Picture-perfect and lake-life ready! This stunning 4-bedroom, 3-bath home sits on a flat lot with a private sandy beach, walk-out basement, and front-row seats to the best of Lake Holiday. Thoughtfully and continuously upgraded, both the home and grounds are completely move-in ready. Inside sports a brand-new kitchen featuring indigo blue cabinetry, quartz countertops, a porcelain farmhouse sink, white subway tile backsplash and black walnut shelving. A dramatic two-story living room with a wood-burning fireplace flows effortlessly into a light-drenched sunroom where walls of windows frame forever lake views. There's a convenient first floor primary suite while two lofted bedrooms upstairs share a Jack-and-Jill bath. With three full levels of living, the walk-out basement hosts a second king-size sleeping area, additional family room, cozy seating space, and sliding doors that lead straight to the hot tub. Step outside to the best of summer living: a brand-new two-level composite deck, heated pool, paver fire pit, and a charming walkway down to your own beach. A 2-car attached garage, custom cedar storage shed with a play loft, along with a short walk to the zip-line at Beach #2, put the finishing touches on this exceptional home. Lake life doesn't get better than this. Broker owned
Closed
$775,000
1293 Lake Holiday Dr, Sandwich, IL 60548
4beds
2,500sqft
Single Family Residence
Built in 1982
0.4 Acres Lot
$778,900 Zestimate®
$310/sqft
$2,238 Estimated rent
Home value
$778,900
$717,000 - $841,000
$2,238/mo
Zestimate® history
Owner options
List your home for rent
$2,238/mo
Rent Zestimate®
Find your next renter with Zillow Rental Manager. Plus, with online applications, you can quickly screen prospective tenants – for free.
$2,238/mo
Rent Zestimate®
Refinance and save
$5,646/mo
Est. payment
Refinancing to a lower rate could help reduce your monthly payments and save thousands over the life of the loan.
$5,646/mo
Est. payment
Explore your selling options
Work with a Zillow partner agent
Leverage their expertise and Zillow's premium Showcase listings to get your home seen by more buyers.
Get startedList with your own agent
Get your home in front of millions of buyers by listing it on Zillow.
Learn how to do itSell it yourself
Take full control of how buyers see your home on Zillow by listing For Sale by Owner (FSBO).
List your homeWhat's special
Wood-burning fireplaceHeated poolPrivate sandy beachLofted bedroomsAdditional family roomJack-and-jill bathCozy seating space
Zillow last checked:
Listing updated:
Listed by:
D Waveland Kendt 312-330-3321,
@properties Christie's International Real Estate
Bought with:
Nathan Gudmunson
Coldwell Banker Real Estate Group
Source: MRED as distributed by MLS GRID,MLS#: 12562163
Facts & features
Interior
Bedrooms & bathrooms
- Bedrooms: 4
- Bathrooms: 3
- Full bathrooms: 3
Rooms
- Room types: Foyer, Sun Room
Primary bedroom
- Features: Flooring (Luxury Vinyl), Window Treatments (Blinds)
- Level: Main
- Area: 165 Square Feet
- Dimensions: 15X11
Bedroom 2
- Features: Flooring (Carpet), Window Treatments (Blinds)
- Level: Second
- Area: 120 Square Feet
- Dimensions: 12X10
Bedroom 3
- Features: Flooring (Carpet), Window Treatments (Blinds)
- Level: Second
- Area: 132 Square Feet
- Dimensions: 12X11
Bedroom 4
- Features: Flooring (Luxury Vinyl), Window Treatments (Blinds)
- Level: Basement
- Area: 117 Square Feet
- Dimensions: 13X9
Dining room
- Features: Flooring (Luxury Vinyl), Window Treatments (Blinds)
- Level: Main
- Area: 160 Square Feet
- Dimensions: 16X10
Family room
- Features: Flooring (Luxury Vinyl), Window Treatments (Blinds)
- Level: Basement
- Area: 276 Square Feet
- Dimensions: 23X12
Foyer
- Features: Flooring (Ceramic Tile)
- Level: Main
- Area: 32 Square Feet
- Dimensions: 08X04
Kitchen
- Features: Kitchen (Eating Area-Breakfast Bar, Pantry-Closet, Custom Cabinetry), Flooring (Ceramic Tile), Window Treatments (Blinds)
- Level: Main
- Area: 120 Square Feet
- Dimensions: 12X10
Laundry
- Features: Flooring (Luxury Vinyl)
- Level: Basement
- Area: 96 Square Feet
- Dimensions: 12X08
Living room
- Features: Flooring (Luxury Vinyl), Window Treatments (Blinds)
- Level: Main
- Area: 320 Square Feet
- Dimensions: 16X20
Sun room
- Features: Flooring (Painted/Stained)
- Level: Main
- Area: 169 Square Feet
- Dimensions: 13X13
Heating
- Natural Gas, Forced Air
Cooling
- Central Air
Appliances
- Included: Range, Microwave, Dishwasher, Refrigerator, Washer, Dryer, Disposal, Humidifier
- Laundry: Gas Dryer Hookup, Sink
Features
- Cathedral Ceiling(s), 1st Floor Bedroom, 1st Floor Full Bath, Quartz Counters
- Windows: Skylight(s)
- Basement: Finished,Full,Walk-Out Access
- Number of fireplaces: 1
- Fireplace features: Wood Burning, Living Room
Interior area
- Total structure area: 0
- Total interior livable area: 2,500 sqft
Property
Parking
- Total spaces: 2
- Parking features: Asphalt, Garage Door Opener, Yes, Garage Owned, Attached, Garage
- Attached garage spaces: 2
- Has uncovered spaces: Yes
Accessibility
- Accessibility features: No Disability Access
Features
- Stories: 2
- Patio & porch: Deck
- Exterior features: Outdoor Grill, Fire Pit
- Pool features: Above Ground
- Has spa: Yes
- Spa features: Outdoor Hot Tub
- Has view: Yes
- View description: Water, Back of Property
- Has water view: Yes
- Water view: Water,Back of Property
- Waterfront features: Beach Access, Lake Front
Lot
- Size: 0.4 Acres
- Dimensions: 60 X 290
- Features: Water Rights
Details
- Parcel number: 0508406008
- Special conditions: None
- Other equipment: TV-Cable, Ceiling Fan(s), Sump Pump
Construction
Type & style
- Home type: SingleFamily
- Property subtype: Single Family Residence
Materials
- Cedar
- Foundation: Concrete Perimeter
- Roof: Asphalt
Condition
- New construction: No
- Year built: 1982
- Major remodel year: 2023
Utilities & green energy
- Electric: Circuit Breakers, 200+ Amp Service
- Sewer: Septic-Mechanical
- Water: Private
Community & HOA
Community
- Features: Clubhouse, Park, Lake, Water Rights, Street Paved
- Subdivision: Lake Holiday
HOA
- Has HOA: Yes
- Services included: Clubhouse, Scavenger, Lake Rights
- HOA fee: $910 annually
Location
- Region: Sandwich
Financial & listing details
- Price per square foot: $310/sqft
- Annual tax amount: $12,320
- Date on market: 2/6/2026
- Listing terms: Conventional
- Ownership: Fee Simple w/ HO Assn.
- Has irrigation water rights: Yes
Price history
| Date | Event | Price |
|---|---|---|
| 6/16/2026 | Sold | $775,000-3.1%$310/sqft |
Source:  MRED as distributed by MLS GRID #12562163 Report a problem MRED as distributed by MLS GRID #12562163 Report a problem | ||
| 6/11/2026 | Pending sale | $799,900$320/sqft |
Source: MRED as distributed by MLS GRID #12562163 Report a problem | ||
| 5/20/2026 | Listing removed | $799,900$320/sqft |
Source: MRED as distributed by MLS GRID #12562163 Report a problem | ||
| 5/8/2026 | Contingent | $799,900$320/sqft |
Source: MRED as distributed by MLS GRID #12562163 Report a problem | ||
| 4/14/2026 | Price change | $799,900-3.6%$320/sqft |
Source: MRED as distributed by MLS GRID #12562163 Report a problem | ||
| 2/6/2026 | Listed for sale | $829,900+115.6%$332/sqft |
Source: MRED as distributed by MLS GRID #12562163 Report a problem | ||
| 9/30/2013 | Sold | $385,000$154/sqft |
Source: MRED as distributed by MLS GRID #08039853 Report a problem | ||
Public tax history
Tax history is unavailable.
Neighborhood: 60548
Nearby homes
- $775,0004 bd3 ba2.5k sqft1293 Holiday Dr, Sandwich, IL 60548Sold
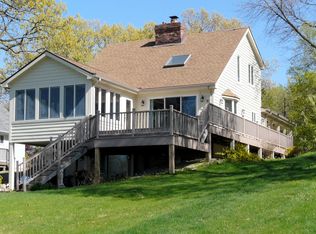
- $---- bd-- ba-- sqft1297 Lake Holiday Dr, Sandwich, IL 60548Off Market
- $628,5004 bd4 ba3.1k sqft1287 Lake Holiday Dr, Sandwich, IL 60548Sold

- $395,0000.54 Acres1285 Lake Holiday Dr, Sandwich, IL 60548Lot/Land
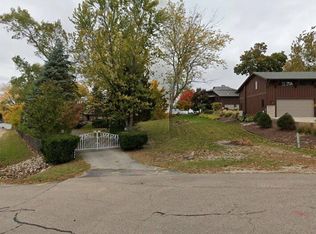
- $729,100-- bd-- ba2k sqft1283 Holiday Dr, Sandwich, IL 60548Off Market
- $---- bd-- ba-- sqft1283 Lake Holiday Dr, Sandwich, IL 60548Off Market
- $518,7004 bd2 ba1.3k sqft1281 Holiday Dr, Sandwich, IL 60548Off Market
- $---- bd-- ba-- sqft1281 Lake Holiday Dr, Sandwich, IL 60548Off Market
Nearby schools
GreatSchools rating
- 10/10Lynn G Haskin Elementary SchoolGrades: PK-3Distance: 2.9 mi
- 5/10Sandwich Middle SchoolGrades: 6-8Distance: 2.9 mi
- 5/10Sandwich Community High SchoolGrades: 9-12Distance: 3.1 mi
Schools provided by the listing agent
- Elementary: James R. Wood Elementary School
- Middle: Somonauk Middle School
- High: Somonauk High School
- District: 432
Source: MRED as distributed by MLS GRID. This data may not be complete. We recommend contacting the local school district to confirm school assignments for this home.
Get a cash offer in 3 minutes
Find out how much your home could sell for in as little as 3 minutes with a no-obligation cash offer.
Estimated market value
$778,900
Get a cash offer in 3 minutes
Find out how much your home could sell for in as little as 3 minutes with a no-obligation cash offer.
Estimated market value
$778,900
- Illinois
- La Salle County
- Sandwich
- 60548
- 1293 Lake Holiday Dr
Nearby cities
Nearby zip codes
Other Sandwich Topics
