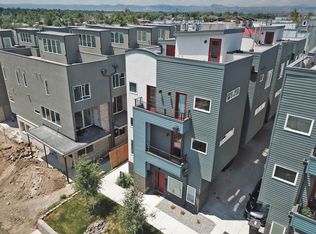
This townhome has more indoor and outdoor living space than any other unit in the area, including views of downtown and the mountains! We've checked out the competition and you should too, this home stands out among the rest as the perfect combination of style, space, and location. High end finishes in a unique corner unit, located on a quiet street with tons of natural light, a fenced in front yard, a wrap around deck on the main level, and a 1,000 sqft rooftop deck with views of downtown and the mountains. Beautiful interior features are inviting, spacious, and high quality. The garage comes with an epoxy flooring, workout station, and storage. Enjoy your home office on the ground level with great lighting and sound control. The main level offers a dining room, living room, and a beautiful kitchen. The primary bedroom and a spacious primary bathroom occupy one half of the upper level, with laundry nook, guest room, and full guest bath completing the rest. Finally, the rooftop deck offers stunning views at any time of the day. 1,000 sqft of outdoor living space with wrap around views and room for seating, firepits, grills, tvs, you name it! (Rooftop deck includes built in pergola and is hot tub rated). This home is perfect for entertaining and going out. Walking distance to the lightrail, Sloans Lake dining and activities, Paco Sanchez park and biking trails. This home is the definition of Denver living. Custom blinds and closet shelving included.
Sold for $825,000
Zillow last checked:
Listing updated:
Bought with:
Sarah Cavey, 40047656
West and Main Homes Inc
Source: REcolorado as distributed by MLS GRID,MLS#: 3793304
Price history
| Date | Event | Price |
|---|---|---|
| 4/12/2024 | Sold | $825,000-1.7%$505/sqft |
Source:  REcolorado as distributed by MLS GRID #3793304 Report a problem REcolorado as distributed by MLS GRID #3793304 Report a problem | ||
| 3/24/2024 | Pending sale | $839,000$513/sqft |
Source: REcolorado as distributed by MLS GRID #3793304 Report a problem | ||
| 3/12/2024 | Price change | $839,000-1.2%$513/sqft |
Source: REcolorado as distributed by MLS GRID #3793304 Report a problem | ||
| 1/23/2024 | Price change | $849,000-4.1%$519/sqft |
Source: REcolorado as distributed by MLS GRID #3793304 Report a problem | ||
| 1/9/2024 | Price change | $885,000-0.6%$541/sqft |
Source: REcolorado as distributed by MLS GRID #3793304 Report a problem | ||
| 12/15/2023 | Listed for sale | $890,000+40.4%$544/sqft |
Source: REcolorado as distributed by MLS GRID #3793304 Report a problem | ||
| 10/29/2020 | Listing removed | $633,900$388/sqft |
Source: Compass - Denver #7259260 Report a problem | ||
| 9/16/2020 | Pending sale | $633,900$388/sqft |
Source: Compass - Denver #7259260 Report a problem | ||
| 8/21/2020 | Price change | $633,900-0.2%$388/sqft |
Source: Compass - Denver #7259260 Report a problem | ||
| 7/25/2020 | Listed for sale | $634,900$388/sqft |
Source: Compass - Denver #7259260 Report a problem | ||
| 6/27/2020 | Pending sale | $634,900$388/sqft |
Source: Compass - Denver #7259260 Report a problem | ||
| 4/23/2020 | Listed for sale | $634,900$388/sqft |
Source: Re/max Alliance #5513621 Report a problem | ||

Get a cash offer in 3 minutes
Find out how much your home could sell for in as little as 3 minutes with a no-obligation cash offer.
Estimated market value
$741,400
