Skip main navigation
Off market
  • Price Unknown

    1275 Vine St NW Unit 9, Atlanta, GA 30318

    2beds
    1,470sqft
    Condo
    Built in 2023
    -- sqft lot
    $-- Zestimate®
    $--/sqft
    $3,287 Estimated rent

    Home value

    Not available

    Estimated sales range

    Not available

    $3,287/mo

    Zestimate® history
    Loading
    Loading...

    Owner options

    List your home for rent

    $3,287/mo

    Rent Zestimate®

    Find your next renter with Zillow Rental Manager. Plus, with online applications, you can quickly screen prospective tenants – for free.

    Learn more

    $3,287/mo

    Rent Zestimate®

    Refinance and save

    Refinancing to a lower rate could help reduce your monthly payments and save thousands over the life of the loan.

    See today's rates

    Explore your selling options

    Work with a Zillow partner agent

    Leverage their expertise and Zillow's premium Showcase listings to get your home seen by more buyers.

    Get started

    List with your own agent

    Get your home in front of millions of buyers by listing it on Zillow.

    Learn how to do it

    Sell it yourself

    Take full control of how buyers see your home on Zillow by listing For Sale by Owner (FSBO).

    List your home

    What's special

    Spacious islandGourmet kitchenProfessional floor planEnsuite bathroom

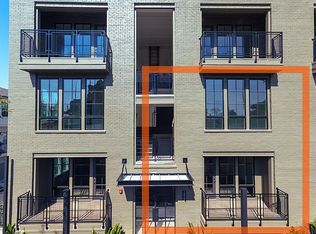
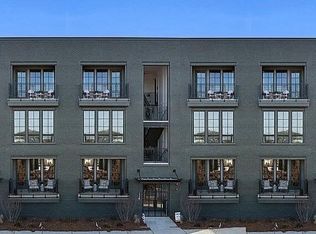
    Set in the lively heart of West Midtown, Longreen boasts a tranquil environment for residents to enjoy. Longreen Park encouraged community gathering, uniting friends, families, and neighbors alike. The future BeltLine expansion to the area will further enhance Longreen's connectivity to West Midtown.Step into the world of sophistication with the Professional floor plan, where refined living takes center stage.  Embark on culinary adventures in the gourmet kitchen adorned with stainless steel appliances and a spacious island.  The family room seamlessly transitions to the covered terrace, creating a haven for both elegant entertaining and serene relaxation.  A versatile flex space awaits, ideal for either hosting dinners or establishing a productive home office.Journey to the second floor and discover the tranquil retreat of the primary suite. Immerse yourself in its ensuite bathroom, replete with ample storage and a walk-in-closet. The secondary bedroom offers a walk-in-closet of its own and a dedicated bathroom. Completing the allure of the Professional floor plan is the tandem 2-car garage, offering convenience and storage solutions. Elevate your lifestyle and embrace the essence of distinguished living.**DISCLAIMER:  Kindly note, the provided photos offer a glimpse into the forthcoming home currently under construction.  Variations in colors and materials may be present creating an opportunity for personalization beyond the shown represent

    This property is off market, which means it's not currently listed for sale or rent on Zillow. This may be different from what's available on other websites or public sources.

    Facts & features

    Interior

    Bedrooms & bathrooms
    • Bedrooms: 2
    • Bathrooms: 3
    • Full bathrooms: 2
    • 1/2 bathrooms: 1
    Interior area
    • Total interior livable area: 1,470 sqft

    Property

    Parking
    • Total spaces: 2

    Construction

    Type & style
    • Home type: Condo
    Condition
    • Year built: 2023

    Community & HOA

    Location
    • Region: Atlanta

    Price history

    DateEventPrice
    10/28/2023Listing removed--
    Source: Empire Homes Report a problem
    8/9/2023Listed for sale$515,615$351/sqft
    Source: Empire Homes Report a problem

    Public tax history

    Tax history is unavailable.

    Neighborhood: Blandtown

    Nearby schools

    GreatSchools rating
    Schools provided by the listing agent
    • Elementary: Rivers Elementary School
    • Middle: Sutton Elementary School
    • High: North Atlanta High School
    • District: Atlanta Public School System

    Source: The MLS. This data may not be complete. We recommend contacting the local school district to confirm school assignments for this home.