Skip main navigation
Off market
  • $2,996,500

    12750 Jacob Grace Ct, Windermere, FL 34786

    6beds
    6,262sqft
    Single Family Residence
    Built in 2006
    1.97 Acres Lot
    $2,996,500 Zestimate®
    $479/sqft
    $9,373 Estimated rent

    Home value

    $2,996,500

    $2.61M - $3.45M

    $9,373/mo

    Zestimate® history
    Loading
    Loading...

    Owner options

    List your home for rent

    $9,373/mo

    Rent Zestimate®

    Find your next renter with Zillow Rental Manager. Plus, with online applications, you can quickly screen prospective tenants – for free.

    Learn more

    $9,373/mo

    Rent Zestimate®

    Refinance and save

    $21,628/mo

    Est. payment

    Refinancing to a lower rate could help reduce your monthly payments and save thousands over the life of the loan.

    See today's rates

    $21,628/mo

    Est. payment

    Explore your selling options

    Work with a Zillow partner agent

    Leverage their expertise and Zillow's premium Showcase listings to get your home seen by more buyers.

    Get started

    List with your own agent

    Get your home in front of millions of buyers by listing it on Zillow.

    Learn how to do it

    Sell it yourself

    Take full control of how buyers see your home on Zillow by listing For Sale by Owner (FSBO).

    List your home

    What's special

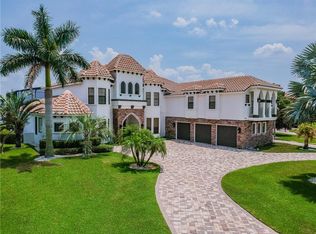
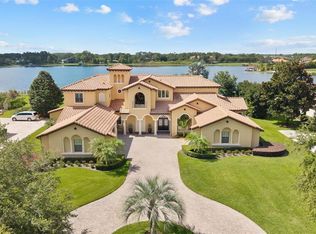
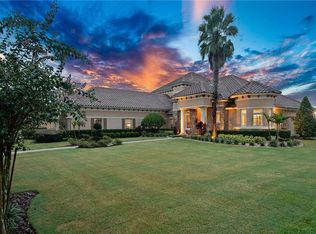
    This home is Everything you are looking for and more! This exquisite Custom Built home is waiting for you on almost 2 acres in the desirable 24 hour GUARD GATED COMMUNITY of Tilden's Grove. Located just minutes away from Winter Garden Village, the 429-toll road, Walt Disney World Resort, and top-rated Orange County schools, this Elegant home is filled with custom upgrades and is MOVE-IN READY! This home was built by Royal Custom Home Builders. From the moment you enter this grand driveway, you will notice the custom double entry doors, as it greets you into the formal living room overseeing the salt water infinity edge pool and the beautiful Lake William Davis as your backyard. You will notice the crown moldings throughout the home with 8 foot solid wood doors at your every turn. The master bedroom boasts enough space with triple tray ceilings, his and hers custom walk in closets, separate shoe closet with full body mirror, his and hers sinks, jacuzzi tub, and a walk in shower. In this master bedroom you have enough space to have a nursery or a cozy seating area with access to the backyard patio/pool area. With 6 bedrooms and 6 ½ baths you will have more than enough space for your family. Travertine floors greet you in all the living spaces, with beautiful lighting throughout this home. This home is an entertainer's dream, who loves get togethers, dinner parties, or just hanging out in the back yard, with stunning views of the lake and views of Disney's Magic Kingdom's fireworks nightly. As you enter the hallway, there is a private office for working from home. Down the hall you have your beautiful dining room for a nice cozy dinner and a bar close by to accommodate the occasion. Once you enter into the kitchen, nook, and family room area, you catch the expansive lake view from your extra wide windows and sliding doors. The kitchen has custom Cardell soft closing cabinet draws, Jenn-Air appliances, a gas cooktop stove with a Pot filler, a microwave/oven combo with a warming draw, a Sub-Zero refrigerator and granite counter tops. This home is the perfect open layout concept. Downstairs also has a Jack and Jill bedroom perfect for your little ones. As you head upstairs you enter into a man's cave with a walk out balcony. This room can also be used as an upstairs bedroom with exquisite views of the lake and nightly fireworks. The bathroom in this Game room has the convenience of a Hair Salon/Barber room with a shampoo bowl. Lovely convenience in your own home. Down the hall is the upstairs Jack and Jill bedrooms and a very large bonus room or home theater room. Theater room also has an enclosed walk out balcony that has views out into the front of the house. As we head out to the backyard, you have an outdoor grill inside a fenced gate. This outside space is so grand and perfect for summer days and cool evenings. Down the paved walkway to your on-boat dock that can hold 2 jet skis or retrofit for a small boat, you get a feel of your own private oasis. Out by the dock, help yourself to many exotic fruit trees. Mangoes, lemon, avocados, coconut, soursop, bananas, plantain, just to name a few. Back in the oversized garage, the owner has installed a bend pack lift for your toy, so now you can fit 4 cars in the garage. This home offers so many great features, you will always be doing something to keep you busy. Visit this Luxury Custom Home today and view the many features that's too many to mention. We look forward to seeing you.

    This property is off market, which means it's not currently listed for sale or rent on Zillow. This may be different from what's available on other websites or public sources.
    Originating MLS: Orlando Regional

    Facts & features

    Interior

    Bedrooms & bathrooms
    • Bedrooms: 6
    • Bathrooms: 7
    • Full bathrooms: 6
    • 1/2 bathrooms: 1
    Heating
    • Forced air, Electric, Gas
    Cooling
    • Central
    Appliances
    • Included: Dishwasher, Microwave, Refrigerator
    • Laundry: Inside, Laundry Closet
    Features
    • Ceiling Fans(s), Eating Space In Kitchen, High Ceiling(s), Master Bedroom Downstairs, Open Floorplan, Split Bedroom, Walk-In Closet(s), Crown Molding, Kitchen/Family Room Combo, Vaulted Ceiling(s), Tray Ceiling(s)
    • Flooring: Tile, Carpet, Hardwood
    • Windows: Drapes
    • Has fireplace: Yes
    • Fireplace features: Family Room
    Interior area
    • Structure area source: Public Records
    • Total interior livable area: 6,262 sqft

    Property

    Parking
    • Total spaces: 3
    • Parking features: Garage - Attached
    Features
    • Levels: Two
    • Patio & porch: Deck, Patio, Porch, Covered
    • Pool features: In Ground, Salt Water, Infinity
    • Spa features: In Ground
    • Fencing: Other
    • Has view: Yes
    • View description: Water
    • Has water view: Yes
    • Water view: Water
    • Waterfront features: Lake
    Lot
    • Size: 1.97 Acres
    • Dimensions: 135x612 135x692
    • Features: Street Paved, FloodZone
    • Residential vegetation: Trees/Landscaped
    Details
    • Parcel number: 272313851000520
    • Zoning: R-CE-C

    Construction

    Type & style
    • Home type: SingleFamily
    • Architectural style: Bungalow
    • Property subtype: Single Family Residence
    Materials
    • masonry
    • Roof: Tile
    Condition
    • Completed
    • Year built: 2006
    Details
    • Builder name: Royal Home Builders

    Utilities & green energy

    • Sewer: Septic Tank
    • Water: Public
    • Utilities for property: Electricity Connected, Natural Gas Connected, Public, Water Connected

    Community & HOA

    Community
    • Security: Security System Owned, Gated Community
    • Subdivision: TILDENS GROVE PH 1
    HOA
    • Has HOA: Yes
    • Amenities included: Gated, Tennis Court(s), Basketball Court
    • Services included: 24-Hour Guard
    • HOA fee: $220 monthly
    Location
    • Region: Windermere

    Financial & listing details

    • Price per square foot: $479/sqft
    • Tax assessed value: $1,960,589
    • Annual tax amount: $29,055
    • Listing terms: Cash, Conventional
    • Ownership: Fee Simple

    Price history

    DateEventPrice
    10/21/2020Sold$1,500,000-5.1%$240/sqft
    Source: Public Record Report a problem
    10/1/2020Pending sale$1,579,995$252/sqft
    Source: ELITE INVESTORS REALTY LLC #O5875577 Report a problem
    8/26/2020Price change$1,579,995-4.2%$252/sqft
    Source: ELITE INVESTORS REALTY LLC #O5875577 Report a problem
    7/15/2020Pending sale$1,649,995$263/sqft
    Source: ELITE INVESTORS REALTY LLC #O5875577 Report a problem
    7/6/2020Listed for sale$1,649,995+106.5%$263/sqft
    Source: ELITE INVESTORS REALTY LLC #O5875577 Report a problem
    1/3/2013Sold$799,000-8.7%$128/sqft
    Source: Public Record Report a problem
    9/25/2012Listed for sale$874,900+36.7%$140/sqft
    Source: Prudential Results Realty #S4703747 Report a problem
    5/29/2012Sold$640,100-58.7%$102/sqft
    Source: Public Record Report a problem
    5/3/2006Sold$1,550,000+653.5%$248/sqft
    Source: Public Record Report a problem
    1/23/2004Sold$205,700$33/sqft
    Source: Public Record Report a problem

    Public tax history

    YearProperty taxesTax assessment
    2024$29,055 +15%$1,617,815 +10%
    2023$25,262 +14%$1,470,741 +10%
    2022$22,159 +11.8%$1,337,037 +10%
    2021$19,825 +23%$1,215,488 +19.5%
    2020$16,119 -1.2%$1,017,193 +0.3%
    2019$16,315 +0.6%$1,014,119 +1.8%
    2018$16,219 0%$996,355 -4.8%
    2017$16,219 +0.7%$1,046,097 +2.1%
    2016$16,111 +0.1%$1,024,557 +1.1%
    2015$16,088 -2.7%$1,013,854 -1.2%
    2014$16,536 +2%$1,025,697 +10.1%
    2013$16,207 -9.9%$931,432 -9%
    2012$17,996 -13%$1,024,003 -12.4%
    2011$20,680 -5.2%$1,168,296 -4.6%
    2010$21,818 $1,224,340 -19.5%
    2009-- $1,521,032 -24%
    2008$34,010 +34.5%$2,000,898 +34.2%
    2007$25,293 +382%$1,490,656 +442.1%
    2006$5,247 +37.6%$275,000 +37.5%
    2005$3,813 $200,000
    Find assessor info on the county website

    Neighborhood: 34786

    Nearby schools

    GreatSchools rating
    Schools provided by the listing agent
    • Elementary: Windermere Elem
    • Middle: Bridgewater Middle
    • High: Windermere High School

    Source: The MLS. This data may not be complete. We recommend contacting the local school district to confirm school assignments for this home.

    Get a cash offer in 3 minutes
    Find out how much your home could sell for in as little as 3 minutes with a no-obligation cash offer.
    Estimated market value
    $2,996,500
    Get a cash offer in 3 minutes
    Find out how much your home could sell for in as little as 3 minutes with a no-obligation cash offer.
    Estimated market value
    $2,996,500