Skip main navigation
Sold for $3,500,000
  • $3,500,000

    12812 Jacob Grace Ct, Windermere, FL 34786

    4beds
    6,054sqft
    Single Family Residence
    Built in 2007
    1.68 Acres Lot
    $3,500,400 Zestimate®
    $578/sqft
    $8,422 Estimated rent

    Home value

    $3,500,400

    $3.22M - $3.78M

    $8,422/mo

    Zestimate® history
    Loading
    Loading...

    Owner options

    List your home for rent

    $8,422/mo

    Rent Zestimate®

    Find your next renter with Zillow Rental Manager. Plus, with online applications, you can quickly screen prospective tenants – for free.

    Learn more

    $8,422/mo

    Rent Zestimate®

    Refinance and save

    $25,328/mo

    Est. payment

    Refinancing to a lower rate could help reduce your monthly payments and save thousands over the life of the loan.

    See today's rates

    $25,328/mo

    Est. payment

    Explore your selling options

    Work with a Zillow partner agent

    Leverage their expertise and Zillow's premium Showcase listings to get your home seen by more buyers.

    Get started

    List with your own agent

    Get your home in front of millions of buyers by listing it on Zillow.

    Learn how to do it

    Sell it yourself

    Take full control of how buyers see your home on Zillow by listing For Sale by Owner (FSBO).

    List your home

    What's special

    Private boat docksCozy shared fireplaceLake-view balconyThree-car garageWell-appointed guest suitePrivate officeBreakfast bar
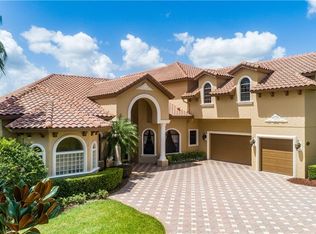
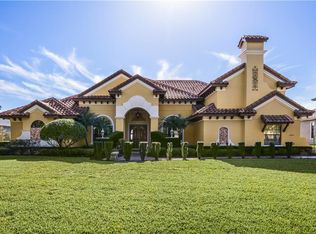
    Experience Unmatched Lakeside Luxury in a Custom-Built Masterpiece Discover the pinnacle of elegance and tranquility in this exquisite custom-built estate, ideally positioned on an expansive lot within an exclusive guard-gated community. With direct access to a crystal-clear spring-fed lake that permits private boat docks, this home offers a rare blend of relaxation, recreation, and refined living. Step inside to a beautifully designed open-concept living space where the family room and gourmet kitchen seamlessly connect. The kitchen is a chef’s dream, featuring top-of-the-line appliances, a breakfast bar, an inviting eat-in nook, and a spacious butler’s pantry. A custom wine closet nearby provides a perfect display for your finest vintages. Adjacent to the kitchen, a well-appointed guest suite and a large laundry room enhance the home's convenience. The formal dining and living rooms, centered around a cozy shared fireplace, has stunning views of the lake—creating a warm and relaxed setting for entertaining. The first floor also features a private office, a full pool bathroom, and a luxurious primary suite. This expansive retreat includes a dedicated exercise room, while the spa-inspired en-suite bath boasts double vanities, dual walk-in closets, a garden tub, and a walk-through shower. A beautifully crafted wood and iron staircase leads to the second floor, where you'll find two spacious bedrooms, each with its own private bathroom. The expansive game room opens to a lake-view balcony, perfect for taking in serene sunsets. Movie nights are elevated in the state-of-the-art home theater, complemented by a convenient half bath. Step outside to your own private paradise—an entertainer’s dream. The large covered lanai includes a fireplace and a fully equipped summer kitchen. A sparkling pool and spa, along with a generous open patio, set the stage for unforgettable gatherings or peaceful evenings under the stars—complete with views of the nightly fireworks. Rounding out this extraordinary residence is a three-car garage, offering ample room for vehicles and recreational equipment. This is more than a home—it’s a lifestyle. Luxury, privacy, and breathtaking views await. Schedule your private tour today and experience the ultimate in lakeside living.

    Zillow last checked:

    Listing updated:

    Listing Provided by:

    Ali Partovi 386-295-5115,

    EXP REALTY LLC 888-883-8509

    Bought with:

    Shivani Patel, 3622215

    EXP REALTY LLC

    Source: Stellar MLS,MLS#: V4943735MLS LogoOriginating MLS: Sarasota - Manatee

    Facts & features

    Interior

    Bedrooms & bathrooms
    • Bedrooms: 4
    • Bathrooms: 6
    • Full bathrooms: 5
    • 1/2 bathrooms: 1
    Primary bedroom
    • Features: Tall Countertops, Walk-In Closet(s)
    • Level: First
    • Area: 405 Square Feet
    • Dimensions: 27x15
    Family room
    • Features: No Closet
    • Level: First
    • Area: 342 Square Feet
    • Dimensions: 19x18
    Kitchen
    • Features: Storage Closet
    • Level: First
    • Area: 288 Square Feet
    • Dimensions: 18x16
    Living room
    • Features: No Closet
    • Level: First
    • Area: 256 Square Feet
    • Dimensions: 16x16
    Heating
    • Central
    Cooling
    • Central Air
    Appliances
    • Included: Bar Fridge, Oven, Dishwasher, Disposal, Dryer, Microwave, Range, Refrigerator
    • Laundry: Laundry Room
    Features
    • Built-in Features, Cathedral Ceiling(s), Ceiling Fan(s), Primary Bedroom Main Floor, Thermostat, Walk-In Closet(s)
    • Flooring: Carpet, Tile, Hardwood
    • Doors: Outdoor Kitchen
    • Windows: Window Treatments
    • Has fireplace: Yes
    • Fireplace features: Family Room, Outside
    Interior area
    • Total structure area: 9,150
    • Total interior livable area: 6,054 sqft

    Property

    Parking
    • Total spaces: 3
    • Parking features: Garage - Attached
    • Attached garage spaces: 3
    Features
    • Levels: One
    • Stories: 1
    • Exterior features: Balcony, Irrigation System, Outdoor Kitchen, Rain Gutters
    • Has private pool: Yes
    • Pool features: Heated, In Ground
    • Has spa: Yes
    • Spa features: Heated, In Ground
    • Has view: Yes
    • View description: Lake
    • Has water view: Yes
    • Water view: Lake
    • Waterfront features: Lake Front, Lake Privileges
    • Body of water: LAKE WILLIAM DAVIS
    Lot
    • Size: 1.68 Acres
    Details
    • Parcel number: 132327851000540
    • Zoning: R-CE-C
    • Special conditions: None

    Construction

    Type & style
    • Home type: SingleFamily
    • Property subtype: Single Family Residence
    Materials
    • Block, Stucco
    • Foundation: Slab
    • Roof: Tile
    Condition
    • New construction: No
    • Year built: 2007
    Details
    • Warranty included: Yes

    Utilities & green energy

    • Sewer: Septic Tank
    • Water: Public
    • Utilities for property: Propane, Public

    Community & neighborhood

    Location
    • Region: Windermere
    • Subdivision: TILDENS GROVE PH 01 47/65

    HOA & financial

    HOA
    • Has HOA: Yes
    • HOA fee: $317 monthly
    • Association name: Tilden's Grove HOA
    • Association phone: 407-333-7787
    Other fees
    • Pet fee: $0 monthly
    Other financial information
    • Total actual rent: 0

    Other

    Other facts
    • Listing terms: Cash,Conventional,FHA,VA Loan
    • Ownership: Fee Simple
    • Road surface type: Asphalt

    Price history

    DateEventPrice
    6/30/2026Sold$3,500,000-5.4%$578/sqft
    Source: Stellar MLS #V4943735 Report a problem
    6/2/2026Pending sale$3,699,888$611/sqft
    Source: eXp Realty #V4943735 Report a problem
    3/30/2026Price change$3,699,888-0.7%$611/sqft
    Source: eXp Realty #V4943735 Report a problem
    1/20/2026Price change$3,725,000-1.3%$615/sqft
    Source: Stellar MLS #V4943735 Report a problem
    10/10/2025Price change$3,775,000-0.6%$624/sqft
    Source: Stellar MLS #V4943735 Report a problem
    7/11/2025Listed for sale$3,799,000-2.6%$628/sqft
    Source: Stellar MLS #V4943735 Report a problem
    4/30/2025Listing removed$3,899,000$644/sqft
    Source: Stellar MLS #O6275021 Report a problem
    1/27/2025Listed for sale$3,899,000+1795.5%$644/sqft
    Source: Stellar MLS #O6275021 Report a problem
    3/1/2004Sold$205,700$34/sqft
    Source: Public Record Report a problem

    Public tax history

    YearProperty taxesTax assessment
    2024$25,596 +14.9%$1,371,626 +10%
    2023$22,271 +17.8%$1,246,933 +10%
    2022$18,910 +12.2%$1,133,575 +10%
    2021$16,846 +8.5%$1,030,523 +9.5%
    2020$15,521 -1%$940,943 +0.5%
    2019$15,682 +0.5%$936,580 +1.8%
    2018$15,604 $920,414 -4.8%
    2017$15,604 -5.7%$966,533 +2.1%
    2016$16,545 +0.1%$946,920 +1.1%
    2015$16,536 -4.6%$936,224 -1.6%
    2014$17,326 +3.3%$951,149 +2.9%
    2013$16,773 -8.8%$924,745 -8.3%
    2012$18,399 -10.4%$1,008,136 -10.2%
    2011$20,539 -6.2%$1,122,277 -8.7%
    2010$21,897 $1,228,833 -16.4%
    2009-- $1,469,487 -24.8%
    2008$33,212 +437%$1,953,600 +447.2%
    2007$6,185 +21.8%$357,000 +29.8%
    2006$5,080 $275,000

    Find assessor info on the county website

    Neighborhood: 34786

    Nearby schools

    GreatSchools rating
    Get a cash offer in 3 minutes
    Find out how much your home could sell for in as little as 3 minutes with a no-obligation cash offer.
    Estimated market value
    $3,500,400
    Get a cash offer in 3 minutes
    Find out how much your home could sell for in as little as 3 minutes with a no-obligation cash offer.
    Estimated market value
    $3,500,400