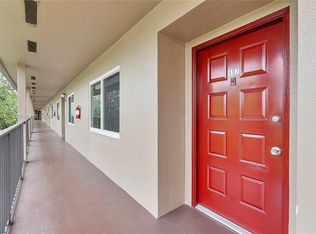
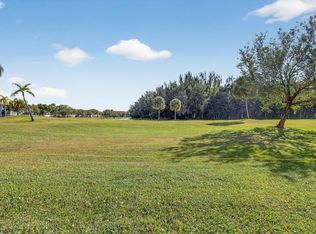
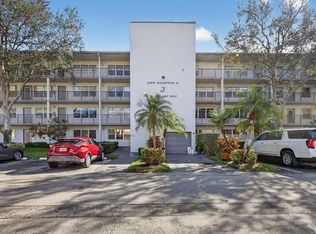
INVESTORS WELCOME! Spacious 2-bedroom, 2-bath Jazmin model offering 1,192 sq. ft. of bright, well-maintained living space in the desirable Buckingham section of Century Village Pembroke Pines. Features include an eat-in kitchen, split-bedroom floor plan, generous living areas, and plenty of natural light. OK TO RENT, making this an excellent option for a primary residence, seasonal home, or investment property. Enjoy resort-style 55+ living with golf, clubhouse, pools, theater, fitness centers, tennis courts, library, classes, clubs, courtesy transportation, and numerous activities. Conveniently located near shopping, dining, and major roadways. 650 minimum credit score required
For sale
Price cut: $5K (8/15)
$189,500
12750 SW 4TH Court #307J, Pembroke Pines, FL 33027
2beds
1,192sqft
Condominium
Built in 1987
-- sqft lot
$180,500 Zestimate®
$159/sqft
$764/mo HOA
What's special
Plenty of natural lightSplit-bedroom floor planEat-in kitchen
- 23 days
- 251
- 7
Likely to sell faster than
Zillow last checked:
Listing updated:
Listed by:
Judith M Ruiz 954-479-8240,
Century Village Real Estate,
Source: BeachesMLS,MLS#: B26064738 Originating MLS: BeachesMLS
Originating MLS: BeachesMLSFacts & features
Interior
Bedrooms & bathrooms
- Bedrooms: 2
- Bathrooms: 2
- Full bathrooms: 2
Heating
- Central, Heat Strip
Cooling
- Central Air, Ceiling Fan(s)
Appliances
- Included: Dryer, Dishwasher, Electric Range, Disposal, Ice Maker, Microwave, Range, Refrigerator, Washer
- Laundry: Washer Hookup, Inside, Laundry Closet, Washer Dryer Install Allowed
Features
- Built-in Features, Bedroom on Main Level, Closet Cabinetry, Eat-in Kitchen, Living/Dining Room, Pantry, Separate Shower, Walk-In Closet(s)
- Flooring: Laminate, Tile, Vinyl, Wood
- Windows: Blinds
- Has fireplace: No
Interior area
- Total structure area: 1,192
- Total interior livable area: 1,192 sqft
Video & virtual tour
Property
Parking
- Parking features: Assigned, Guest, Open
- Has uncovered spaces: Yes
Accessibility
- Accessibility features: None
Features
- Levels: One,Multi/Split
- Stories: 1
- Entry location: entry level
- Patio & porch: Screened, Balcony
- Exterior features: Balcony, Outdoor Living Area
- Pool features: Association, Heated
- Has view: Yes
- View description: Garden
Details
- Parcel number: 514014ak1450
- Zoning: (R-MF)
- Special conditions: Standard,Listed As-Is
Construction
Type & style
- Home type: Condo
- Architectural style: Split Level
- Property subtype: Condominium
Materials
- Block, Stucco
- Roof: Barrel
Condition
- Resale
- New construction: No
- Year built: 1987
Details
- Builder model: J-JAZMIN
Utilities & green energy
- Sewer: Public Sewer
- Water: Public
- Utilities for property: Cable Available
Community & HOA
Community
- Features: Gated, Property Manager On-Site
- Security: Gated Community, Key Card Entry, Lobby Secured, Smoke Detector(s), Security Guard
- Senior community: Yes
- Subdivision: BUCKINGHAM AT CENTURY VILLAGE
HOA
- Has HOA: Yes
- Amenities included: Bocce Court, Billiard Room, Clubhouse, Fitness Center, Maintenance Grounds, Indoor Pool, Library, Management, Pickleball, Pool, Parking, Putting Green(s), Recreation Facilities, Sauna, Spa/Hot Tub, Tennis Court(s), Trash, Transportation Service, Elevator(s)
- Services included: Common Areas, Insurance, Maintenance Grounds, Maintenance Structure, Pest Control, Pool(s), Recreation Facilities, Reserve Fund, Roof, Sewer, Security, Trash, Water, Internet
- HOA fee: $764 monthly
- HOA name: Buckingham III
- HOA phone: 954-436-5888
Location
- Region: Hollywood
Financial & listing details
- Price per square foot: $159/sqft
- Tax assessed value: $201,690
- Annual tax amount: $4,411
- Date on market: 8/15/2026
- Cumulative days on market: 244 days
- Listing terms: Cash,Conventional
Estimated market value
$180,500
$171,000 - $190,000
$2,157/mo
Price history
| Date | Event | Price |
|---|---|---|
| 8/15/2026 | Price change | $189,500-2.6%$159/sqft |
Source:  BeachesMLS #B26064738 Report a problem BeachesMLS #B26064738 Report a problem | ||
| 3/23/2026 | Price change | $194,500-4.9%$163/sqft |
Source: BeachesMLS #F10538933 Report a problem | ||
| 1/27/2026 | Price change | $204,500-7%$172/sqft |
Source: BeachesMLS #F10538933 Report a problem | ||
| 12/1/2025 | Listed for sale | $220,000$185/sqft |
Source: BeachesMLS #F10538933 Report a problem | ||
Public tax history
| Year | Property taxes | Tax assessment |
|---|---|---|
| 2025 | $4,412 +9.9% | $192,330 +10% |
| 2024 | $4,013 +5.3% | $174,850 +10% |
| 2023 | $3,811 +16.8% | $158,960 +10% |
| 2022 | $3,263 +11.7% | $144,510 +10% |
| 2021 | $2,923 +8.4% | $131,380 +10% |
| 2020 | $2,695 +10% | $119,440 +10% |
| 2019 | $2,451 | $108,590 +10% |
| 2018 | $2,451 +12% | $98,720 +9% |
| 2017 | $2,188 +6.7% | $90,570 +0.1% |
| 2016 | $2,051 -5.5% | $90,480 +10% |
| 2015 | $2,172 +19.9% | $82,260 +9.5% |
| 2014 | $1,811 | $75,100 +46.5% |
| 2013 | $1,811 +50.6% | $51,260 +13.2% |
| 2012 | $1,202 -4.6% | $45,300 -5.3% |
| 2011 | $1,261 -6.5% | $47,860 -5.7% |
| 2010 | $1,348 -29.4% | $50,770 -36.7% |
| 2009 | $1,910 +141.2% | $80,220 +34.1% |
| 2008 | $792 | $59,800 |
Find assessor info on the county website
Monthly payment
Est. payment
Payment breakdown
Explore the cost of this home by adjusting the details. Changes won't be saved.Climate risks
Neighborhood: Century Village
Nearby schools
Schools provided by the listing agent
- Elementary: Lakeside
- Middle: Walter C. Young
- High: Charles W. Flanagan
Source: BeachesMLS. This data may not be complete. We recommend contacting the local school district to confirm school assignments for this home.
- $2,5002 bd2 ba1.3k sqft12750 SW 4th Ct APT 105J, Hollywood, FL 33027For Rent

- $240,0002 bd2 ba1.3k sqft12750 SW 4th Ct APT 111J, Hollywood, FL 33027For Sale

- $152,0001 bd1 ba840 sqft12750 SW 4th Ct APT 314J, Pembroke Pines, FL 33027Sold

- $165,0002 bd2 ba1.1k sqft12750 SW 4th Ct APT 407J, Pembroke Pines, FL 33027Sold
Similar homes
- $168,0002 bd2 ba1.1k sqftN, Pembroke Pines, FL 33027For Sale
 MLS ID #B26032866, Judith M Ruiz, Century Village Real Estate,. BeachesMLS
 - $199,0002 bd2 ba1.1k sqft101 SW 132nd Way #418J, Hollywood, FL 33027For Sale
 MLS ID #F10540340, Tamara Georges, The Keyes Company. BeachesMLS
 - $215,0002 bd2 ba1.1k sqftCAMBRIDGE O, Pembroke Pines, FL 33027For Sale
 MLS ID #B26027456, Tamara Georges, The Keyes Company. BeachesMLS
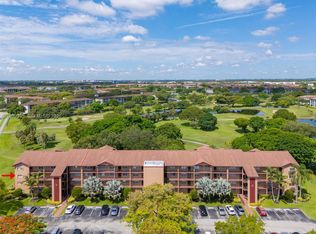
 - $225,0002 bd2 ba1.5k sqftCentury Village, Pembroke Pines, FL 33027New Construction
 MLS ID #A12039945, Diriet Diaz, Keller Williams Realty SW. MIAMI
 - $165,0001 bd2 ba1k sqftCambridge At Century Vill, Hollywood, FL 33027For SaleMLS ID #A11990550, Emma Pilarte, The Caspi Team Realty, Inc.. MIAMI
- $179,9002 bd2 ba1.5k sqft48, Pembroke Pines, FL 33025For SaleMLS ID #B26062951, Lisa Fox, Signature International Real E. BeachesMLS
- $174,5002 bd2 ba1.1k sqft1100 Saint Charles Place #521, Pembroke Pines, FL 33026For SaleMLS ID #F10488207, Sandra L Caicedo, CSW Realty Solutions LLC. BeachesMLS
- $169,0002 bd2 ba1k sqft20, Pembroke Pines, FL 33025For SaleMLS ID #B26023448, Martin Cohen PA, Florida Premier Realty of the Palm Beaches LLC. BeachesMLS
- $165,0002 bd2 ba1.1k sqft18, Pembroke Pines, FL 33025For SaleMLS ID #F10538605, Martin Cohen PA, Florida Premier Realty of the Palm Beaches LLC. BeachesMLS
- $225,9952 bd2 ba1.1k sqft55, Pembroke Pines, FL 33025For SaleMLS ID #B26058111, Lisa Fox, Signature International Real E. BeachesMLS
- $148,8002 bd2 ba1k sqft4, Pembroke Pines, FL 33026For SaleMLS ID #F10531285, Jennie Frank Kapoor, Engel & Voelkers Fort Lauderdale. BeachesMLS
- $199,9002 bd2 ba1.1k sqft9325 LAGOON Place #405, Davie, FL 33324For SaleMLS ID #B26069613, Julie M Wright, Realty & Resources LLC. BeachesMLS
- $172,0002 bd2 ba1.4k sqft23, Hollywood, FL 33021For SaleMLS ID #F10554344, Brian Gaiefsky, Keller Williams Realty Profess. BeachesMLS
- $260,0003 bd2 ba1.3k sqftPark Place Condominium, Pembroke Pines, FL 33026For SaleMLS ID #A12067963, Virginia Yondolino, Majestic Realty, LLC. MIAMI
- $126,9002 bd2 ba1.1k sqft60, Pembroke Pines, FL 33025For SaleMLS ID #B26009834, Lisa Fox, Signature International Real E. BeachesMLS
- $125,0002 bd2 ba980 sqftDogwood, Pembroke Pines, FL 33026For SaleMLS ID #B26044010, Joy Heinsohn Smith, Coldwell Banker Realty. BeachesMLS
- $175,0002 bd2 ba1.3k sqft10111 NW 24TH Place #106, Sunrise, FL 33322For SaleMLS ID #B26061687, Anthony Rodriguez PA, Lifestyle International Realty. BeachesMLS
- $189,0002 bd2 ba1.1k sqft3740 INVERRARY Drive #1E, Lauderhill, FL 33319For SaleMLS ID #B26060233, Cristina Paniagua Gore, Oceanica Homes Intl Realty. BeachesMLS
- $175,0002 bd2 ba1k sqft6500 Cypress Road #211, Plantation, FL 33317For SaleMLS ID #F10538015, Elisa Salmeron, RE/MAX 5 Star Realty. BeachesMLS
- $224,9002 bd2 ba1.3k sqft2802 N 46th Avenue #B318, Hollywood, FL 33021For SaleMLS ID #B26065064, Roberto Welin, The Keyes Company. BeachesMLS
