Wake up to beautiful golf course views from this bright and spacious first-floor 2-bedroom, 2-bathroom condo in Buckingham at Century Village, a 55+ community. This Jasmine model features an eat-in kitchen, separate dining area, expansive living room, and primary bedroom with new carpet. The enclosed patio is the perfect place to relax and enjoy the amazing golf course views while offering convenient storage. In-unit washer and dryer add to the ease of everyday living. Century Village offers an array of amenities including a community center, pool, tennis, golf, activities, and more. Conveniently located near Pembroke Gardens, shopping, restaurants, and major highways. 700 credit score required for all occupants. ESA pets only. No renting for 2 years. Refrigerator conveys AS IS.
For sale
$165,000
12500 SW 6TH Street #110N, Pembroke Pines, FL 33027
2beds
1,192sqft
Condominium
Built in 1987
-- sqft lot
$157,300 Zestimate®
$138/sqft
$512/mo HOA
What's special
Amazing golf course viewsConvenient storageIn-unit washer and dryerSeparate dining areaEnclosed patioEat-in kitchen
- 14 days
- 442
- 36
Likely to sell faster than
Zillow last checked:
Listing updated:
Listed by:
Charlene Cahen 954-817-8762,
Charles Rutenberg Realty FTL
Source: BeachesMLS,MLS#: B26087410 Originating MLS: BeachesMLS
Originating MLS: BeachesMLSFacts & features
Interior
Bedrooms & bathrooms
- Bedrooms: 2
- Bathrooms: 2
- Full bathrooms: 2
- Main level bathrooms: 2
- Main level bedrooms: 2
Heating
- Central
Cooling
- Central Air, Ceiling Fan(s)
Appliances
- Included: Dryer, Dishwasher, Electric Range, Refrigerator, Washer
- Laundry: In Unit, Washer Dryer Install Allowed
Features
- Bedroom on Main Level, Eat-in Kitchen, Living/Dining Room, Main Level Primary, Pantry, Split Bedrooms, Separate Shower, Walk-In Closet(s)
- Flooring: Carpet, Tile
- Windows: Blinds, Sliding
- Has fireplace: No
Interior area
- Total structure area: 1,192
- Total interior livable area: 1,192 sqft
Video & virtual tour
Property
Parking
- Total spaces: 1
- Parking features: Assigned, Guest
- Uncovered spaces: 1
Accessibility
- Accessibility features: None
Features
- Levels: One
- Stories: 1
- Entry location: First Floor Entry
- Patio & porch: Patio, Screened
- Exterior features: Outdoor Living Area
- Pool features: Association
- Has view: Yes
- View description: Golf Course
- Waterfront features: Other
Lot
- Features: On Golf Course
Details
- Parcel number: 514014am1900
- Zoning: (R-MF)
- Special conditions: Standard
Construction
Type & style
- Home type: Condo
- Property subtype: Condominium
Materials
- CBS (Concrete Block Structure), Block
- Roof: Flat
Condition
- Resale
- New construction: No
- Year built: 1987
Details
- Builder model: J- JAZMINE
Utilities & green energy
- Sewer: Public Sewer
- Water: Public
- Utilities for property: Cable Available, Water Available
Community & HOA
Community
- Features: Gated
- Security: Gated with Guard, Gated Community, Key Card Entry, Security Fence, Security Guard
- Senior community: Yes
- Subdivision: BUCKINGHAM EAST AT CENTURY
HOA
- Has HOA: Yes
- Amenities included: Billiard Room, Clubhouse, Fitness Center, Golf Course, Pickleball, Pool, Putting Green(s), Restaurant, Sauna, Spa/Hot Tub, Tennis Court(s), Transportation Service
- Services included: Common Areas, Cable TV, Insurance, Internet, Maintenance Grounds, Maintenance Structure, Pool(s), Recreation Facilities, Reserve Fund, Roof, Sewer, Security, Trash, Water
- HOA fee: $512 monthly
- HOA name: Buckingham East 1
- HOA phone: 954-436-5888
Location
- Region: Pembroke Pines
Financial & listing details
- Price per square foot: $138/sqft
- Tax assessed value: $171,400
- Annual tax amount: $3,681
- Date on market: 10/12/2026
- Cumulative days on market: 109 days
- Listing terms: Cash,Conventional
Estimated market value
$157,300
$149,000 - $165,000
$2,191/mo
Price history
| Date | Event | Price |
|---|---|---|
| 10/12/2026 | Listed for sale | $165,000-1.8%$138/sqft |
Source:  BeachesMLS #B26087410 Report a problem BeachesMLS #B26087410 Report a problem | ||
| 9/12/2026 | Listing removed | $168,000$141/sqft |
Source: BeachesMLS #B26032866 Report a problem | ||
| 8/11/2026 | Listed for sale | $168,000$141/sqft |
Source: BeachesMLS #B26032866 Report a problem | ||
| 7/31/2026 | Pending sale | $168,000$141/sqft |
Source: BeachesMLS #B26032866 Report a problem | ||
| 6/19/2026 | Price change | $168,000-4%$141/sqft |
Source: BeachesMLS #B26032866 Report a problem | ||
| 5/26/2026 | Listed for sale | $175,000+75%$147/sqft |
Source: BeachesMLS #B26032866 Report a problem | ||
| 1/12/2012 | Listing removed | $1,100$1/sqft |
Source: Century Village Real Estate, #F1162008 Report a problem | ||
| 11/16/2011 | Listed for rent | $1,100$1/sqft |
Source: Century Village Real Estate, #F1162008 Report a problem | ||
| 2/12/2004 | Sold | $100,000+117.6%$84/sqft |
Source: Public Record Report a problem | ||
| 7/1/1987 | Sold | $45,964$39/sqft |
Source: Public Record Report a problem | ||
Public tax history
| Year | Property taxes | Tax assessment |
|---|---|---|
| 2025 | $3,681 -1.2% | $159,510 +10% |
| 2024 | $3,728 +9.7% | $145,010 +10% |
| 2023 | $3,399 +13.8% | $131,830 +10% |
| 2022 | $2,988 +9.8% | $119,850 +10% |
| 2021 | $2,722 +10.9% | $108,960 +10% |
| 2020 | $2,453 +5.3% | $99,060 +10% |
| 2019 | $2,331 | $90,060 -22.9% |
| 2018 | $2,331 +11.6% | $116,810 +56.9% |
| 2017 | $2,089 +8.7% | $74,440 +10% |
| 2016 | $1,922 +4% | $67,680 +10% |
| 2015 | $1,849 +20.2% | $61,530 +10% |
| 2014 | $1,539 | $55,940 +3% |
| 2013 | $1,539 +25.9% | $54,330 +17.5% |
| 2012 | $1,222 +375.6% | $46,240 -12.1% |
| 2011 | $257 +10% | $52,590 -8.4% |
| 2010 | $234 -0.2% | $57,440 -26.7% |
| 2009 | $234 +1.3% | $78,390 -16.6% |
| 2008 | $231 | $94,020 |
Find assessor info on the county website
Monthly payment
Est. payment
Payment breakdown
Explore the cost of this home by adjusting the details. Changes won't be saved.Climate risks
Neighborhood: Century Village
Nearby schools
Schools provided by the listing agent
- Elementary: Lakeside
- Middle: Walter C. Young
- High: Charles W. Flanagan
Source: BeachesMLS. This data may not be complete. We recommend contacting the local school district to confirm school assignments for this home.
- $2,0002 bd2 ba1.1k sqft12650 SW 6th St APT 307K, Hollywood, FL 33027For Rent

- $238,9002 bd2 ba1.1k sqft12600 SW 5th Ct APT 109L, Pembroke Pines, FL 33027For Sale
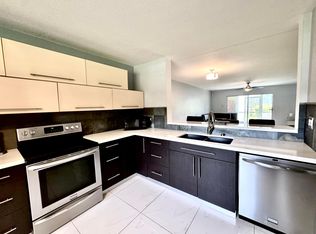
- $265,0002 bd2 ba1.1k sqft12600 SW 5th Ct APT 408L, Pembroke Pines, FL 33027For Sale

- $170,0002 bd2 ba1.1k sqft12600 SW 5th Ct APT 410L, Pembroke Pines, FL 33027Sold

Similar homes
- $189,5002 bd2 ba1.1k sqftJ, Pembroke Pines, FL 33027For Sale

 MLS ID #B26064738, Judith M Ruiz, Century Village Real Estate,. BeachesMLS
 - $199,0002 bd2 ba1.1k sqft101 SW 132nd Way #418J, Hollywood, FL 33027For Sale
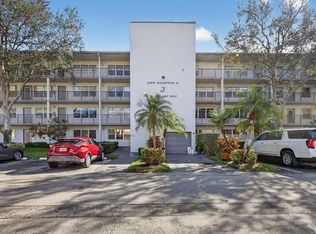 MLS ID #F10540340, Tamara Georges, The Keyes Company. BeachesMLS
 - $149,0002 bd2 ba1k sqft1000 Colony Point Circle #110, Pembroke Pines, FL 33026For Sale
 MLS ID #B26083119, Zwilan Bell, Envision Real Estate Group LLC. BeachesMLS
 - $165,0002 bd2 ba1.1k sqft18, Pembroke Pines, FL 33025For Sale
 MLS ID #F10538605, Martin Cohen PA, Florida Premier Realty of the Palm Beaches LLC. BeachesMLS
 - $169,0002 bd2 ba1k sqft20, Pembroke Pines, FL 33025For SaleMLS ID #B26023448, Martin Cohen PA, Florida Premier Realty of the Palm Beaches LLC. BeachesMLS
- $215,0002 bd2 ba1.1k sqftG, Pembroke Pines, FL 33027For SaleMLS ID #F10550166, Tamara Georges, The Keyes Company. BeachesMLS
- $135,0002 bd2 ba1k sqft1400 Saint Charles Place #313, Pembroke Pines, FL 33026For SaleMLS ID #B26072120, Benjamin Schulman LLC, CMV Realty LLC. BeachesMLS
- $119,0002 bd2 ba1.1k sqft60, Pembroke Pines, FL 33025For SaleMLS ID #B26088963, Lisa Fox, Signature International Real E. BeachesMLS
- $169,0001 bd2 ba900 sqft14, Pembroke Pines, FL 33025For SaleMLS ID #B26054491, Martin Cohen PA, Florida Premier Realty of the Palm Beaches LLC. BeachesMLS
- $175,0002 bd2 ba1.3k sqft10111 NW 24TH Place #106, Sunrise, FL 33322For SaleMLS ID #B26061687, Anthony Rodriguez PA, Lifestyle International Realty. BeachesMLS
- $115,0001 bd2 ba852 sqft4, Pembroke Pines, FL 33026For SaleMLS ID #B26008098, Linda Martignetti, Crossroads Realty Team. BeachesMLS
- $225,9952 bd2 ba1.1k sqft55, Pembroke Pines, FL 33025For SaleMLS ID #B26058111, Lisa Fox, Signature International Real E. BeachesMLS
- $163,5002 bd2 ba1.1k sqft3905 N Nob Hill Road #201, Sunrise, FL 33351For SaleMLS ID #F10526035, Maria D Duval PA, RE/MAX FIRST. BeachesMLS
- $169,0002 bd2 ba1.3k sqft2206 S CYPRESS BEND Drive #208, Pompano Beach, FL 33069For SaleMLS ID #B26090315, Nancy Arseneault, Reaction Realty Group, Inc.. BeachesMLS
- $193,0002 bd2 ba1.2k sqft7735 Yardley Drive #305, Tamarac, FL 33321For SaleMLS ID #B26091560, Gilli Yosef, Charles Rutenberg Realty FTL. BeachesMLS
- $165,0002 bd2 ba800 sqft216, Sunrise, FL 33322For SaleMLS ID #B26052117, Lynda A Stewart, Coldwell Banker Realty. BeachesMLS
- $134,9002 bd2 ba975 sqft113 Royal Park Drive #2h, Oakland Park, FL 33309For SaleMLS ID #B26025540, Desare A Kohn-Laski PA, VantaSure Realty LLC. BeachesMLS
- $135,0002 bd2 ba970 sqft6570, Margate, FL 33063For SaleMLS ID #B26092554, Frederick G McLeod, Vonrick Real Estate LLC. BeachesMLS
- $169,0002 bd2 ba1.1k sqft9580 Weldon Circle #K109, Tamarac, FL 33321For SaleMLS ID #B26051150, Amy Biernacki, Florida Elite Homes Inc.. BeachesMLS
- $159,0002 bd2 ba1k sqft108, Sunrise, FL 33322For SaleMLS ID #B26070726, Leaza R Tumaneng, LoKation. BeachesMLS
