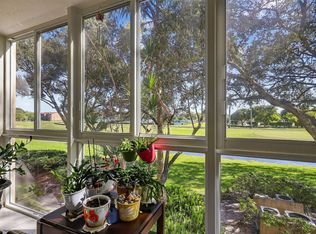
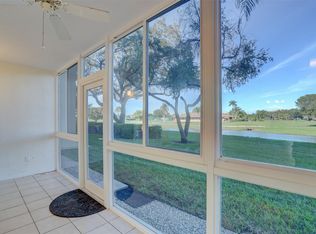
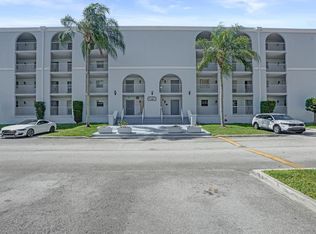
Welcome to resort-style living at its finest in the highly desirable Century Village of Pembroke Pines! This spacious 1,100 sq. ft. 2-bedroom, 2-bath residence offers comfortable living. But what truly makes this property special is the incredible lifestyle that awaits! Residents enjoy an impressive 135,000-square-foot clubhouse featuring a spectacular theater with live entertainment, movies, social events and performances. Stay active with the state-of-the-art fitness center, indoor and outdoor heated swimming pools, tennis, pickleball, golf, shuffleboard and so much more. Enjoy an abundance of clubs, classes, arts and crafts, billiards, card rooms, dancing and activities designed to bring neighbors together and create lasting friendships. The community also offers convenient courtesy transportation to shopping, restaurants and medical facilities, along with gated security. Whether you enjoy an active social calendar or simply relaxing in the Florida sunshine, Century Village offers something for everyone. Come discover the lifestyle you've been waiting for!
For sale
Price cut: $20K (11/10)
$185,000
1100 SW 128TH Terrace #302U, Pembroke Pines, FL 33027
2beds
1,100sqft
Condominium
Built in 1988
-- sqft lot
$196,800 Zestimate®
$168/sqft
$444/mo HOA
What's special
- 14 days
- 811
- 42
Likely to sell faster than
Zillow last checked:
Listing updated:
Listed by:
Sofia Mara Nolan PA 561-706-7330,
LoKation
Source: BeachesMLS,MLS#: B26094282 Originating MLS: BeachesMLS
Facts & features
Interior
Bedrooms & bathrooms
- Bedrooms: 2
- Bathrooms: 2
- Full bathrooms: 2
- Main level bathrooms: 2
- Main level bedrooms: 2
Primary bedroom
- Level: First
- Area: 192
- Dimensions: 16 X 12
Kitchen
- Level: First
- Area: 91.56
- Dimensions: 10.9 X 8.4
Living room
- Level: First
- Area: 117
- Dimensions: 13 X 9
Heating
- Central
Cooling
- Central Air
Appliances
- Included: Cooktop, Dryer, Dishwasher, Electric Cooktop, Electric Range, Electric Water Heater, Disposal, Microwave, Refrigerator, Water Heater, Washer
- Laundry: Inside, Washer Dryer Install Allowed
Features
- Bedroom on Main Level, Breakfast Area, Dining Area, Separate/Formal Dining Room, Pantry, Walk-In Closet(s)
- Flooring: Tile
- Windows: Blinds, Drapes
- Has fireplace: No
Interior area
- Total structure area: 1,100
- Total interior livable area: 1,100 sqft
Video & virtual tour
Property
Parking
- Total spaces: 1
- Parking features: Assigned, Guest
Accessibility
- Accessibility features: None
Features
- Levels: One
- Stories: 1
- Exterior features: Garden
- Pool features: Association, Heated
- Fencing: None
- Has view: Yes
- View description: City
- Waterfront features: None
Lot
- Features: None
Details
- Additional structures: None
- Parcel number: 514014ba1980
- Zoning: (R-MF)
- Special conditions: Standard,Listed As-Is
- Other equipment: None
Construction
Type & style
- Home type: Condo
- Architectural style: Other
- Property subtype: Condominium
Materials
- CBS (Concrete Block Structure), Block
- Foundation: Block
- Roof: Tile
Condition
- Resale
- New construction: No
- Year built: 1988
Utilities & green energy
- Sewer: Public Sewer
- Water: Public
- Utilities for property: Cable Available, Sewer Connected, Water Connected
Community & HOA
Community
- Features: Gated, Property Manager On-Site, Street Lights, Sidewalks
- Security: Building Security, Elevator Secured, Fire Alarm, Security Gate, Gated with Guard, Gated Community, Smoke Detector(s), Security Guard
- Senior community: Yes
- Subdivision: CAMBRIDGE AT CENTURY
HOA
- Has HOA: Yes
- Amenities included: Bocce Court, Billiard Room, Bike Storage, Business Center, Clubhouse, Community Kitchen, Fitness Center, Maintenance Grounds, Gated, Hobby Room, Indoor Pool, Library, Management, Maintenance, Pickleball, Pool, Parking, Recreation Facilities, Restaurant, Shuffleboard Court, Sauna
- Services included: Common Areas, Cable TV, Insurance, Legal/Accounting, Maintenance Grounds, Maintenance Structure, Pest Control, Pool(s), Recreation Facilities, Reserve Fund, Roof, Sewer, Security, Trash, Water, Internet
- HOA fee: $444 monthly
- HOA name: Cambridge U
- HOA phone: 954-436-5888
- Second HOA name: CENTURY VILLAGE
- Second HOA phone: 954-435-6000
Location
- Region: Pembroke Pines
Financial & listing details
- Price per square foot: $168/sqft
- Tax assessed value: $71,110
- Annual tax amount: $710
- Date on market: 10/29/2026
- Cumulative days on market: 14 days
- Listing terms: Cash,Conventional
- Road surface type: Asphalt
Estimated market value
$196,800
$187,000 - $207,000
$2,189/mo
Price history
| Date | Event | Price |
|---|---|---|
| 11/10/2026 | Price change | $185,000-9.8%$168/sqft |
Source:  BeachesMLS #B26094282 Report a problem | ||
| 10/29/2026 | Listed for sale | $205,000+144%$186/sqft |
Source: BeachesMLS #B26094282 Report a problem | ||
| 9/26/2003 | Sold | $84,000+96.2%$76/sqft |
Source: Public Record Report a problem | ||
| 1/1/1988 | Sold | $42,821$39/sqft |
Source: Public Record Report a problem | ||
Public tax history
| Year | Property taxes | Tax assessment |
|---|---|---|
| 2025 | $711 +2.1% | $69,250 +2.9% |
| 2024 | $696 +7.4% | $67,300 +3% |
| 2023 | $648 +3% | $65,340 +3% |
| 2022 | $629 +6.4% | $63,440 +3% |
| 2021 | $591 +0.5% | $61,600 +1.4% |
| 2020 | $588 +4.7% | $60,750 +2.3% |
| 2019 | $562 | $59,390 +1.9% |
| 2018 | $562 +5.3% | $58,290 +2.1% |
| 2017 | $533 +0.5% | $57,100 +2.1% |
| 2016 | $530 +1.6% | $55,930 +0.7% |
| 2015 | $522 -36.6% | $55,550 +0.8% |
| 2014 | $823 | $55,110 -8.5% |
| 2013 | $823 +2.3% | $60,220 +12.8% |
| 2012 | $804 +1.1% | $53,400 -2.1% |
| 2011 | $795 +61.3% | $54,540 +6.7% |
| 2010 | $493 -31.1% | $51,130 -34.7% |
| 2009 | $715 -19.5% | $78,340 -13.4% |
| 2008 | $888 | $90,430 |
Find assessor info on the county website
Monthly payment
Est. payment
Payment breakdown
Explore the cost of this home by adjusting the details. Changes won't be saved.Climate risks
Neighborhood: Century Village
Nearby schools
Schools provided by the listing agent
- Elementary: Lakeside
- Middle: Walter C. Young
- High: Charles W. Flanagan
Source: BeachesMLS. This data may not be complete. We recommend contacting the local school district to confirm school assignments for this home.
- $297,0002 bd2 ba1.1k sqft901 SW 128th Ter APT 106A, Pembroke Pines, FL 33027Sold

- $187,5002 bd2 ba1.1k sqft901 SW 128th Ter APT 211A, Pembroke Pines, FL 33027Sold
- $272,0002 bd2 ba1.5k sqft1001 SW 128th Ter APT 115B, Pembroke Pines, FL 33027Sold
- $185,0001 bd2 ba1k sqft1001 SW 128th Ter APT 412B, Pembroke Pines, FL 33027Sold

Similar homes
- $229,9002 bd2 ba1k sqft13001 SW 15th Court #404t, Pembroke Pines, FL 33027For Sale

 MLS ID #B26048065, Marissa A Rudd, LoKation. BeachesMLS
- $179,0002 bd2 ba1k sqft9923 S Hollybrook Lake Drive #305, Pembroke Pines, FL 33025For Sale
 MLS ID #B26051293, Melissa Vianni, CMV Realty LLC. BeachesMLS
- $149,0002 bd2 ba1k sqft1000 Colony Point Circle #110, Pembroke Pines, FL 33026For Sale
 MLS ID #B26083119, Zwilan Bell, Envision Real Estate Group LLC. BeachesMLS
- $220,0002 bd2 ba1.1k sqftFrench Villas, Pembroke Pines, FL 33024For Sale
 MLS ID #B26065215, Shirit Winberg, United Realty Group Inc. BeachesMLS
- $185,0002 bd2 ba815 sqftViewpointe Condo, Margate, FL 33063For Sale
 MLS ID #A12120216, Sandra Rathe, Real Broker LLC. MIAMI
- $198,0002 bd2 ba899 sqft1, Hollywood, FL 33021For SaleMLS ID #B26001973, Manon I Nadeau, CENTURY 21 Tenace Realty. BeachesMLS
- $174,9002 bd2 ba1.3k sqft7365 N Devon Drive #103, Tamarac, FL 33321For SaleMLS ID #B26093996, Stephanie R Haltiwanger, Lauderdale Beach Properties. BeachesMLS
- $187,9002 bd2 ba1k sqft7342 ASHMONT Circle #203, Tamarac, FL 33321For SaleMLS ID #B26084233, Jorge Granobles, Re/Max 1st Choice. BeachesMLS
- $175,0002 bd2 ba1k sqft9560 Weldon Circle #J210, Tamarac, FL 33321For SaleMLS ID #B26072248, Warren Drucker, Keller Williams Realty Boca Ra. BeachesMLS
- $115,0001 bd2 ba852 sqft4, Pembroke Pines, FL 33026For SaleMLS ID #B26008098, Linda Martignetti, Crossroads Realty Team. BeachesMLS
- $205,0002 bd2 ba1.2k sqft420, Plantation, FL 33317For SaleMLS ID #B26090335, Michelle White, Realty & Resources LLC. BeachesMLS
- $193,0002 bd2 ba1.2k sqft7735 Yardley Drive #305, Tamarac, FL 33321For SaleMLS ID #B26091560, Gilli Yosef, Charles Rutenberg Realty FTL. BeachesMLS
- $174,9002 bd2 ba1.1k sqft7348 N DEVON Drive #203, Tamarac, FL 33321For SaleMLS ID #B26071708, Courtney L Mechler, RE/MAX Direct. BeachesMLS
- $179,9002 bd2 ba1.1k sqft9474 S BELFORT Circle #206, Tamarac, FL 33321For SaleMLS ID #B26059820, Djessica Duchatelier, Keller Williams Dedicated Professionals. BeachesMLS
- $185,0002 bd2 ba820 sqft9441 W MCNAB Road #111, Tamarac, FL 33321For SaleMLS ID #B26053134, Daniel A Lavalle, Coldwell Banker. BeachesMLS
- $185,0003 bd2 ba1.6k sqft5900 NW 44th Street #115, Lauderhill, FL 33319For SaleMLS ID #R11165495, Richard Hernandez, Keller Williams Realty Service. BeachesMLS
- $199,9992 bd2 ba825 sqft2222 N CYPRESS BEND Drive #407, Pompano Beach, FL 33069For SaleMLS ID #B26095949, Laura E Sanders, RE/MAX Direct. BeachesMLS
- $182,9002 bd2 ba1k sqft1, Tamarac, FL 33319For SaleMLS ID #B26014724, Vincent J Ruffino, Blue Realty Team, LLC. BeachesMLS
- $179,0002 bd2 ba1k sqft8300 G Building, Tamarac, FL 33321For SaleMLS ID #B26050520, Gina M Lueck, United Realty Group Inc. BeachesMLS
- $165,0002 bd2 ba800 sqft216, Sunrise, FL 33322For SaleMLS ID #B26052117, Lynda A Stewart, Coldwell Banker Realty. BeachesMLS
