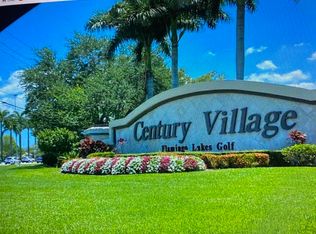
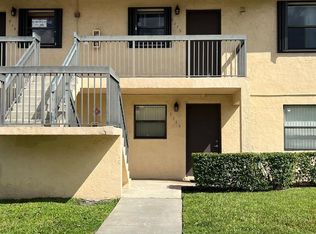
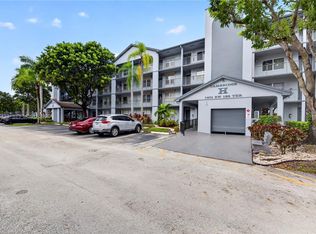
NEW PRICE + $5000 FOR CLOSING COSTS! Beautifully updated FIRST-FLOOR 2/2 in Century Village, now $237,900 with $5,000 toward buyer closing costs . Move-in ready with quartz countertops, new stainless-steel appliances, updated baths and flooring, modern lighting, IN-UNIT WASHER & DRYER and screened patio. Enjoy easy first-floor access and Century Village's resort-style 55+ amenities, including its multimillion-dollar clubhouse, pools, fitness center, entertainment, golf and more. CV Bus service internal & external. Schedule your showing today! First-floor living, beautifully remodeled and ready for you to call home!
For sale
Price cut: $16K (10/2)
$238,900
12600 SW 5TH Court #109L, Pembroke Pines, FL 33027
2beds
1,192sqft
Condominium
Built in 1987
-- sqft lot
$232,400 Zestimate®
$200/sqft
$1,110/mo HOA
What's special
Modern lightingBeautifully remodeledQuartz countertopsIn-unit washer and dryerScreened patioUpdated baths and flooringNew stainless-steel appliances
- 72 days
- 70
- 1
Zillow last checked:
Listing updated:
Listed by:
Sharon A Plummer 954-443-8505,
Elevate Real Estate Brokers of
Source: BeachesMLS,MLS#: B26064531 Originating MLS: BeachesMLS
Originating MLS: BeachesMLSFacts & features
Interior
Bedrooms & bathrooms
- Bedrooms: 2
- Bathrooms: 2
- Full bathrooms: 2
- Main level bathrooms: 2
- Main level bedrooms: 2
Heating
- Central
Cooling
- Central Air, Ceiling Fan(s)
Appliances
- Included: Dryer, Dishwasher, Electric Range, Disposal, Ice Maker, Microwave, Oven, Range, Refrigerator, Tankless Water Heater, Water Heater, Washer
- Laundry: Laundry Closet, In Unit, Washer Dryer Install Allowed
Features
- Bedroom on Main Level, Breakfast Area, Dining Area, Separate/Formal Dining Room, Eat-in Kitchen, Kitchen/Dining Combo, Main Level Primary, Walk-In Closet(s)
- Flooring: Tile
- Windows: Blinds, Shutters
- Has fireplace: No
Interior area
- Total structure area: 1,192
- Total interior livable area: 1,192 sqft
Video & virtual tour
Property
Parking
- Total spaces: 1
- Parking features: Assigned, Guest
Accessibility
- Accessibility features: None
Features
- Levels: One
- Stories: 1
- Entry location: First Floor Entry,Stacked Bedroom,Walk-In Closets
- Patio & porch: Porch, Screened
- Exterior features: Outdoor Living Area, Porch
- Pool features: Association, Heated
- Has view: Yes
- View description: Garden
- Waterfront features: None
Details
- Parcel number: 514014am0690
- Zoning: (R-MF)
- Special conditions: Standard
Construction
Type & style
- Home type: Condo
- Property subtype: Condominium
Materials
- CBS (Concrete Block Structure), Block
- Roof: Other
Condition
- Resale
- New construction: No
- Year built: 1987
Utilities & green energy
- Sewer: Public Sewer
- Water: Public
- Utilities for property: Cable Available, Electricity Available, Phone Available, Sewer Available, Water Available
Community & HOA
Community
- Features: Gated, Street Lights
- Security: Security System, Building Security, Gated Community, Security Guard
- Senior community: Yes
- Subdivision: BUCKINGHAM EAST AT CENTURY
HOA
- Has HOA: Yes
- Amenities included: Billiard Room, Bike Storage, Business Center, Cabana, Clubhouse, Fitness Center, Golf Course, Maintenance Grounds, Gated, Hobby Room, Hot Water, Indoor Pool, Library, Maintenance, Other, Picnic Area, Pickleball, Park, Pool, Parking, Recreation Facilities
- Services included: Common Areas, Cable TV, Insurance, Maintenance Grounds, Maintenance Structure, Pool(s), Recreation Facilities, Roof, Sewer, Security, Trash, Water, Internet
- HOA fee: $811 monthly
- HOA name: Preferred Property Management LLC
- HOA phone: 954-302-1015
- Second HOA fee: $299 monthly
- Second HOA name: CVP
- Second HOA phone: 954-435-6001
Location
- Region: Pembroke Pines
Financial & listing details
- Price per square foot: $200/sqft
- Tax assessed value: $63,300
- Annual tax amount: $893
- Date on market: 8/15/2026
- Cumulative days on market: 73 days
- Listing terms: Cash,Conventional
- Electric utility on property: Yes
Estimated market value
$232,400
$221,000 - $244,000
$2,191/mo
Price history
| Date | Event | Price |
|---|---|---|
| 10/2/2026 | Price change | $238,900-6.3%$200/sqft |
Source:  BeachesMLS #B26064531 Report a problem BeachesMLS #B26064531 Report a problem | ||
| 8/15/2026 | Listed for sale | $254,900+347.2%$214/sqft |
Source: BeachesMLS #B26064531 Report a problem | ||
| 7/22/2011 | Sold | $57,000-9.5%$48/sqft |
Source: Agent Provided Report a problem | ||
| 4/24/2011 | Listed for sale | $63,000+16.7%$53/sqft |
Source: Vallee Real Estate Inc #F1130792 Report a problem | ||
| 5/17/1994 | Sold | $54,000$45/sqft |
Source: Public Record Report a problem | ||
Public tax history
| Year | Property taxes | Tax assessment |
|---|---|---|
| 2025 | $894 +1.4% | $61,640 +2.9% |
| 2024 | $881 +5.7% | $59,910 +3% |
| 2023 | $834 -4.5% | $58,170 +3% |
| 2022 | $874 +4.6% | $56,480 +3% |
| 2021 | $836 +0.3% | $54,840 +1.4% |
| 2020 | $833 +3.8% | $54,090 +2.3% |
| 2019 | $803 | $52,880 +1.9% |
| 2018 | $803 +3.2% | $51,900 +2.1% |
| 2017 | $778 +0.2% | $50,840 +2.1% |
| 2016 | $776 +1.5% | $49,800 +0.7% |
| 2015 | $765 +1.2% | $49,460 +0.8% |
| 2014 | $755 | $49,070 -9.7% |
| 2013 | $755 -38.2% | $54,330 +17.5% |
| 2012 | $1,222 +144.6% | $46,240 -12.1% |
| 2011 | $500 -6.8% | $52,590 -8.4% |
| 2010 | $536 -0.2% | $57,440 -1.9% |
| 2009 | $537 +1.3% | $58,540 +0.1% |
| 2008 | $530 | $58,490 |
Find assessor info on the county website
Monthly payment
Est. payment
Payment breakdown
Explore the cost of this home by adjusting the details. Changes won't be saved.Climate risks
Neighborhood: Century Village
Nearby schools
Schools provided by the listing agent
- Elementary: Lakeside
- Middle: Walter C. Young
- High: Charles W. Flanagan
Source: BeachesMLS. This data may not be complete. We recommend contacting the local school district to confirm school assignments for this home.
- $2,0002 bd2 ba1.1k sqft12650 SW 6th St APT 307K, Hollywood, FL 33027For Rent

- $265,0002 bd2 ba1.1k sqft12600 SW 5th Ct APT 408L, Pembroke Pines, FL 33027For Sale

- $170,0002 bd2 ba1.1k sqft12600 SW 5th Ct APT 410L, Pembroke Pines, FL 33027Sold

- $165,0002 bd2 ba1.1k sqft12500 SW 6th St APT 110N, Pembroke Pines, FL 33027For Sale

Similar homes
- $234,0002 bd2 ba1.1k sqftHawthorne Building C unit #412, Pembroke Pines, FL 33027For Sale
 MLS ID #B26028535, Evadne Masters, Jalmark Rlty Inc At Pembroke. BeachesMLS
 - $250,0002 bd2 ba1k sqft1400 SW 131st Way #408q, Pembroke Pines, FL 33027For Sale
 MLS ID #B26014545, Christopher Charles Hellman, United Realty Group, Inc. BeachesMLS
 - $240,0002 bd2 ba787 sqft9165 NW 1ST Street #102, Pembroke Pines, FL 33024For Sale
 MLS ID #B26090350, James Jedrek Bembanaste, Select Homes Realty Group LLC. BeachesMLS
 - $180,0002 bd2 ba1.1k sqftCentury Village, Hollywood, FL 33027For Sale
 MLS ID #A12096433, Del Dacks-Haughton, Compass Florida, LLC. MIAMI
 - $240,0002 bd2 ba787 sqft9157 NW 1ST Court #203, Pembroke Pines, FL 33024For SaleMLS ID #B26084740, James Jedrek Bembanaste, Select Homes Realty Group LLC. BeachesMLS
- $265,0002 bd2 ba932 sqft741 NW 104TH Avenue #203, Pembroke Pines, FL 33026For SaleMLS ID #B26059936, Carlos Rodriguez, Sailing Realty Corp.. BeachesMLS
- $253,0002 bd2 ba790 sqft143 NW 93rd Avenue #202, Pembroke Pines, FL 33024For SaleMLS ID #B26044406, Juan Valois, UR Casa realty. BeachesMLS
- $230,0002 bd2 ba1k sqftFoxcroft Condominiums, Miramar, FL 33025For SaleMLS ID #A12072161, Giovana Prada, One Stop Realty. MIAMI
- $245,0002 bd2 ba1.1k sqft6968 SW 39th Street #F302, Davie, FL 33314For SaleMLS ID #B26077141, Tammy L Mc Nair, Beachfront Realty Inc. BeachesMLS
- $230,0002 bd2 ba1.2k sqft1021 Mockingbird Lane #114, Plantation, FL 33324For SaleMLS ID #F10556415, John A Kemper, E PRO Realty. BeachesMLS
- $139,0002 bd2 ba1k sqft4, Pembroke Pines, FL 33026For SaleMLS ID #B26083480, Jennie Frank Kapoor, Engel & Voelkers Fort Lauderda. BeachesMLS
- $220,0002 bd2 ba1.1k sqft14, Davie, FL 33324For SaleMLS ID #B26064394, Renee Lawrence, United Realty Group Inc. BeachesMLS
- $225,0002 bd2 ba900 sqftTangerine Six, Davie, FL 33324For SaleMLS ID #B26063238, Mark Marius Larsen IV, Charles Rutenberg Realty FTL. BeachesMLS
- $239,0002 bd2 ba1k sqft7, Lauderhill, FL 33351For SaleMLS ID #B26075712, Anwar Naamani, The Keyes Company. BeachesMLS
- $217,0002 bd2 ba1.1k sqft2823 N COURSE Drive #201, Pompano Beach, FL 33069For SaleMLS ID #B26091765, Cristina Paniagua Gore, Oceanica Homes Intl Realty. BeachesMLS
- $199,9002 bd2 ba920 sqft9, Hollywood, FL 33024For SaleMLS ID #B26084706, Peter M Masiello, Liguori Homes & Investments In. BeachesMLS
- $195,0002 bd2 ba1.2k sqftA, Tamarac, FL 33321For SaleMLS ID #B26091006, David Placido, LPT Realty, LLC. BeachesMLS
- $229,0002 bd2 ba1.3k sqft3510 OAKS Way #807, Pompano Beach, FL 33069For SaleMLS ID #B26089500, Juan R Tobon, LoKation. BeachesMLS
- $225,0002 bd2 ba1k sqft1, Sunrise, FL 33322For SaleMLS ID #F10548724, Sergio D'Ambra, Beachfront Realty Inc. BeachesMLS
- $230,0002 bd2 ba1.1k sqftPlantation Club, Plantation, FL 33317For SaleMLS ID #A11729008, Jhonatan Ardila PA, Beachfront Realty Inc. MIAMI
