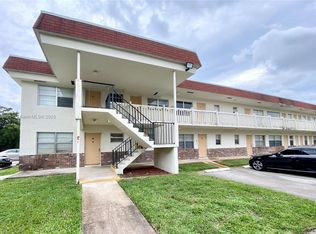
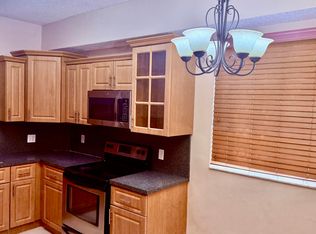
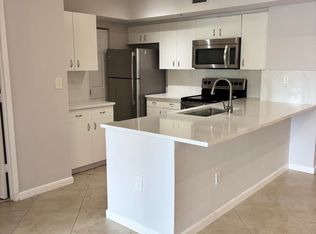
Move right into this well-kept 2-bedroom, 2-bathroom condo on the third floor. The move-in-ready unit features an updated kitchen with granite countertops and stainless-steel appliances, new flooring, new lighting, full-size washer and dryer, and a spacious covered balcony. Additional exterior storage room is included. There's one assigned parking space with plenty of guest parking. Located in the heart of Davie, it's close to schools, universities, places of worship, shopping, and dining. This gated community offers a pool and hot tub, tennis courts, gym, volleyball area and a clubhouse for leisure and/or special events. Onsite property management, investor-friendly community. Use Showing Time to schedule showings. Use Showing Time to schedule showings or call Listing Agent for showing instructions.
For sale
$265,000
6968 SW 39th Street #F302, Davie, FL 33314
2beds
1,183sqft
Condominium
Built in 1998
-- sqft lot
$-- Zestimate®
$224/sqft
$807/mo HOA
What's special
New lightingAdditional exterior storage roomFull-size washer and dryerNew flooringSpacious covered balcony
- 17 days
- 168
- 6
Likely to sell faster than
Zillow last checked:
Listing updated:
Listed by:
Tammy L Mc Nair 786-285-9314,
Beachfront Realty Inc
Source: BeachesMLS,MLS#: B26077141 Originating MLS: BeachesMLS
Originating MLS: BeachesMLSFacts & features
Interior
Bedrooms & bathrooms
- Bedrooms: 2
- Bathrooms: 2
- Full bathrooms: 2
- Main level bathrooms: 1
- Main level bedrooms: 1
Heating
- Central
Cooling
- Central Air, Ceiling Fan(s)
Appliances
- Included: Dryer, Dishwasher, Electric Range, Microwave, Refrigerator, Washer
- Laundry: In Kitchen, Washer Dryer Install Allowed
Features
- Bedroom on Main Level, Breakfast Area, Split Bedrooms
- Flooring: Ceramic Tile, Vinyl
- Windows: Blinds, Metal, Single Hung, Sliding
- Has fireplace: No
Interior area
- Total structure area: 1,183
- Total interior livable area: 1,183 sqft
Video & virtual tour
Property
Parking
- Total spaces: 200
- Parking features: Assigned, Asphalt, Guest
- Uncovered spaces: 1
Accessibility
- Accessibility features: None
Features
- Levels: One
- Stories: 1
- Entry location: 3
- Patio & porch: Covered, Open, Balcony
- Exterior features: Balcony, Courtyard, Outdoor Living Area, Storage, Tennis Court(s)
- Pool features: Association, Outside Bath Access
- Has spa: Yes
- Spa features: Heated, In Ground
- Fencing: Security
- Has view: Yes
- View description: Other
Lot
- Features: Sprinkler System
Details
- Parcel number: 504127bh1180
- Zoning: RAC-TC
- Special conditions: Standard,Listed As-Is
Construction
Type & style
- Home type: Condo
- Property subtype: Condominium
Materials
- CBSConcreteBlockStructure, Block, Concrete
- Roof: Shingle
Condition
- Resale,Updated/Remodeled
- New construction: No
- Year built: 1998
Details
- Builder model: The Magnolia
- Builder name: Lennar
Utilities & green energy
- Electric: 100 Amp Service
- Sewer: Public Sewer
- Water: Public
- Utilities for property: Cable Available, Electricity Available, Phone Available, Sewer Connected, Water Connected
Community & HOA
Community
- Features: Gated, Property Manager On-Site
- Security: Fire Sprinkler System, Security Gate, Gated Community, Phone Entry, Smoke Detector(s), Security Lights
- Pet deposit fee: $0
- Subdivision: COURTYARDS AT DAVIE CONDO
HOA
- Has HOA: Yes
- Amenities included: Clubhouse, Fitness Center, Maintenance Grounds, Gated, Management, Maintenance, Pool, Parking, Spa/Hot Tub, Tennis Court(s)
- Services included: Common Areas, Legal/Accounting, Maintenance Grounds, Maintenance Structure, Pest Control, Pool(s), Recreation Facilities, Roof, Trash, Water
- HOA fee: $807 monthly
- HOA name: Courtyards at Davie
- HOA phone: 954-587-7720
Location
- Region: Davie
Financial & listing details
- Price per square foot: $224/sqft
- Tax assessed value: $219,280
- Annual tax amount: $4,610
- Date on market: 9/16/2026
- Cumulative days on market: 20 days
- Listing terms: Cash,Conventional,FHA,VA Loan
- Electric utility on property: Yes
- Road surface type: Asphalt
Estimated market value
Not available
Estimated sales range
Not available
Not available
Price history
| Date | Event | Price |
|---|---|---|
| 9/16/2026 | Listed for sale | $265,000+6%$224/sqft |
Source:  BeachesMLS #B26077141 Report a problem BeachesMLS #B26077141 Report a problem | ||
| 5/10/2006 | Sold | $250,000$211/sqft |
Source: Public Record Report a problem | ||
Public tax history
| Year | Property taxes | Tax assessment |
|---|---|---|
| 2025 | $4,610 -1.8% | $228,140 +2.4% |
| 2024 | $4,695 +6.6% | $222,900 +10% |
| 2023 | $4,406 +19.1% | $202,640 +10% |
| 2022 | $3,698 +9.5% | $184,220 +10% |
| 2021 | $3,378 +4% | $167,480 +5.3% |
| 2020 | $3,248 +4.7% | $159,020 +10% |
| 2019 | $3,103 | $144,570 -0.9% |
| 2018 | $3,103 +10.4% | $145,880 +22.1% |
| 2017 | $2,811 +8.7% | $119,490 +10% |
| 2016 | $2,586 +9.3% | $108,630 +10% |
| 2015 | $2,366 +14.8% | $98,760 +10% |
| 2014 | $2,061 | $89,790 +10% |
| 2013 | $2,061 +26% | $81,630 +9.9% |
| 2012 | $1,636 +7.3% | $74,280 +8.4% |
| 2011 | $1,524 -5.6% | $68,540 -1.5% |
| 2010 | $1,614 -39.5% | $69,580 -42.9% |
| 2009 | $2,670 -4.2% | $121,910 -30.3% |
| 2008 | $2,786 | $175,000 |
Find assessor info on the county website
Monthly payment
Est. payment
Payment breakdown
Explore the cost of this home by adjusting the details. Changes won't be saved.Climate risks
Neighborhood: 33314
Nearby schools
Schools provided by the listing agent
- Elementary: Davie
- Middle: Driftwood
- High: Hollywood Hills
Source: BeachesMLS. This data may not be complete. We recommend contacting the local school district to confirm school assignments for this home.
- $214,0002 bd2 ba1.1k sqft6968 SW 39th St APT F207, Davie, FL 33314Sold

- $195,0002 bd2 ba850 sqft4169 SW 67th Ave APT 209A, Davie, FL 33314Sold
- $169,5002 bd2 ba850 sqft4169 SW 67th Ave APT 101A, Davie, FL 33314Off Market
- $114,7001 bd1 ba560 sqft4169 SW 67th Ave APT 102A, Fort Lauderdale, FL 33314Off Market
Similar homes
- $280,0003 bd2 ba1.3k sqft6952 SW 39TH Street #C106, Davie, FL 33314For Sale
 MLS ID #B26076176, Rina Cohen, United Realty Group Inc. BeachesMLS
 - $260,0002 bd2 ba1.1k sqftSundance at Davie, Davie, FL 33328For Sale
 MLS ID #B26036892, Janet Sivert, BHHS EWM Realty. BeachesMLS
 - $249,9002 bd2 ba1.1k sqft2796 S University Drive #2207, Davie, FL 33328For Sale
 MLS ID #B26004709, David Phelps, Re/Max 1st Choice. BeachesMLS
 - $318,0002 bd2 ba1.1k sqft2640 S UNIVERSITY Drive #305, Davie, FL 33328For Sale
 MLS ID #B26071188, Karina Medeiros, BR Realty. BeachesMLS
 - $275,0003 bd2 ba1.2k sqft208 Wimbledon Lake Drive #208, Plantation, FL 33324For SaleMLS ID #R11152840, Ornit Granit, Compass Florida LLC. BeachesMLS
- $239,9002 bd2 ba970 sqftThe Cove at French Villas, Pembroke Pines, FL 33024For SaleMLS ID #B26014566, Tini Hui PA, The Keyes Company. BeachesMLS
- $249,0002 bd2 ba858 sqft2445 SW 18th Terrace #703, Fort Lauderdale, FL 33315For SaleMLS ID #B26034761, Stacy Brown, Keller Williams Dedicated Professionals. BeachesMLS
- $269,0003 bd2 ba1.1k sqft3647 NW 94TH Avenue #4H, Sunrise, FL 33351For SaleMLS ID #B26060934, Walter Wainstein, 1 on 1 Real Estate LLC. BeachesMLS
- $239,0002 bd2 ba1k sqft7, Lauderhill, FL 33351For SaleMLS ID #B26075712, Anwar Naamani, The Keyes Company. BeachesMLS
- $169,9002 bd2 ba970 sqft9460 Poinciana Place #203, Davie, FL 33324For SaleMLS ID #B26079789, John F Dapas, Pine Island Realty. BeachesMLS
- $253,0002 bd2 ba790 sqft143 NW 93rd Avenue #202, Pembroke Pines, FL 33024For SaleMLS ID #B26044406, Juan Valois, UR Casa realty. BeachesMLS
- $297,9003 bd2 ba1.2k sqft12 Wimbledon Lakes Drive #250, Plantation, FL 33324For SaleMLS ID #B26045253, Gregory M Sullivan, ByOwner.Com. BeachesMLS
- $238,9002 bd2 ba1.1k sqftBuckingham L, Pembroke Pines, FL 33027For SaleMLS ID #B26064531, Sharon A Plummer, Elevate Real Estate Brokers of. BeachesMLS
- $250,0002 bd2 ba1k sqft1400 SW 131st Way #408q, Pembroke Pines, FL 33027For SaleMLS ID #B26014545, Christopher Charles Hellman, United Realty Group, Inc. BeachesMLS
- $238,7002 bd2 ba1.4k sqft7625 NW 79th Avenue Unit 107, Tamarac, FL 33321For SaleMLS ID #B26071729, Shawn K Olinick, Realty Express. BeachesMLS
- $280,0002 bd2 ba867 sqft470, Hollywood, FL 33021For SaleMLS ID #F10547974, Maria E Ross, Partnership Realty Inc.. BeachesMLS
- $299,5003 bd2 ba1k sqftSt Andrews of Miramar Condominium, Miramar, FL 33025For SaleMLS ID #B26039424, Lior Cohen, Present Equity Advisors. BeachesMLS
- $139,0002 bd2 ba1k sqft4, Pembroke Pines, FL 33026For SaleMLS ID #B26083480, Jennie Frank Kapoor, Engel & Voelkers Fort Lauderdale. BeachesMLS
- $200,0001 bd1 ba823 sqft2640, Davie, FL 33328For SaleMLS ID #B26053987, Wendy J Elder, Charles Rutenberg Realty FTL. BeachesMLS
- $259,0002 bd2 ba1.7k sqftE, Tamarac, FL 33321For SaleMLS ID #R11153261, Sanda Goldberg, Go Big Realty LLC. BeachesMLS
