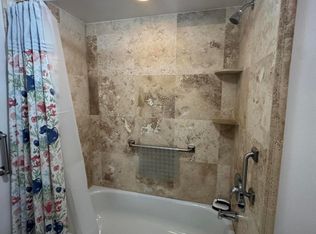
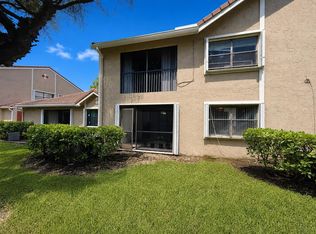
Amazing opportunity waiting for your personal or investment needs! Inviting, well-kept first floor condo with beautiful tile and laminate flooring throughout. Granite counters, ample cabinets, and stainless steel appliances in the pass through kitchen. The same granite continues in both bathrooms, each with their own linen closet. Spacious primary bedroom with a walk-in closet featuring custom built-ins and shelving for all your organizational needs! The second bedroom also has a walk in closet and access to the 2nd bath. All the furniture can be included, just bring your clothes and move in! Desirable community across from the Coral Square Mall, with easy access to entertainment, dining and highways! Yes, you can rent right away!
For sale
$225,000
915 RIVERSIDE Drive #511, Coral Springs, FL 33071
2beds
1,060sqft
Condominium
Built in 1987
-- sqft lot
$220,300 Zestimate®
$212/sqft
$741/mo HOA
What's special
Granite countersStainless steel appliancesAmple cabinetsSpacious primary bedroom
- 2 days
- 71
- 1
Likely to sell faster than
Zillow last checked:
Listing updated:
Listed by:
Marilyn P Velez 754-366-6190,
D. J. Saint Real Estate
Source: BeachesMLS,MLS#: B26090035 Originating MLS: BeachesMLS
Facts & features
Interior
Bedrooms & bathrooms
- Bedrooms: 2
- Bathrooms: 2
- Full bathrooms: 2
- Main level bathrooms: 1
- Main level bedrooms: 1
Primary bedroom
- Area: 154
- Dimensions: 14 X 11
Bedroom 2
- Area: 154
- Dimensions: 14 X 11
Dining room
- Area: 72
- Dimensions: 9 X 8
Living room
- Area: 192
- Dimensions: 16 X 12
Heating
- Central
Cooling
- Central Air, Ceiling Fan(s)
Appliances
- Included: Dryer, Dishwasher, Electric Range, Refrigerator, Washer
- Laundry: In Unit, Washer Dryer Install Allowed
Features
- Tub Shower, Walk-In Closet(s)
- Flooring: Ceramic Tile, Laminate
- Has fireplace: No
Interior area
- Total structure area: 1,060
- Total interior livable area: 1,060 sqft
Video & virtual tour
Property
Parking
- Total spaces: 2
- Parking features: Asphalt, Guest
- Uncovered spaces: 2
Accessibility
- Accessibility features: None
Features
- Levels: One
- Stories: 1
- Exterior features: Other
- Pool features: Association
- Has view: Yes
- View description: Garden
Lot
- Features: None
Details
- Parcel number: 484134bc0820
- Zoning: RM-30
- Special conditions: Standard
Construction
Type & style
- Home type: Condo
- Architectural style: Other
- Property subtype: Condominium
Materials
- CBS (Concrete Block Structure), Block
- Foundation: Slab
- Roof: Barrel
Condition
- Resale
- New construction: No
- Year built: 1987
Utilities & green energy
- Sewer: Public Sewer
- Water: Public
- Utilities for property: Electricity Connected, Sewer Connected, Water Connected
Community & HOA
Community
- Features: Street Lights
- Security: Other
- Subdivision: SAVANNAH AT RIVERSIDE CONDO
HOA
- Has HOA: Yes
- Amenities included: Clubhouse, Fitness Center, Pool
- Services included: Reserve Fund, Sewer, Water
- HOA fee: $741 monthly
Location
- Region: Coral Springs
Financial & listing details
- Price per square foot: $212/sqft
- Tax assessed value: $180,730
- Annual tax amount: $3,180
- Date on market: 10/19/2026
- Listing terms: Cash,Conventional
- Electric utility on property: Yes
Estimated market value
$220,300
$209,000 - $231,000
$2,020/mo
Price history
| Date | Event | Price |
|---|---|---|
| 10/19/2026 | Listed for sale | $225,000+84.4%$212/sqft |
Source:  BeachesMLS #B26090035 Report a problem | ||
| 9/24/2019 | Sold | $122,000-12.9%$115/sqft |
Source: Public Record Report a problem | ||
| 5/14/2016 | Listing removed | $1,300$1/sqft |
Source: RENT 1 SALE 1 Report a problem | ||
| 1/11/2016 | Listed for rent | $1,300$1/sqft |
Source: RENT1 SALE 1 Report a problem | ||
| 11/18/2015 | Listing removed | $1,300$1/sqft |
Source: Rent 1 Sale 1 Report a problem | ||
| 10/18/2015 | Listed for rent | $1,300+13%$1/sqft |
Source: Rent 1 Sale 1 Report a problem | ||
| 8/31/2015 | Listing removed | $140,000$132/sqft |
Source: John F. Tobon, LLC Report a problem | ||
| 7/14/2015 | Listed for sale | $140,000-18.6%$132/sqft |
Source: John F. Tobon, LLC Report a problem | ||
| 3/30/2013 | Listing removed | $1,150$1/sqft |
Source: OREI Real Estate LLC #A1683723 Report a problem | ||
| 11/10/2012 | Price change | $1,150-4.2%$1/sqft |
Source: OREI Real Estate LLC #A1683723 Report a problem | ||
| 10/10/2012 | Listed for rent | $1,200$1/sqft |
Source: OREI Real Estate LLC #A1683723 Report a problem | ||
| 10/3/2005 | Sold | $171,900$162/sqft |
Source: Public Record Report a problem | ||
Public tax history
| Year | Property taxes | Tax assessment |
|---|---|---|
| 2025 | $3,181 +3.5% | $175,980 +2.9% |
| 2024 | $3,073 +3.2% | $171,030 +3% |
| 2023 | $2,979 +5.5% | $166,050 +3% |
| 2022 | $2,824 -6.3% | $161,220 +29.2% |
| 2021 | $3,013 +12.4% | $124,800 +10% |
| 2020 | $2,681 +1.2% | $113,460 +12.1% |
| 2019 | $2,648 | $101,210 -18.6% |
| 2018 | $2,648 +11.1% | $124,370 +48.7% |
| 2017 | $2,384 +5.9% | $83,650 +10% |
| 2016 | $2,252 +10.6% | $76,050 +10% |
| 2015 | $2,036 +13.1% | $69,140 +10% |
| 2014 | $1,799 | $62,860 -6.9% |
| 2013 | $1,799 +25.4% | $67,490 +22.6% |
| 2012 | $1,435 +10.5% | $55,070 +16.6% |
| 2011 | $1,298 +1% | $47,240 +1.9% |
| 2010 | $1,285 -31.7% | $46,340 -41.5% |
| 2009 | $1,883 -45.2% | $79,240 -51.7% |
| 2008 | $3,439 | $163,900 |
Find assessor info on the county website
Monthly payment
Est. payment
Payment breakdown
Explore the cost of this home by adjusting the details. Changes won't be saved.Climate risks
Neighborhood: 33071
Nearby schools
Schools provided by the listing agent
- Elementary: Ramblewood
- Middle: Ramblewood
- High: J. P. Taravella
Source: BeachesMLS. This data may not be complete. We recommend contacting the local school district to confirm school assignments for this home.
- $197,5002 bd2 ba1k sqft915 Riverside Dr APT 523, Pompano Beach, FL 33071Sold

- $168,5001 bd1 ba780 sqft733 Riverside Dr APT 1217, Pompano Beach, FL 33071Sold

- $205,0001 bd1 ba780 sqft733 Riverside Dr APT 1213, Pompano Beach, FL 33071Sold

- $176,0001 bd1 ba780 sqft927 Riverside Dr APT 313, Pompano Beach, FL 33071Sold

Similar homes
- $196,0002 bd2 ba990 sqft1075 Riverside Drive #303, Coral Springs, FL 33071For Sale
 MLS ID #B26060308, Jose A Gil, Realty 100. BeachesMLS
- $199,9902 bd2 ba995 sqft9601 RIVERSIDE Drive #A5, Coral Springs, FL 33071For Sale
 MLS ID #B26061929, Bart Jan Rotteveel, Flair Realty LLC. BeachesMLS
- $234,9002 bd2 ba1.2k sqft#4A, Coral Springs, FL 33071For Sale
 MLS ID #F10504069, Ellen J Lev, Elite Real Estate Solutions. BeachesMLS
- $220,0002 bd2 ba950 sqft5721 Riverside Drive #301b5, Coral Springs, FL 33067For Sale
 MLS ID #B26015837, Mervat Abdelnour, RE/MAX Direct. BeachesMLS
- $205,0002 bd2 ba1k sqftB, North Lauderdale, FL 33068For SaleMLS ID #B26040397, Michelle Gluth, Riverfront Property Management. BeachesMLS
- $218,0002 bd2 ba1k sqft3390 N Pinewalk Drive #1012, Margate, FL 33063For SaleMLS ID #B26022742, Jennipher M Caso, Highlight Realty Corp. BeachesMLS
- $219,9002 bd2 ba978 sqft4766 NW 22nd Street, Coconut Creek, FL 33063For SaleMLS ID #B26070397, Marcia Gannon, Eagle Realty West Coast Inc.. BeachesMLS
- $239,0002 bd2 ba1k sqft7, Lauderhill, FL 33351For SaleMLS ID #B26075712, Anwar Naamani, The Keyes Company. BeachesMLS
- $225,0002 bd2 ba1k sqft3852 Coral Tree Circle, Coconut Creek, FL 33073For SaleMLS ID #B26075106, Robert Rosado, Engage 100 Realty Group. BeachesMLS
- $210,0002 bd2 ba903 sqft9819 NW 3RD Court #3, Plantation, FL 33324For SaleMLS ID #B26089001, Oscar Correa, Coldwell Banker Realty. BeachesMLS
- $195,0002 bd2 ba1.1k sqft13941 Nesting Way #C, Delray Beach, FL 33484For SaleMLS ID #B26089701, Edward A Lepselter, RE/MAX Select Group. BeachesMLS
- $140,0002 bd2 ba930 sqft7847 Golf Cir Drive #101, Margate, FL 33063For SaleMLS ID #B26083492, Robert Rosado, Engage 100 Realty Group. BeachesMLS
- $179,0002 bd2 ba1.1k sqft260 NW 76th Avenue #201, Margate, FL 33063For SaleMLS ID #B26022174, Vilmos Mezei, A to Z Property Services Realty, LLC. BeachesMLS
- $230,0002 bd2 ba1.2k sqft11, Boca Raton, FL 33433For SaleMLS ID #B26057505, Mario Taormina, Real Broker, LLC. BeachesMLS
- $225,0002 bd2 ba900 sqftTangerine Six, Davie, FL 33324For SaleMLS ID #B26063238, Mark Marius Larsen IV, Charles Rutenberg Realty FTL. BeachesMLS
- $199,9002 bd2 ba1.2k sqft3502 Bimini Lane #H3, Coconut Creek, FL 33066For SaleMLS ID #B26042050, Melanie K Fleming-Matos, Dalton Wade Inc. BeachesMLS
- $225,0002 bd2 ba900 sqft21, Plantation, FL 33324For SaleMLS ID #F10545771, Jane A Rickey, The Keyes Company. BeachesMLS
- $184,9002 bd2 ba1k sqft3000 NW 42nd Avenue #B101, Coconut Creek, FL 33066For SaleMLS ID #B26015411, Gabriella Ilona Thompson, Keyes Company. BeachesMLS
- $275,0003 bd2 ba1.5k sqft3199, Coral Springs, FL 33065For SaleMLS ID #B26010799, Nicholas Ganesh, On Call Realty Inc. BeachesMLS
- $204,9902 bd2 ba976 sqft2, Boca Raton, FL 33428For SaleMLS ID #B26021608, Linda J Eisenstein, Michael B Milton. BeachesMLS
