Welcome to this waterfront condominium located in Poinciana at Pine Island Ridge golf and country club in Davie, Florida. The designed floor plan maximizes comfort and functionality for daily living. This condominium presents an excellent opportunity for those seeking waterfront living in an established community. Poinciana has 3 pools & 2 satellite rooms you can rent for parties. Laundry on every floor. The clubhouse has many amenities such as Pool, baby pool, 2 restaurants, billiards, library, club rooms for mahjong, card games, book club etc., gym, sauna, spa, showers & locker rooms, bocce ball, pickle ball, tennis courts, basketball hoop. Play ground & grills. Many activities and fun nights at Chippers bar & grill. You want special events Lakeview has them all.
For sale
$220,000
9311 ORANGE GROVE Drive #402, Davie, FL 33324
2beds
1,100sqft
Condominium
Built in 1980
-- sqft lot
$217,000 Zestimate®
$200/sqft
$609/mo HOA
What's special
Waterfront condominiumPlayground and grills
- 6 days |
- 225 |
- 3 |
Likely to sell faster than
Zillow last checked:
Listing updated:
Listed by:
Renee Lawrence 954-873-7363,
United Realty Group Inc
Source: BeachesMLS,MLS#: B26064394 Originating MLS: BeachesMLS
Originating MLS: BeachesMLSFacts & features
Interior
Bedrooms & bathrooms
- Bedrooms: 2
- Bathrooms: 2
- Full bathrooms: 2
- Main level bathrooms: 1
- Main level bedrooms: 1
Heating
- Central
Cooling
- Central Air, Ceiling Fan(s)
Appliances
- Included: Dishwasher, Electric Range, Electric Water Heater, Disposal, Ice Maker, Microwave, Oven, Range, Refrigerator, Water Heater
- Laundry: Common Area, Laundry Room, Laundry Tub
Features
- Breakfast Bar, Living/Dining Room, Tub Shower, Walk-In Closet(s), Bar
- Flooring: Ceramic Tile, Tile, Wood
- Has fireplace: No
Interior area
- Total structure area: 1,100
- Total interior livable area: 1,100 sqft
Video & virtual tour
Property
Parking
- Total spaces: 1
- Parking features: Assigned, Asphalt, Deeded, Guest
Accessibility
- Accessibility features: None
Features
- Levels: One
- Stories: 1
- Patio & porch: Patio, Screened
- Exterior features: Outdoor Living Area
- Pool features: Association, Heated
- Has view: Yes
- View description: Lake, Pool, Water
- Has water view: Yes
- Water view: Lake,Water
Details
- Parcel number: 504117bj0500
- Zoning: PDD (County)
- Special conditions: Standard,Listed As-Is
Construction
Type & style
- Home type: Condo
- Property subtype: Condominium
Materials
- Block, Stucco
- Roof: Flat,Mansard
Condition
- Updated/Remodeled
- New construction: No
- Year built: 1980
Utilities & green energy
- Sewer: Public Sewer
- Water: Public
- Utilities for property: Cable Connected, Electricity Available, Sewer Connected, Water Connected
Community & HOA
Community
- Features: Property Manager On-Site, Street Lights
- Security: Smoke Detector(s)
- Subdivision: POINCIANA 14 PINE ISLAND RIDGE
HOA
- Has HOA: Yes
- Amenities included: Basketball Court, Bocce Court, Billiard Room, Clubhouse, Fitness Center, Golf Course, Hot Water, Laundry, Management, Maintenance, Picnic Area, Playground, Pickleball, Pool, Parking, Putting Green(s), Recreation Facilities, Restaurant, Sauna, Tennis Court(s), Trash
- Services included: Common Areas, Cable TV, Hot Water, Maintenance Grounds, Maintenance Structure, Pest Control, Pool(s), Recreation Facilities, Reserve Fund, Sewer, Trash, Water, Internet
- HOA fee: $609 monthly
- HOA name: Pine Island Ridge phase G
- HOA phone: 954-472-0137
Location
- Region: Davie
Financial & listing details
- Price per square foot: $200/sqft
- Tax assessed value: $191,080
- Annual tax amount: $1,721
- Date on market: 8/14/2026
- Cumulative days on market: 6 days
- Listing terms: Cash,Conventional
- Electric utility on property: Yes
Estimated market value
$217,000
$206,000 - $228,000
$2,099/mo
Price history
| Date | Event | Price |
|---|---|---|
| 8/14/2026 | Listed for sale | $220,000+58.3%$200/sqft |
Source:  BeachesMLS #B26064394 Report a problem BeachesMLS #B26064394 Report a problem | ||
| 3/3/2004 | Sold | $139,000+98.6%$126/sqft |
Source: Public Record Report a problem | ||
| 6/29/2001 | Sold | $70,000+17.6%$64/sqft |
Source: Public Record Report a problem | ||
| 8/1/1994 | Sold | $59,500$54/sqft |
Source: Public Record Report a problem | ||
Public tax history
| Year | Property taxes | Tax assessment |
|---|---|---|
| 2025 | $1,721 +3.6% | $134,770 +2.9% |
| 2024 | $1,661 +3.7% | $130,980 +3% |
| 2023 | $1,601 +14.1% | $127,170 +3% |
| 2022 | $1,403 +4.5% | $123,470 +3% |
| 2021 | $1,342 +2.7% | $119,880 +1.4% |
| 2020 | $1,307 +3% | $118,230 +2.3% |
| 2019 | $1,270 | $115,580 +1.9% |
| 2018 | $1,270 +5.4% | $113,430 +2.1% |
| 2017 | $1,205 +3.5% | $111,100 +100% |
| 2016 | $1,164 +59.4% | $55,540 +0.7% |
| 2015 | $730 +1.1% | $55,160 +0.8% |
| 2014 | $723 -1.2% | $54,730 -8.5% |
| 2013 | $731 +7.5% | $59,810 +12.8% |
| 2012 | $680 -0.3% | $53,030 +1.8% |
| 2011 | $682 -6.8% | $52,070 -8.7% |
| 2010 | $732 -33% | $57,010 -34% |
| 2009 | $1,093 -39% | $86,380 -29.9% |
| 2008 | $1,791 | $123,200 |
Find assessor info on the county website
Monthly payment
Est. payment
Payment breakdown
Explore the cost of this home by adjusting the details. Changes won't be saved.Climate risks
Neighborhood: 33324
Nearby schools
GreatSchools rating
- 9/10Fox Trail Elementary SchoolGrades: PK-5Distance: 0.8 mi
- 7/10Indian Ridge Middle SchoolGrades: 6-8Distance: 1 mi
- 6/10Western High SchoolGrades: 9-12Distance: 3.6 mi
Schools provided by the listing agent
- Elementary: Fox Trail
- Middle: Indian Ridge
- High: Western
Source: BeachesMLS. This data may not be complete. We recommend contacting the local school district to confirm school assignments for this home.
- $209,0002 bd2 ba970 sqft9311 Orange Grove Dr APT 410, Davie, FL 33324Sold
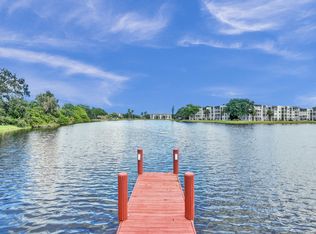
- $175,0002 bd2 ba970 sqft9311 Orange Grove Dr APT 211, Davie, FL 33324Sold
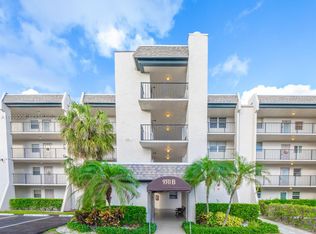
- $135,0001 bd2 ba940 sqft9311 Orange Grove Dr APT 405, Davie, FL 33324Sold

- $166,0001 bd1 ba870 sqft9311 Orange Grove Dr APT 408, Fort Lauderdale, FL 33324For Sale

- $200,0002 bd2 ba970 sqft9311 Orange Grove Dr APT 409, Davie, FL 33324Sold
- $279,0002 bd2 ba1.1k sqft9311 Orange Grove Dr APT 314, Fort Lauderdale, FL 33324Sold
- $239,5002 bd2 ba1.1k sqft9311 Orange Grove Dr APT 114, Fort Lauderdale, FL 33324For Sale
- $210,3002 bd2 ba1.1k sqft9311 Orange Grove Dr APT 101, Davie, FL 33324Off Market
A local agent can set up tours, give advice and negotiate with sellers.
A local lender can help you make sure your offer is ready when you are.
Similar homes
- $225,0002 bd2 ba900 sqftTangerine Six, Davie, FL 33324For Sale

 MLS ID #B26063238, Mark Marius Larsen IV, Charles Rutenberg Realty FTL. BeachesMLS
 - $179,5002 bd2 ba980 sqft9460 Poinciana Place #203, Davie, FL 33324For Sale
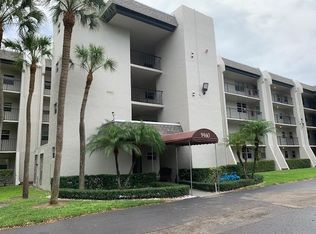 MLS ID #F10540062, Patricia Woodward, United Realty Group Inc.. BeachesMLS
 - $197,0002 bd2 ba1k sqft8141 SW 24th Court #108, Davie, FL 33324For Sale
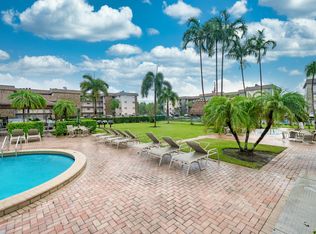 MLS ID #R11151775, Ornit Granit, Compass Florida LLC. BeachesMLS
 - $219,9002 bd2 ba1k sqft301 N Pine Island Road #105, Plantation, FL 33324For Sale
 MLS ID #B26051527, Michael C Dudek, Coldwell Banker Realty /Delray Beach. BeachesMLS
 - $225,0002 bd2 ba900 sqft21, Plantation, FL 33324For SaleMLS ID #F10545771, Jane A Rickey, The Keyes Company. BeachesMLS
- $239,9002 bd2 ba903 sqft9819 NW 3rd Court #3, Plantation, FL 33324For SaleMLS ID #B26016188, Oscar Correa, Coldwell Banker Realty. BeachesMLS
- $218,0001 bd1 ba823 sqft2640, Davie, FL 33328For SaleMLS ID #B26053987, Wendy J Elder, Charles Rutenberg Realty FTL. BeachesMLS
- $254,9002 bd2 ba1.1k sqftBuckingham L, Pembroke Pines, FL 33027For SaleMLS ID #B26064531, Sharon A Plummer, Elevate Real Estate Brokers of. BeachesMLS
- $225,0002 bd2 ba1k sqft1, Sunrise, FL 33322For SaleMLS ID #F10548724, Sergio D'Ambra, Beachfront Realty Inc. BeachesMLS
- $297,9003 bd2 ba1.2k sqft12 Wimbledon Lakes Drive #250, Plantation, FL 33324For SaleMLS ID #B26045253, Gregory M Sullivan, ByOwner.Com. BeachesMLS
- $300,0003 bd2 ba1.2k sqft208 Wimbledon Lake Drive #208, Plantation, FL 33324For SaleMLS ID #R11152840, Ornit Granit, Compass Florida LLC. BeachesMLS
- $209,0002 bd2 ba1.2k sqft1400 SW 137 Avenue #107f, Pembroke Pines, FL 33027For SaleMLS ID #B26041338, Priscilla Sao, Seltzer Realty LLC. BeachesMLS
- $220,0002 bd2 ba950 sqft5721 Riverside Drive #301b5, Coral Springs, FL 33067For SaleMLS ID #B26015837, Mervat Abdelnour, RE/MAX Direct. BeachesMLS
- $196,0002 bd2 ba990 sqft1075 Riverside Drive #303, Coral Springs, FL 33071For SaleMLS ID #B26060308, Jose A Gil, Realty 100. BeachesMLS
- $209,9002 bd2 ba1.2k sqft3502 Bimini Lane #H3, Coconut Creek, FL 33066For SaleMLS ID #B26042050, Melanie K Fleming-Matos, Dalton Wade Inc. BeachesMLS
- $239,0002 bd2 ba1.1k sqftHawthorne Building C unit #412, Pembroke Pines, FL 33027For SaleMLS ID #B26028535, Evadne Masters, Jalmark Realty Inc At Pembroke Lakes. BeachesMLS
- $224,9002 bd2 ba1.2k sqft2902 Victoria Circle #A1, Coconut Creek, FL 33066For SaleMLS ID #B26020411, Melanie K Fleming-Matos, Dalton Wade Inc. BeachesMLS
- $239,9002 bd3 ba1.4k sqft58 Ann Lee Lane, Tamarac, FL 33319For SaleMLS ID #B26059993, Alain Alcala, STX Realty LLC. BeachesMLS
- $189,0002 bd2 ba1.2k sqft7763 Southampton Terrace #405, Tamarac, FL 33321For SaleMLS ID #B26023000, Larry A Rothenberg, Stellar Realty Group. BeachesMLS
- $169,5002 bd2 ba1.1k sqft2960 Riverside Drive #113-2, Coral Springs, FL 33065For SaleMLS ID #B26061792, Jack Padillo, RE/MAX Prestige Realty/RPB. BeachesMLS
