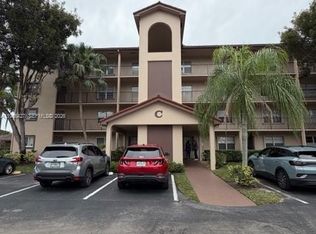
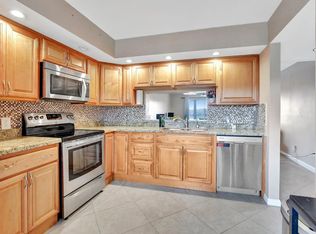
'Don't Miss Out' owning this Amazing Lake and Garden View Condo located in the heart of prestigious Pembroke Pines Century Village. In this impeccably maintained 55+ community, is a great 4th floor 2/2 unit. It is spacious with plenty of natural light, updated granite kitchen counters, new sinks and cabinets in bathrooms, new hot water heater & impact windows. (Refrig./stove to be replaced before closing). This one-of-a-kind community in the Pines is unique with amazing amenities. Golfing, pickleball, tennis, private pools, fitness center, with sauna and heated pool, walk path, community bus. A Cabana terrace for entertainment with water view, restaurant, worship centers, a theater with Broadway style acts, C- Village has been referred to as a city within a city. AGENTS- IT'S A MUST SHOW!
For sale
Price cut: $11K (6/30)
$239,000
13100 SW 11th Court SW #412c, Pembroke Pines, FL 33027
2beds
1,192sqft
:
Get pre-qualified$2,183/mo
Condominium
Built in 1989
-- sqft lot
$-- Zestimate®
$201/sqft
$495/mo HOA
What's special
Private poolsWalk pathUpdated granite kitchen countersImpact windows
- 74 days |
- 167 |
- 4 |
Zillow last checked:
Listing updated:
Listed by:
Evadne Masters 954-770-3099,
Jalmark Realty Inc At Pembroke Lakes
Source: BeachesMLS,MLS#: B26028535 Originating MLS: BeachesMLS
Originating MLS: BeachesMLSFacts & features
Interior
Bedrooms & bathrooms
- Bedrooms: 2
- Bathrooms: 2
- Full bathrooms: 2
- Main level bathrooms: 1
- Main level bedrooms: 1
Primary bedroom
- Level: Main
Kitchen
- Level: Main
Living room
- Level: Main
Heating
- Central, Electric, Individual
Cooling
- Central Air, Ceiling Fan(s), Electric
Appliances
- Included: Dryer, Dishwasher, Electric Range, Electric Water Heater, Freezer, Ice Maker, Oven, Range, Refrigerator, Vented Exhaust Fan, Water Heater, Washer, Owned Water Heater
- Laundry: In Unit, Washer Dryer Install Allowed
Features
- Built-in Features, Bedroom on Main Level, Closet Cabinetry, Entrance Foyer, Eat-in Kitchen, Elevator, Living/Dining Room, Pantry, Separate Shower, Walk-In Closet(s)
- Flooring: Ceramic Tile
- Windows: Blinds, Insulated Windows, Storm Window(s)
- Has fireplace: No
Interior area
- Total structure area: 1,192
- Total interior livable area: 1,192 sqft
Video & virtual tour
Property
Parking
- Total spaces: 1
- Parking features: Assigned, Asphalt, Common, Guest, Open
- Has uncovered spaces: Yes
Accessibility
- Accessibility features: Accessible Washer/Dryer, Accessibility Features, Accessible Kitchen Appliances, Accessible Stairway, Accessible Full Bath, Accessible Bedroom, Accessible Common Area, Accessible Closets, Common Area, Accessible Elevator Installed, Accessible Kitchen, Accessible Central Living Area, Central Living Area, Visitor Bathroom, Visitable, Accessible Doors, Accessible Entrance, Accessible Hallway(s), Walker-Accessible Stairs
Features
- Levels: One
- Stories: 1
- Entry location: Front elevator or stairs
- Patio & porch: Covered, Screened, Balcony
- Exterior features: Balcony, Outdoor Living Area
- Has private pool: Yes
- Pool features: Fenced, In Ground, Private, Pool/Spa Combo, Association, Heated
- Has spa: Yes
- Spa features: Heated
- Fencing: Fenced,Gate,Security
- Has view: Yes
- View description: Garden, Lake, Water
- Has water view: Yes
- Water view: Lake,Water
- Waterfront features: Lake Front, Other
Lot
- Features: Landscaped, Many Trees
Details
- Additional structures: None
- Parcel number: 514014bj0540
- Zoning: (R-MF)
- Special conditions: Standard,Listed As-Is
Construction
Type & style
- Home type: Condo
- Architectural style: Traditional
- Property subtype: Condominium
Materials
- Block
- Foundation: Block
- Roof: Flat
Condition
- Resale
- New construction: No
- Year built: 1989
Details
- Builder model: no
Utilities & green energy
- Sewer: Public Sewer
- Water: Public
- Utilities for property: Cable Available, Electricity Connected, Sewer Available, Water Available
Community & HOA
Community
- Features: Gated, Property Manager On-Site, Street Lights, Sidewalks
- Security: Fire Alarm, Security Gate, Gated Community, Smoke Detector(s), Security Fence, Security Guard
- Senior community: Yes
- Subdivision: HAWTHORNE AT CENTURY VILLAGE CONDOMINIUM #1
HOA
- Has HOA: Yes
- Amenities included: Billiard Room, Cabana, Clubhouse, Fitness Center, Golf Course, Maintenance Grounds, Gated, Hobby Room, Hot Water, Library, Management, Maintenance, Pickleball, Pool, Parking, Recreation Facilities, Restaurant, Sauna, Security, Sidewalks, Tennis Court(s)
- Services included: Common Areas, Cable TV, HVAC, Hot Water, Insurance, Internet, Maintenance Grounds, Maintenance Structure, Pest Control, Pool(s), Recreation Facilities, Reserve Fund, Roof, Sewer, Security, Trash, Water
- HOA fee: $495 monthly
- HOA name: Hawthorne At Century Village Condominium #1
- HOA phone: 954-435-6000
Location
- Region: Hollywood
Financial & listing details
- Price per square foot: $201/sqft
- Tax assessed value: $209,400
- Annual tax amount: $4,487
- Date on market: 5/14/2026
- Cumulative days on market: 75 days
- Listing terms: Cash,Conventional
- Electric utility on property: Yes
- Road surface type: Paved
Estimated market value
Not available
Estimated sales range
Not available
Not available
Price history
| Date | Event | Price |
|---|---|---|
| 6/30/2026 | Price change | $239,000-4.4%$201/sqft |
Source:  BeachesMLS #B26028535 Report a problem BeachesMLS #B26028535 Report a problem | ||
| 5/15/2026 | Listed for sale | $249,999-10.7%$210/sqft |
Source: BeachesMLS #B26028535 Report a problem | ||
| 11/7/2025 | Listing removed | $280,000$235/sqft |
Source:  MIAMI #A11556432 Report a problem MIAMI #A11556432 Report a problem | ||
| 7/9/2025 | Price change | $280,000-3.4%$235/sqft |
Source: MIAMI #A11556432 Report a problem | ||
| 8/16/2024 | Price change | $290,000-7.9%$243/sqft |
Source: MIAMI #A11556432 Report a problem | ||
| 6/4/2024 | Price change | $315,000-4.5%$264/sqft |
Source: MIAMI #A11556432 Report a problem | ||
| 3/26/2024 | Listed for sale | $330,000+214.6%$277/sqft |
Source: MIAMI #A11556432 Report a problem | ||
| 9/19/2014 | Sold | $104,900$88/sqft |
Source:  MIAMI #A1952717 Report a problem MIAMI #A1952717 Report a problem | ||
| 7/19/2014 | Pending sale | $104,900+64.7%$88/sqft |
Source: 5 Diamond Management & R.E #A1952717 Report a problem | ||
| 5/28/2014 | Sold | $63,700-39.3%$53/sqft |
Source: Public Record Report a problem | ||
| 5/23/2014 | Listed for sale | $104,900+700.8%$88/sqft |
Source: 5 Diamond Management & R.E #A1952717 Report a problem | ||
| 4/26/2013 | Sold | $13,100-89.5%$11/sqft |
Source: Public Record Report a problem | ||
| 2/11/2004 | Sold | $125,000+118.5%$105/sqft |
Source: Public Record Report a problem | ||
| 9/1/1989 | Sold | $57,200$48/sqft |
Source: Public Record Report a problem | ||
Public tax history
| Year | Property taxes | Tax assessment |
|---|---|---|
| 2025 | $4,487 +2.6% | $209,400 +10% |
| 2024 | $4,371 +13.7% | $190,370 +10% |
| 2023 | $3,843 +12.7% | $173,070 +10% |
| 2022 | $3,411 +11.2% | $157,340 +10% |
| 2021 | $3,067 +2.7% | $143,040 +4.4% |
| 2020 | $2,988 +9% | $137,000 +10% |
| 2019 | $2,742 | $124,550 +10% |
| 2018 | $2,742 +11.2% | $113,230 +5.6% |
| 2017 | $2,467 +3.9% | $107,200 +0.9% |
| 2016 | $2,374 -0.6% | $106,210 +6.9% |
| 2015 | $2,388 +14.7% | $99,330 +12.4% |
| 2014 | $2,083 | $88,400 +39.9% |
| 2013 | $2,083 +54.1% | $63,190 +20.5% |
| 2012 | $1,352 +1.4% | $52,460 +2.3% |
| 2011 | $1,333 +164.8% | $51,270 -2.3% |
| 2010 | $503 -30.6% | $52,460 -33.6% |
| 2009 | $725 -33.5% | $78,990 -23.3% |
| 2008 | $1,090 | $102,920 |
Find assessor info on the county website
Monthly payment
Est. payment
Payment breakdown
Explore the cost of this home by adjusting the details. Changes won't be saved.Climate risks
Neighborhood: Century Village
Nearby schools
GreatSchools rating
- 10/10Lakeside Elementary SchoolGrades: PK-5Distance: 1.3 mi
- 8/10Walter C. Young Middle SchoolGrades: 6-8Distance: 1.2 mi
- 5/10Charles W Flanagan High SchoolGrades: 9-12Distance: 1.6 mi
Schools provided by the listing agent
- Elementary: Lakeside
- Middle: Walter C. Young
- High: Charles W. Flanagan
Source: BeachesMLS. This data may not be complete. We recommend contacting the local school district to confirm school assignments for this home.
- $170,0002 bd2 ba1.1k sqft13100 SW 11th Ct APT 103C, Pembroke Pines, FL 33027Sold
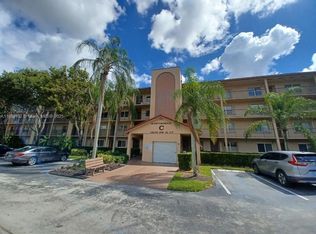
- $225,0001 bd2 ba1k sqft13100 SW 11th Ct APT 107C, Hollywood, FL 33027For Sale

- $163,5002 bd2 ba1.1k sqft13100 SW 11th Ct APT 413C, Pembroke Pines, FL 33027Sold
- $220,0002 bd2 ba1.1k sqft13100 SW 11th Ct APT 313C, Pembroke Pines, FL 33027Sold
- $250,0002 bd2 ba1.1k sqft13100 SW 11th Ct APT 405C, Pembroke Pines, FL 33027Sold
- $200,0002 bd2 ba1.1k sqft13100 SW 11th Ct APT 206C, Pembroke Pines, FL 33027Sold
- $225,0002 bd2 ba1.1k sqft13100 SW 11th Ct APT 409C, Pembroke Pines, FL 33027Sold
- $275,1002 bd2 ba1.5k sqft13100 SW 11th Ct APT 101C, Pembroke Pines, FL 33027Off Market
A local agent can set up tours, give advice and negotiate with sellers.
Similar homes
- $250,0002 bd2 ba1k sqft1400 SW 131st Way #408q, Pembroke Pines, FL 33027For Sale

 MLS ID #B26014545, Christopher Charles Hellman, United Realty Group, Inc. BeachesMLS
 - $174,9002 bd2 ba1.1k sqftCambridge, Pembroke Pines, FL 33027For Sale
 MLS ID #B26031830, Randi Treskow, KW Innovations. BeachesMLS
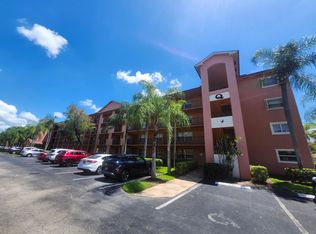
 - $179,9002 bd2 ba1.2k sqftQ, Pembroke Pines, FL 33027For Sale
 MLS ID #B26021130, Peter M Masiello, Liguori Homes & Investments In. BeachesMLS
 - $165,0002 bd2 ba1.1k sqft101 SW 132 Way #218, Pembroke Pines, FL 33027For Sale
 MLS ID #F10523866, Scott M Kostner, A To Z Realty Srvcs. Inc. BeachesMLS
 - $209,0002 bd2 ba820 sqft3252 Foxcroft Road #113, Miramar, FL 33025For SaleMLS ID #F10551658, Junior R Foster, Help U Save Realty. BeachesMLS
- $260,0002 bd2 ba950 sqftMediterranean Villas Cond, Hialeah, FL 33015For Sale
 MLS ID #A11809773, Idania Miranda, Premium Estates Realty Corp. MIAMI
 - $234,0002 bd2 ba940 sqft10501 W Broward Boulevard #405, Plantation, FL 33324For SaleMLS ID #B26038308, David Phelps, Re/Max 1st Choice. BeachesMLS
- $249,9002 bd2 ba1k sqft301 N Pine Island Road #105, Plantation, FL 33324For SaleMLS ID #B26051527, Michael C Dudek, Coldwell Banker Realty /Delray Beach. BeachesMLS
- $244,0002 bd2 ba903 sqft9819 NW 3rd Court #3, Plantation, FL 33324For SaleMLS ID #B26016188, Oscar Correa, Coldwell Banker Realty. BeachesMLS
- $229,0002 bd2 ba1.3k sqft20301 W Country Club Drive #329, Aventura, FL 33180For SaleMLS ID #B26030172, Nicole Lloyd, United Realty Group Inc. BeachesMLS
- $270,0002 bd2 ba1.1k sqft6936 SW 39 Street #304d, Davie, FL 33314For SaleMLS ID #R11143836, Mayra Liz Hernandez, Trusted Services Realty LLC. BeachesMLS
- $239,0002 bd2 ba1k sqft3300, Oakland Park, FL 33309For SaleMLS ID #B26032885, Nicole Lloyd, United Realty Group Inc. BeachesMLS
- $255,0002 bd2 ba1k sqft18, Plantation, FL 33324For SaleMLS ID #B26043366, Rafael Monterrey, Balistreri Real Estate Inc. BeachesMLS
- $225,0002 bd2 ba900 sqft21, Plantation, FL 33324For SaleMLS ID #F10545771, Jane A Rickey, The Keyes Company. BeachesMLS
- $250,0002 bd2 ba1.1k sqft606 NW 179th Street, Miami Gardens, FL 33169For SaleMLS ID #B26039551, Andre J Barrett, EXP Realty LLC. BeachesMLS
- $224,0002 bd3 ba1.5k sqft8115 SW 24 Th St #27d, North Lauderdale, FL 33068For SaleMLS ID #B26041544, Nona Veverseviciene, Real Estate of Florida. BeachesMLS
- $225,0002 bd2 ba1k sqftB, North Lauderdale, FL 33068For SaleMLS ID #B26040397, Michelle Gluth, Riverfront Property Management. BeachesMLS
- $209,0002 bd2 ba1.1k sqft15, Dania Beach, FL 33004For SaleMLS ID #B26034376, Candace Garber, TruDeals Realty Corp. BeachesMLS
- $259,0002 bd2 ba1.7k sqftE, Tamarac, FL 33321For SaleMLS ID #R11153261, Sanda Goldberg, Go Big Realty LLC. BeachesMLS
- $251,9992 bd2 ba1.1k sqft3053 N Oakland Forest Drive #201, Oakland Park, FL 33309For SaleMLS ID #F10539181, Damian Sutton, HomeSmart. BeachesMLS
