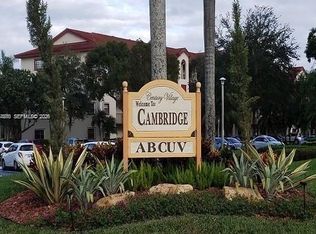

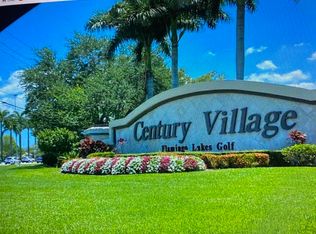
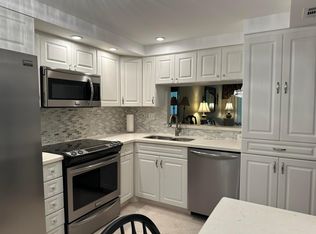
BEAUTIFUL LAKEFRONT 2-BEDROOM, 2-BATH CONDO IN THE HIGHLY DESIRABLE CAMBRIDGE SECTION OF CENTURY VILLAGE PEMBROKE PINES! This well-maintained condo offers a rare and peaceful lake view, filled with natural light and a relaxing atmosphere. Enjoy your serene lake views from your screened-in balcony, with the beautiful golf course just beyond the water. Also features Hurricane impact Accordion Shutters for added peace of mind. Embrace your resort-style living with outstanding amenities and a prime location. The interior features a clean white kitchen, spacious layout, and well-kept bathrooms. While mostly original, the home is move-in ready and provides an excellent opportunity for the next owner to update and modernize over time. 55+ includes, pools, golf, security, clubhouse, gym, and more 55+ Community. Vacant and Easy to show. Association approval required. Minimum credit/income requirements may apply. Buyer to verify all association information, fees, tax information, and restrictions directly with association.
For sale
$174,900
1101 SW 128th Terrace #312c, Pembroke Pines, FL 33027
2beds
1,192sqft
Condominium
Built in 1987
-- sqft lot
$164,300 Zestimate®
$147/sqft
$520/mo HOA
What's special
Screened-in balconyWell-kept bathroomsRelaxing atmosphereHurricane impact accordion shuttersSpacious layoutNatural lightClean white kitchen
- 111 days
- 120
- 3
Likely to sell faster than
Zillow last checked:
Listing updated:
Listed by:
Randi Treskow 954-809-1140,
KW Innovations
Source: BeachesMLS,MLS#: B26031830 Originating MLS: BeachesMLS
Originating MLS: BeachesMLSFacts & features
Interior
Bedrooms & bathrooms
- Bedrooms: 2
- Bathrooms: 2
- Full bathrooms: 2
- Main level bathrooms: 2
- Main level bedrooms: 2
Heating
- Central, Electric
Cooling
- Central Air, Ceiling Fan(s), Electric
Appliances
- Included: Dryer, Dishwasher, Electric Water Heater, Freezer, Disposal, Microwave, Oven, Refrigerator, Water Heater, Washer
- Laundry: Laundry Closet, In Unit, Washer Dryer Install Allowed
Features
- Breakfast Bar, Bedroom on Main Level, Closet Cabinetry, Dining Area, Separate/Formal Dining Room, Entrance Foyer, Elevator, Living/Dining Room, Pantry, Split Bedrooms, Storage, Separate Shower, Walk-In Closet(s)
- Flooring: Carpet, Tile
- Windows: Blinds, Shutters
- Has fireplace: No
Interior area
- Total structure area: 1,192
- Total interior livable area: 1,192 sqft
Video & virtual tour
Property
Parking
- Total spaces: 1
- Parking features: Asphalt, Guest
Accessibility
- Accessibility features: Accessibility Features, Accessible Stairway, Accessible Elevator Installed, Accessible Entrance, Accessible Hallway(s)
Features
- Levels: One
- Stories: 4
- Patio & porch: Screened, Balcony
- Exterior features: Balcony, Barbecue, Outdoor Living Area, Storage
- Pool features: Association, Heated
- Has view: Yes
- View description: Golf Course, Lake, Water
- Has water view: Yes
- Water view: Lake,Water
- Waterfront features: Lake Front
Lot
- Features: On Golf Course, Sprinkler System
Details
- Additional structures: Pool House, Storage
- Parcel number: 514014ba1560
- Zoning: (R-MF)
- Special conditions: Standard,Listed As-Is
Construction
Type & style
- Home type: Condo
- Property subtype: Condominium
Materials
- Concrete
- Foundation: Block
- Roof: Other
Condition
- Resale
- New construction: No
- Year built: 1987
Utilities & green energy
- Sewer: Public Sewer
- Water: Public
- Utilities for property: Cable Connected, Electricity Connected, Other, Sewer Connected, Water Connected
Community & HOA
Community
- Features: Home Owners Association, Gated
- Security: Security System, Building Security, Security Gate, Gated with Guard, Gated Community, Smoke Detector(s), Security Guard
- Senior community: Yes
- Subdivision: CAMBRIDGE AT CENTURY
HOA
- Has HOA: Yes
- Amenities included: Bocce Court, Billiard Room, Clubhouse, Fitness Center, Golf Course, Maintenance Grounds, Gated, Library, Maintenance, Other, Pool, Parking, Recreation Facilities, Restaurant, Spa/Hot Tub, Security, Sidewalks, Tennis Court(s), Trail(s), Trash, Transportation Service
- Services included: Common Areas, Cable TV, HVAC, Maintenance Grounds, Pool(s), Sewer, Security, Trash, Water, Internet
- HOA fee: $520 monthly
Location
- Region: Pembroke Pines
Financial & listing details
- Price per square foot: $147/sqft
- Tax assessed value: $69,250
- Annual tax amount: $943
- Date on market: 5/22/2026
- Cumulative days on market: 112 days
- Listing terms: Cash,Conventional,VA Loan
- Electric utility on property: Yes
Estimated market value
$164,300
$156,000 - $173,000
$2,250/mo
Price history
| Date | Event | Price |
|---|---|---|
| 5/23/2026 | Listed for sale | $174,900+177.6%$147/sqft |
Source:  BeachesMLS #B26031830 Report a problem BeachesMLS #B26031830 Report a problem | ||
| 10/4/2001 | Sold | $63,000+27.3%$53/sqft |
Source: Public Record Report a problem | ||
| 11/1/1987 | Sold | $49,500$42/sqft |
Source: Public Record Report a problem | ||
Public tax history
| Year | Property taxes | Tax assessment |
|---|---|---|
| 2025 | $943 +1.5% | $69,250 +2.9% |
| 2024 | $929 +5.4% | $67,300 +3% |
| 2023 | $882 -3.8% | $65,340 +3% |
| 2022 | $916 +4.2% | $63,440 +3% |
| 2021 | $879 +0.3% | $61,600 +1.4% |
| 2020 | $877 +3.5% | $60,750 +2.3% |
| 2019 | $847 | $59,390 +1.9% |
| 2018 | $847 +3.4% | $58,290 +2.1% |
| 2017 | $819 -1% | $57,100 +2.1% |
| 2016 | $827 +0.9% | $55,930 +0.7% |
| 2015 | $819 -0.4% | $55,550 +0.8% |
| 2014 | $823 | $55,110 -8.5% |
| 2013 | $823 +2.3% | $60,220 +12.8% |
| 2012 | $804 +1.1% | $53,400 -2.1% |
| 2011 | $795 +0.6% | $54,540 +6.7% |
| 2010 | $791 -19.2% | $51,130 -33.4% |
| 2009 | $979 +3.2% | $76,750 +0.1% |
| 2008 | $948 | $76,680 |
Find assessor info on the county website
Monthly payment
Est. payment
Payment breakdown
Explore the cost of this home by adjusting the details. Changes won't be saved.Climate risks
Neighborhood: Century Village
- $2,4902 bd2 ba1.5k sqft1101 SW 128th Ter APT 301C, Pembroke Pines, FL 33027For Rent
- $210,0002 bd2 ba1.1k sqft1101 SW 128th Ter APT 309C, Hollywood, FL 33027Pending

- $275,0002 bd2 ba1.1k sqft1101 SW 128th Ter APT 313C, Pembroke Pines, FL 33027Sold
- $215,0002 bd2 ba1.1k sqft1101 SW 128th Ter APT 409C, Pembroke Pines, FL 33027For Sale

Similar homes
- $239,0002 bd2 ba1.1k sqftHawthorne Building C unit #412, Pembroke Pines, FL 33027For Sale
 MLS ID #B26028535, Evadne Masters, Jalmark Realty Inc At Pembroke Lakes. BeachesMLS
 - $250,0002 bd2 ba1k sqft1400 SW 131st Way #408q, Pembroke Pines, FL 33027For Sale
 MLS ID #B26014545, Christopher Charles Hellman, United Realty Group, Inc. BeachesMLS
 - $185,5002 bd2 ba852 sqft1101 Colony Point Circle #108, Pembroke Pines, FL 33026For Sale
 MLS ID #R11161391, Jimmy Lewis, Christie's International Real. BeachesMLS
 - $195,0002 bd2 ba1.1k sqft811 S Hollybrook Drive #203, Pembroke Pines, FL 33025For Sale
 MLS ID #F10432795, Jane L Berman, The Keyes Company. BeachesMLS
 - $115,0001 bd2 ba811 sqft850 SW 133rd Terrace #315b, Pembroke Pines, FL 33027For SaleMLS ID #R11083035, Efrain Santos Gonzalez, Partnership Realty Inc.. BeachesMLS
- $148,8002 bd2 ba1k sqft4, Pembroke Pines, FL 33026For SaleMLS ID #F10531285, Jennie Frank Kapoor, Engel & Voelkers Fort Lauderdale. BeachesMLS
- $175,0002 bd2 ba840 sqft1200 Tallwood Avenue #305, Hollywood, FL 33021For SaleMLS ID #B26037149, Carolina Sarquis, Miranda Executive Realty. BeachesMLS
- $165,0001 bd1 ba717 sqftBI-, Aventura, FL 33180For SaleMLS ID #F10541068, Enia C Buchanan, The Keyes Company. BeachesMLS
- $169,9003 bd2 ba1.1k sqft3083 N Oakland Forest Drive #308, Oakland Park, FL 33309For SaleMLS ID #F10519324, April M Gordon, Century 21 Hansen Realty Inc. BeachesMLS
- $138,0001 bd2 ba740 sqftThe Banyan, Pembroke Pines, FL 33026For SaleMLS ID #B26003614, Javier O Diaz, United Realty Group Inc. BeachesMLS
- $169,9003 bd2 ba1.3k sqft5, Lauderhill, FL 33319For SaleMLS ID #B26007830, Xiaohong Sun, United Realty Group Inc. BeachesMLS
- $185,0002 bd2 ba980 sqft8450 LAGOS DE CAMPO Boulevard #107, Tamarac, FL 33321For SaleMLS ID #B26061260, Samer Ortiz, Vreeland Real Estate LLC. BeachesMLS
- $165,0002 bd2 ba1k sqft8305 NW 61st Street #C209, Tamarac, FL 33321For SaleMLS ID #B26030474, Julie Daniel-Schmidt, RE/MAX Select Group. BeachesMLS
- $179,0002 bd2 ba1.1k sqft260 NW 76th Avenue #201, Margate, FL 33063For SaleMLS ID #B26022174, Vilmos Mezei, A to Z Property Services Realty, LLC. BeachesMLS
- $199,9002 bd2 ba1k sqft301 N Pine Island Road #105, Plantation, FL 33324For SaleMLS ID #B26051527, Michael C Dudek, Coldwell Banker Realty. BeachesMLS
- $158,0001 bd2 ba775 sqftHillcrest Country Club No 11, Hollywood, FL 33021For SaleMLS ID #B26058305, Shira Malka PA, Thank You Realty LLC. BeachesMLS
- $185,0002 bd2 ba1k sqft6190 Woodlands Boulevard #311, Tamarac, FL 33319For SaleMLS ID #B26012541, Carolina Sarquis, Miranda Executive Realty. BeachesMLS
- $184,9001 bd1 ba805 sqft2946 S UNIVERSITY Drive #7209, Davie, FL 33328For SaleMLS ID #B26058821, Shira Malka PA, Thank You Realty LLC. BeachesMLS
- $161,7772 bd2 ba850 sqft10180 NW 30th Court #101, Sunrise, FL 33322For SaleMLS ID #F10411363, Mervin Moss, RE/MAX Direct. BeachesMLS
- $167,0001 bd2 ba940 sqft404 NW 68TH Avenue #205, Plantation, FL 33317For SaleMLS ID #B26055478, Moe Mossa, Savvy Avenue, LLC. BeachesMLS
