Back to market after light renovations. SELLER ready to make a deal! Unobstructed lake views from this immaculate residence in sought-after Southampton community of Kings Point. Spanning 1,275 sq. ft. of private living space, this move-in-ready home offers the peace and privacy of having no overhead neighbors. Recently refreshed with stylish new vinyl flooring in the bedrooms and a crisp, neutral paint palette throughout, the home feels bright, modern, and inviting. Relax on your private screened balcony and take in the serene water views. Residents benefit from security and world-class amenities, including a state-of-the-art fitness center, Olympic-sized pools, the Palace Theatre, and various social clubs. Priced for a swift sale—experience the prestigious Kings Point lifestyle today. Southampton Terrace is off Nob Hill at the 77th Street light, enter complex. Stop at guard house, turn right. Follow signs to Building "I".
For sale
Price cut: $4K (6/16)
$194,999
7763 Southampton Terrace #405, Tamarac, FL 33321
2beds
1,275sqft
Condominium
Built in 2000
-- sqft lot
$192,400 Zestimate®
$153/sqft
$754/mo HOA
What's special
Unobstructed lake viewsSerene water viewsPrivate screened balcony
- 24 days |
- 289 |
- 9 |
Zillow last checked:
Listing updated:
Listed by:
Larry A Rothenberg 954-854-6845,
Stellar Realty Group
Source: BeachesMLS,MLS#: B26023000 Originating MLS: BeachesMLS
Originating MLS: BeachesMLSFacts & features
Interior
Bedrooms & bathrooms
- Bedrooms: 2
- Bathrooms: 2
- Full bathrooms: 2
- Main level bathrooms: 2
- Main level bedrooms: 2
Heating
- Central, Electric
Cooling
- Central Air, Electric
Appliances
- Included: Cooktop, Dryer, Dishwasher, Electric Cooktop, Electric Range, Electric Water Heater, Disposal, Ice Maker, Microwave, Oven, Range, Refrigerator, Trash Compactor, Vented Exhaust Fan, Water Heater, Washer, Owned Water Heater
- Laundry: Washer Hookup, Electric Dryer Hookup, Inside, In Unit, Washer Dryer Install Allowed
Features
- Bedroom on Main Level, Bathtub, Entrance Foyer, Custom Mirrors, Main Level Primary, Pantry, Split Bedrooms, Storage, Soaking Tub, Tub Shower, Walk-In Closet(s)
- Flooring: Laminate, Tile
- Windows: Blinds, Sliding
- Has fireplace: No
Interior area
- Total structure area: 1,275
- Total interior livable area: 1,275 sqft
Video & virtual tour
Property
Parking
- Total spaces: 1
- Parking features: Assigned, Asphalt, Guest, Open
- Uncovered spaces: 1
Accessibility
- Accessibility features: Accessibility Features, Accessible Approach with Ramp, Accessible Hallway(s)
Features
- Levels: One
- Stories: 1
- Patio & porch: Porch, Screened
- Exterior features: Garden, Outdoor Living Area, Tennis Court(s), Porch
- Pool features: Association, Heated
- Fencing: Chain Link,Perimeter,Privacy,Security
- Has view: Yes
- View description: Lake
- Has water view: Yes
- Water view: Lake
- Waterfront features: Lake Front, Lake Privileges
Details
- Additional structures: Storage
- Parcel number: 494106kp0500
- Zoning: R-3
- Special conditions: Standard
- Other equipment: Intercom
Construction
Type & style
- Home type: Condo
- Architectural style: Contemporary
- Property subtype: Condominium
Materials
- Block, Concrete
- Foundation: Block, Combination, Concrete Perimeter
- Roof: Flat
Condition
- Resale,Updated/Remodeled
- New construction: No
- Year built: 2000
Utilities & green energy
- Electric: 100 Amp Service, Circuit Breakers, 220 Volts in Kitchen, 220 Volts in Laundry
- Sewer: Public Sewer
- Water: Public
- Utilities for property: Cable Available, Electricity Available, Sewer Available, Water Available
Community & HOA
Community
- Features: Gated, Property Manager On-Site, Street Lights
- Security: Gated Community
- Senior community: Yes
- Subdivision: SOUTHAMPTON CONDOMINIUM I
HOA
- Has HOA: Yes
- Amenities included: Clubhouse, Community Kitchen, Fitness Center, Maintenance Grounds, Gated, Library, Management, Maintenance, Playground, Pickleball, Park, Pool, Parking, Recreation Facilities, Shuffleboard Court, Security, Sidewalks, Tennis Court(s), Trash, Transportation Service, Elevator(s)
- Services included: Common Areas, Pool(s), Sewer, Security, Trash, Water
- HOA fee: $754 monthly
Location
- Region: Tamarac
Financial & listing details
- Price per square foot: $153/sqft
- Tax assessed value: $94,840
- Annual tax amount: $1,612
- Date on market: 6/29/2026
- Cumulative days on market: 77 days
- Listing terms: Cash,Conventional,Other
- Electric utility on property: Yes
Estimated market value
$192,400
$183,000 - $202,000
$2,628/mo
Price history
| Date | Event | Price |
|---|---|---|
| 6/16/2026 | Price change | $194,999-2%$153/sqft |
Source:  BeachesMLS #B26023000 Report a problem BeachesMLS #B26023000 Report a problem | ||
| 6/8/2026 | Price change | $199,000-5.2%$156/sqft |
Source: BeachesMLS #B26023000 Report a problem | ||
| 5/5/2026 | Price change | $210,000-2.3%$165/sqft |
Source: BeachesMLS #B26023000 Report a problem | ||
| 5/2/2026 | Listed for sale | $215,000+104.8%$169/sqft |
Source: BeachesMLS #B26023000 Report a problem | ||
| 8/30/2000 | Sold | $105,000$82/sqft |
Source: Public Record Report a problem | ||
Public tax history
| Year | Property taxes | Tax assessment |
|---|---|---|
| 2025 | $1,613 +5.1% | $94,840 +2.9% |
| 2024 | $1,534 +3.3% | $92,170 +3% |
| 2023 | $1,485 +4.1% | $89,490 +3% |
| 2022 | $1,427 +3.6% | $86,890 +3% |
| 2021 | $1,377 +2.2% | $84,360 +1.4% |
| 2020 | $1,348 +2.6% | $83,200 +2.3% |
| 2019 | $1,314 | $81,330 +1.9% |
| 2018 | $1,314 +4.2% | $79,820 +2.1% |
| 2017 | $1,261 +2.1% | $78,180 +2.1% |
| 2016 | $1,235 +1.2% | $76,580 +0.7% |
| 2015 | $1,220 +50.2% | $76,050 +0.8% |
| 2014 | $813 | $75,450 +1.5% |
| 2013 | $813 +5.9% | $74,340 -4.8% |
| 2012 | $767 +4.2% | $78,060 +1.6% |
| 2011 | $736 -41.8% | $76,820 -13.9% |
| 2010 | $1,265 -2.7% | $89,210 -4.1% |
| 2009 | $1,301 -12.7% | $93,000 -10.4% |
| 2008 | $1,490 | $103,760 |
Find assessor info on the county website
Monthly payment
Est. payment
Payment breakdown
Explore the cost of this home by adjusting the details. Changes won't be saved.Climate risks
Neighborhood: 33321
Nearby schools
GreatSchools rating
- 8/10Challenger Elementary SchoolGrades: PK-5Distance: 1.9 mi
- 7/10Millennium Middle SchoolGrades: 6-12Distance: 1.8 mi
- 5/10J. P. Taravella High SchoolGrades: 9-12Distance: 1.4 mi
Schools provided by the listing agent
- Elementary: Challenger
- Middle: Millennium 6-12 Collegiate Academy
- High: J. P. Taravella
Source: BeachesMLS. This data may not be complete. We recommend contacting the local school district to confirm school assignments for this home.
- $170,0002 bd2 ba1.2k sqft7763 Southampton Ter APT 303, Tamarac, FL 33321Sold

- $248,6252 bd2 ba1.2k sqft7763 Southampton Ter APT 211, Tamarac, FL 33321Sold

- $275,0002 bd2 ba1.5k sqft7763 Southampton Ter APT 309, Tamarac, FL 33321For Sale
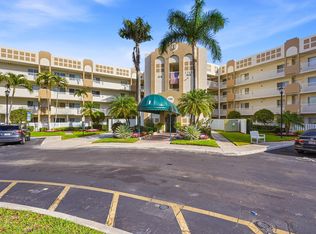
- $219,9002 bd2 ba1.2k sqft7763 Southampton Ter APT 403, Tamarac, FL 33321For Sale

- $170,0002 bd2 ba1.2k sqft7763 Southampton Ter APT 213, Tamarac, FL 33321Sold
- $235,0002 bd2 ba1.2k sqft7763 Southampton Ter APT 102, Fort Lauderdale, FL 33321Sold
- $220,0002 bd2 ba1.4k sqft7763 Southampton Ter APT 201, Tamarac, FL 33321Sold
- $170,0002 bd2 ba1.2k sqft7763 Southampton Ter APT 205, Tamarac, FL 33321Sold
A local agent can set up tours, give advice and negotiate with sellers.
Similar homes
- $169,0002 bd2 ba1.2k sqft9691 N Belfort Circle #305, Fort Lauderdale, FL 33321For Sale
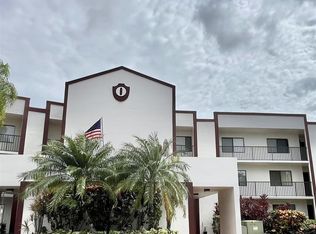
 MLS ID #F10512668, Karen Christine Negron, Fathom Realty FL, LLC. BeachesMLS
 - $259,0002 bd2 ba1.7k sqftE, Tamarac, FL 33321For Sale
 MLS ID #R11153261, Sanda Goldberg, Go Big Realty LLC. BeachesMLS
 - $159,9002 bd2 ba1k sqft8390 Sands Point Boulevard #F209, Tamarac, FL 33321For Sale
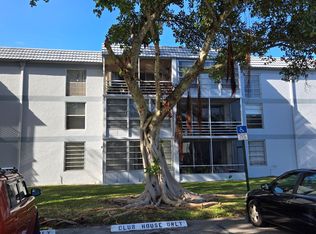 MLS ID #B26040217, Janice E. King, Coldwell Banker Realty. BeachesMLS
 - $185,0002 bd2 ba1k sqft6190 Woodlands Boulevard #311, Tamarac, FL 33319For Sale
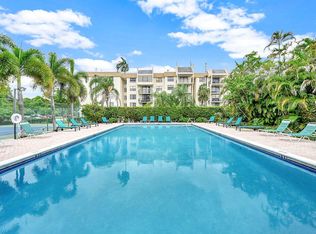 MLS ID #B26012541, Carolina Sarquis, Miranda Executive Realty. BeachesMLS
 - $120,0002 bd2 ba1k sqftCONCORD VILLAGE, Tamarac, FL 33321For SaleMLS ID #B26000280, Lee Goldman, E PRO Realty. BeachesMLS
- $199,5002 bd1 ba731 sqft8775 NW 39th Street NW #8775, Sunrise, FL 33351For SaleMLS ID #B26036385, Nava Naama Zamir, Landrich Real Estate, Inc.. BeachesMLS
- $119,9002 bd2 ba950 sqftCONDOMINIUM 1 UNIT 211, Tamarac, FL 33321For SaleMLS ID #B26039339, Barbara Lilley, True Blue Realty Inc. BeachesMLS
- $179,9992 bd2 ba995 sqft3, Tamarac, FL 33319For SaleMLS ID #F10549379, Zeeta G Nanan, United Realty Group Inc. BeachesMLS
- $134,9002 bd2 ba950 sqft15, Tamarac, FL 33321For SaleMLS ID #F10433434, Ingrid Caicedo, Oasis Homes Realty LLC. BeachesMLS
- $180,0002 bd2 ba796 sqft7960 NW 50th Street #202, Lauderhill, FL 33351For SaleMLS ID #R11137079, Enrique Alejandro Perez, EXP Realty LLC. BeachesMLS
- $179,0002 bd2 ba1.1k sqft260 NW 76th Avenue #201, Margate, FL 33063For SaleMLS ID #B26022174, Vilmos Mezei, A to Z Property Services Realty, LLC. BeachesMLS
- $190,0002 bd2 ba1.1k sqftEnviron, Lauderhill, FL 33319For Sale
 MLS ID #A11919497, Milagros Mata Rojas, Potential Property Group. MIAMI
 - $145,0001 bd2 ba750 sqft8025 S Colony Cir Circle #203, Tamarac, FL 33321For SaleMLS ID #B26037254, Jack Rojas, Domus Real Estate LLC. BeachesMLS
- $187,0002 bd2 ba870 sqft3253 NW 104th Avenue #3253, Coral Springs, FL 33065For SaleMLS ID #B26007989, Erica Camacho, 1 M Group Luxury Real Estate. BeachesMLS
- $183,0002 bd2 ba1k sqft26, Fort Lauderdale, FL 33319For SaleMLS ID #F10477628, Daniela Shimoni, Immediate Rentals & Sales Rlty. BeachesMLS
- $230,0002 bd2 ba1k sqft1, Sunrise, FL 33322For SaleMLS ID #F10548724, Sergio D'Ambra, Beachfront Realty Inc. BeachesMLS
- $159,9002 bd2 ba796 sqftCascades of Lauderhill, Lauderhill, FL 33351For SaleMLS ID #B26023308, Margot E Caicedo, Oasis Homes Realty LLC. BeachesMLS
- $220,0002 bd2 ba984 sqft8781 Wiles Road #203, Coral Springs, FL 33067For SaleMLS ID #R11165118, Linda Liang, Great Palm Beach Realty Inc.. BeachesMLS
- $199,0002 bd2 ba1k sqft3000 NW 42nd Avenue #B101, Coconut Creek, FL 33066For SaleMLS ID #B26015411, Gabriella Ilona Thompson, The Keyes Company. BeachesMLS
- $130,0001 bd2 ba750 sqft8051 S Colony Circle #107, Tamarac, FL 33321For SaleMLS ID #B26040325, Ana Maria V Becker, Coldwell Banker Realty. BeachesMLS
