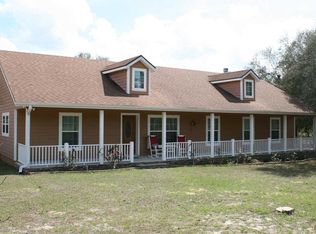
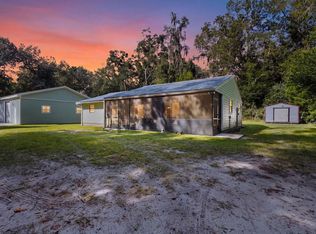
Some homes tell a story the moment you arrive, and this gorgeous 3-bed, 1.5-bath log home on 4.71 acres speaks of simpler times, where abundant wildlife, privacy, and the freedom to embrace a homestead lifestyle come together with the tranquility of country living. Located in Forest Park III, there is a Property Owners Association (POA) that maintains the roads but this is not a traditional Homeowners Association, and there are no typical HOA-style restrictions on the property. Horses, donkeys, cows, goats, sheep, and all types of fowl are allowed. This charming property features a 2025 hand pump well, 2024 A/C system, 2016 aluminum roof, and detached 2-car garage with an adjoining pole barn. A long covered front porch offers plenty of room for rocking chairs, inviting you to slow down and enjoy the sights and sounds of nature. Step inside, where soaring ceilings, exposed timber beams, and warm natural wood create the timeless character that makes log homes so special. The main level flows comfortably from the living room into the expansive kitchen and sunlit dining room, creating a welcoming gathering place for family and friends. A versatile Florida room extends the home's functional space, offering flexibility for work, relaxation, or hobbies. Off the kitchen, a large storage room provides convenient organization and connects to the dedicated laundry area and inviting back porch. Completing this floor is a main-level guest bedroom and half bath. Upstairs, two additional bedrooms share a full bath, including a primary bedroom with sweeping views of the countryside. Outside, the possibilities are endless with room for gardens, livestock, outdoor entertaining, or simply relaxing beneath the stars around a crackling bonfire. Located just minutes from Archer and approximately 20 minutes from Gainesville, this property offers the serenity of rural living while keeping the shopping, dining, entertainment, and amenities of Gainesville within easy reach. Experience the story this remarkable log home has to tell and schedule your private tour today!
For sale
$349,900
12751 NE 113TH TERRACE, ARCHER, FL 32618
3beds
1,695sqft
Single Family Residence
Built in 1985
4.71 Acres Lot
$-- Zestimate®
$206/sqft
$29/mo HOA
What's special
Main-level guest bedroomWarm natural woodCrackling bonfireDedicated laundry areaInviting back porchExpansive kitchenSoaring ceilings
- 33 days
- 1,063
- 122
Likely to sell faster than
Zillow last checked:
Listing updated:
Listed by:
Whitney Johnson Perkins 352-665-0600,
KELLER WILLIAMS GAINESVILLE REALTY PARTNERS 352-240-0600
Source: Stellar MLS,MLS#: GC542283 Originating MLS: Orlando Regional
Facts & features
Interior
Bedrooms & bathrooms
- Bedrooms: 3
- Bathrooms: 2
- Full bathrooms: 1
- 1/2 bathrooms: 1
Rooms
- Room types: Dining Room, Living Room
Primary bedroom
- Features: Built-in Closet
- Level: Second
- Area: 312 Square Feet
- Dimensions: 26x12
Bedroom 2
- Features: Built-in Closet
- Level: First
- Area: 144 Square Feet
- Dimensions: 12x12
Bedroom 3
- Features: Built-in Closet
- Level: Second
- Area: 120 Square Feet
- Dimensions: 12x10
Dining room
- Level: First
- Area: 121 Square Feet
- Dimensions: 11x11
Kitchen
- Level: First
- Area: 168 Square Feet
- Dimensions: 14x12
Living room
- Level: First
- Area: 252 Square Feet
- Dimensions: 18x14
Heating
- Central, Electric, Space Heater
Cooling
- Central Air
Appliances
- Included: Dishwasher, Exhaust Fan, Range, Refrigerator
- Laundry: Inside
Features
- Cathedral Ceiling(s), Ceiling Fan(s), High Ceilings, Solid Wood Cabinets
- Flooring: Laminate, Hardwood
- Has fireplace: No
Interior area
- Total structure area: 2,145
- Total interior livable area: 1,695 sqft
Video & virtual tour
Property
Parking
- Total spaces: 3
- Parking features: Boat, Open
- Garage spaces: 2
- Carport spaces: 1
- Covered spaces: 3
- Has uncovered spaces: Yes
Features
- Levels: Two
- Stories: 2
- Patio & porch: Front Porch, Rear Porch
- Exterior features: Storage
- Fencing: Cross Fenced,Fenced
- Has view: Yes
- View description: Trees/Woods
Lot
- Size: 4.71 Acres
- Features: Cleared, In County, Level, Pasture, Zoned for Horses
- Residential vegetation: Trees/Landscaped, Wooded
Details
- Additional structures: Shed(s), Workshop
- Parcel number: 1662000000
- Zoning: RURAL RES
- Special conditions: None
- Horse amenities: None
Construction
Type & style
- Home type: SingleFamily
- Architectural style: Custom
- Property subtype: Single Family Residence
Materials
- Log
- Foundation: Crawlspace
- Roof: Metal
Condition
- New construction: No
- Year built: 1985
Utilities & green energy
- Sewer: Septic Tank
- Water: Well
- Utilities for property: BB/HS Internet Available, Electricity Connected, Street Lights
Community & HOA
Community
- Pet fee: $0 monthly
- Subdivision: FOREST PARK UNIT 3 PH I
HOA
- Has HOA: Yes
- HOA fee: $29 monthly
- HOA name: Forest Park III POA
Location
- Region: Archer
Financial & listing details
- Price per square foot: $206/sqft
- Tax assessed value: $248,161
- Annual tax amount: $1,679
- Date on market: 10/1/2026
- Cumulative days on market: 34 days
- Listing terms: Cash,Conventional,FHA,VA Loan
- Ownership: Fee Simple
- Total actual rent: 0
- Electric utility on property: Yes
- Road surface type: Unimproved, Dirt
Estimated market value
Not available
Estimated sales range
Not available
Not available
Price history
| Date | Event | Price |
|---|---|---|
| 10/1/2026 | Listed for sale | $349,900+27.2%$206/sqft |
Source:  Stellar MLS #GC542283 Report a problem | ||
| 9/9/2020 | Price change | $275,000+5%$162/sqft |
Source: EXIT REALTY HOME TEAM #V4914043 Report a problem | ||
| 8/5/2020 | Price change | $262,000-1.1%$155/sqft |
Source: EXIT REALTY HOME TEAM #V4914043 Report a problem | ||
| 6/14/2020 | Price change | $265,000+2.3%$156/sqft |
Source: EXIT REALTY HOME TEAM #V4914043 Report a problem | ||
| 4/24/2020 | Price change | $259,000-2.1%$153/sqft |
Source: HARRIETT DOWNS REAL ESTATE LLC #OM569986 Report a problem | ||
| 2/4/2020 | Listed for sale | $264,500+211.2%$156/sqft |
Source: HARRIETT DOWNS REAL ESTATE LLC #569986 Report a problem | ||
| 11/13/2013 | Sold | $85,000-28.9%$50/sqft |
Source: Public Record Report a problem | ||
| 9/30/2013 | Listed for sale | $119,500$71/sqft |
Source: Harriett Downs Real Estate #48971 Report a problem | ||
Public tax history
| Year | Property taxes | Tax assessment |
|---|---|---|
| 2024 | $1,492 -0.7% | $118,971 +3% |
| 2023 | $1,502 +3.1% | $115,506 +3% |
| 2022 | $1,456 +13.9% | $112,142 +15.9% |
| 2021 | $1,278 +1% | $96,724 -17.6% |
| 2020 | $1,266 +4.9% | $117,453 +4.4% |
| 2019 | $1,207 +1% | $112,466 +1.5% |
| 2018 | $1,195 | $110,804 +21.9% |
| 2017 | $1,195 +16.5% | $90,878 +3.7% |
| 2016 | $1,026 +1.7% | $87,648 +2.5% |
| 2015 | $1,009 | $85,495 +0.7% |
| 2014 | -- | $84,916 +16.6% |
| 2013 | -- | $72,846 +1.7% |
| 2012 | -- | $71,628 +3% |
| 2011 | -- | $69,542 +1.5% |
| 2010 | -- | $68,514 +2.7% |
| 2009 | -- | $66,713 +0.1% |
| 2008 | -- | $66,646 +3% |
| 2007 | -- | $64,705 +2.5% |
| 2006 | -- | $63,127 +3% |
| 2005 | -- | $61,289 +3% |
| 2004 | -- | $59,504 +1.9% |
| 2003 | -- | $58,395 +2.4% |
| 2002 | -- | $57,027 +1.6% |
| 2001 | -- | $56,129 +3% |
| 2000 | -- | $54,495 |
Find assessor info on the county website
Monthly payment
Est. payment
Payment breakdown
Explore the cost of this home by adjusting the details. Changes won't be saved.Climate risks
Neighborhood: 32618
Nearby schools
Schools provided by the listing agent
- Elementary: Bronson Elementary School-LV
- Middle: Bronson Middle/High School-LV
- High: Bronson Middle/High School-LV
Source: Stellar MLS. This data may not be complete. We recommend contacting the local school district to confirm school assignments for this home.
Similar homes
- $375,0003 bd2 ba1.8k sqft10591 NE 112TH LANE, ARCHER, FL 32618For Sale
 MLS ID #GC544101, Kristal Blair, BHGRE THOMAS GROUP. Stellar MLS
- $199,9993 bd2 ba1.5k sqft12150 NE 111TH AVENUE, ARCHER, FL 32618For Sale
 MLS ID #OM734936, Lexi Little, EPIQUE REALTY INC.. Stellar MLS
- $289,9003 bd2 ba1.2k sqft17163 SW 141st Rd, Archer, FL 32618For Sale
 MLS ID #800019, Burgandy Arrington, LPT Realty LLC. Dixie-Gilchrist Levy Counties BOR
- $349,0003 bd2 ba2.3k sqft13076 SW 154TH STREET, ARCHER, FL 32618For Sale
 MLS ID #GC536784, Laura Gunter, BHGRE THOMAS GROUP. Stellar MLS
- $429,0003 bd2 ba1.4k sqft15027 SW 91ST STREET, ARCHER, FL 32618For SaleMLS ID #GC542303, Deena Erickson-Klacko, EXP REALTY LLC. Stellar MLS
- $449,9003 bd3 ba1.8k sqft4116 SW 170TH STREET, ARCHER, FL 32618For SaleMLS ID #GC543511, Jeremy Thomas, REMAX SELECT PARTNERS. Stellar MLS
- $349,9003 bd2 ba1.4k sqft10006 SW 90TH STREET, GAINESVILLE, FL 32608For SaleMLS ID #GC543934, Shawn Spence-Thomas, COLDWELL BANKER M.M. PARRISH REALTORS. Stellar MLS
- $219,9002 bd2 ba1.4k sqftForest Park Unit 3 Ph I, Archer, FL 32618For Sale
 MLS ID #A12030293, Trisha Roy, Open Spaces International, Inc. MIAMI
- $239,9003 bd2 ba1.1k sqft9391 NE 99TH AVENUE, BRONSON, FL 32621For SaleMLS ID #OM733359, Scott Coldwell, COLDWELL REALTY SOLD GUARANTEE. Stellar MLS
- $240,0004 bd2 ba1.1k sqft10760 NE 114TH STREET, ARCHER, FL 32618For SaleMLS ID #O6453815, Sulamita Del Valle, JUPITER PROPERTIES, INC. Stellar MLS
- $499,9004 bd2 ba2.4k sqft8510 SW 145th Pl, Archer, FL 32618For SaleMLS ID #799482, Thomas Harrington, C-21 Dianne Chewning & Associates. Dixie-Gilchrist Levy Counties BOR
- $240,0003 bd2 ba1.2k sqft16770 SW 137TH AVENUE, ARCHER, FL 32618For SaleMLS ID #OM733563, Scott Coldwell, COLDWELL REALTY SOLD GUARANTEE. Stellar MLS
- $294,9003 bd2 ba1.2k sqft13002 SW 174TH STREET, ARCHER, FL 32618For SaleMLS ID #GC543437, Amy Yang, BOSSHARDT REALTY SERVICES LLC. Stellar MLS
- $385,0003 bd2 ba1.4k sqft9574 SW 102ND TERRACE, GAINESVILLE, FL 32608For SaleMLS ID #GC544158, Sarah Connolly Pegg, GARRETT REALTY. Stellar MLS
- $385,0003 bd2 ba1.4k sqft5950 NE 107th Ct, Bronson, FL 32621For SaleMLS ID #800050, Marc Pompeo, Harriett Downs Real Estate. Dixie-Gilchrist Levy Counties BOR
- $410,0003 bd3 ba2k sqft7290 NE 106th Ter, Bronson, FL 32621For SaleMLS ID #799480, Kayla Casson, United Country Smith & Associates Trenton. Dixie-Gilchrist Levy Counties BOR
- $360,0003 bd2 ba1.3k sqft9445 SW 96TH TERRACE, GAINESVILLE, FL 32608For SaleMLS ID #GC542719, Stefanie Gruber, MATCHMAKER REALTY OF ALACHUA COUNTY. Stellar MLS
- $285,0004 bd2 ba1.2k sqft8650 NE 106th St, Bronson, FL 32621For SaleMLS ID #799875, Laurel Pierce, Drummond Realty Inc.. Dixie-Gilchrist Levy Counties BOR
- $250,0005 bd3 ba2k sqft9831 NE 100th St, Archer, FL 32618For SaleMLS ID #800041, Non Member, Non-Member. Dixie-Gilchrist Levy Counties BOR
