Skip main navigation
Sold for $235,000
  • $235,000

    12752 Deauville Dr #1-320, Omaha, NE 68137

    3beds
    2,228sqft
    Condominium
    Built in 1967
    -- sqft lot
    $234,000 Zestimate®
    $105/sqft
    $2,167 Estimated rent

    Home value

    $234,000

    $215,000 - $253,000

    $2,167/mo

    Zestimate® history
    Loading
    Loading...

    Owner options

    List your home for rent

    $2,167/mo

    Rent Zestimate®

    Find your next renter with Zillow Rental Manager. Plus, with online applications, you can quickly screen prospective tenants – for free.

    Learn more

    $2,167/mo

    Rent Zestimate®

    Refinance and save

    $1,807/mo

    Est. payment

    Refinancing to a lower rate could help reduce your monthly payments and save thousands over the life of the loan.

    See today's rates

    $1,807/mo

    Est. payment

    Explore your selling options

    Work with a Zillow partner agent

    Leverage their expertise and Zillow's premium Showcase listings to get your home seen by more buyers.

    Get started

    List with your own agent

    Get your home in front of millions of buyers by listing it on Zillow.

    Learn how to do it

    Sell it yourself

    Take full control of how buyers see your home on Zillow by listing For Sale by Owner (FSBO).

    List your home

    What's special

    Pool accessThree bed four bathRemodeled bathroomsFresh paintStainless appliancesTwo car garage
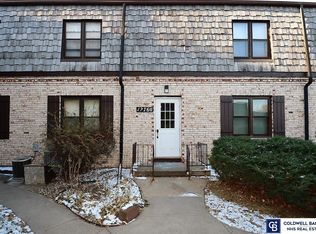
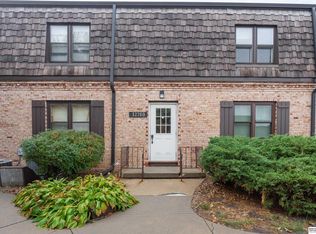
    Contract Pending Rare THREE bed, FOUR bath TWO CAR garage condo with PATIO in the charming retreat known as Deauville! From the quaint, quiet (fenced) paver patio to the expansive primary suite w/ dbl closets and built-ins, to pool access, welcome to life as it SHOULD be lived, worry free and in luxury. Did we mention the TWO CAR garage? The community itself is treated with love and respect, blossoming with life, color and goodwill. Low monthly fee covers exterior maintenance & insurance, pool, trash removal, water, lawn & snow. Set in the shadow of Oak Hills Country Club/Golf course and less than 5 mins from interstate access. Additional features include fresh paint, carpet, stainless appliances, remodeled bathrooms and laundry. Leave the worries and maintenance of traditional home ownership behind and just LIVE LIFE!!! (Fun fact: With it's prime position in the complex, it was originally owned by the DEVELOPER of Oak Hills and Deauville.)

    Zillow last checked:

    Listing updated:

    Listed by:

    Jason Birnstihl 402-669-0415,

    BHHS Ambassador Real Estate,

    Lynnette Roxburgh 402-679-5327,

    BHHS Ambassador Real Estate

    Bought with:

    Kellie White, 20140243

    BHHS Ambassador Real Estate

    Source: GPRMLS,MLS#: 22527753MLS Logo

    Facts & features

    Interior

    Bedrooms & bathrooms
    • Bedrooms: 3
    • Bathrooms: 4
    • Full bathrooms: 1
    • 3/4 bathrooms: 2
    • 1/2 bathrooms: 1
    • Main level bathrooms: 1
    Primary bedroom
    • Features: Wall/Wall Carpeting, Window Covering, Walk-In Closet(s)
    • Level: Second
    • Area: 350
    • Dimensions: 25 x 14
    Bedroom 2
    • Features: Wall/Wall Carpeting, Window Covering
    • Level: Second
    • Area: 120
    • Dimensions: 12 x 10
    Bedroom 3
    • Features: Wall/Wall Carpeting, Window Covering
    • Level: Basement
    • Area: 132
    • Dimensions: 12 x 11
    Primary bathroom
    • Features: 3/4
    Kitchen
    • Features: Ceramic Tile Floor, Window Covering, Dining Area
    • Level: Main
    • Area: 160
    • Dimensions: 16 x 10
    Living room
    • Features: Wall/Wall Carpeting, Window Covering
    • Level: Main
    • Area: 224
    • Dimensions: 16 x 14
    Basement
    • Area: 784
    Heating
    • Electric, Forced Air
    Cooling
    • Central Air
    Appliances
    • Included: Range, Refrigerator, Dishwasher, Disposal, Microwave
    Features
    • Flooring: Carpet
    • Doors: Sliding Doors
    • Windows: Window Coverings
    • Basement: Egress
    • Number of fireplaces: 1
    • Fireplace features: Recreation Room
    Interior area
    • Total structure area: 2,228
    • Total interior livable area: 2,228 sqft
    • Finished area above ground: 1,568
    • Finished area below ground: 660

    Property

    Parking
    • Total spaces: 2
    • Parking features: Garage
    • Garage spaces: 2
    Features
    • Levels: Two
    • Patio & porch: Patio
    • Fencing: Partial,Iron
    Lot
    • Features: Public Sidewalk, Curb Cut, Level, Paved, Common Area
    Details
    • Parcel number: 0917775103

    Construction

    Type & style
    • Home type: Condo
    • Property subtype: Condominium
    • Attached to another structure: Yes
    Materials
    • Brick/Other, Shingle Siding
    • Foundation: Block
    • Roof: Composition
    Condition
    • Not New and NOT a Model
    • New construction: No
    • Year built: 1967

    Utilities & green energy

    • Sewer: Public Sewer
    • Water: Public
    • Utilities for property: Cable Available

    Community & HOA

    Community
    • Subdivision: Deauville
    HOA
    • Has HOA: Yes
    • Amenities included: Pool Access, Water
    • Services included: Maintenance Structure, Maintenance Grounds, Snow Removal, Insurance, Common Area Maintenance, Trash, Pool Maintenance
    • HOA fee: $482 monthly
    Location
    • Region: Omaha

    Financial & listing details

    • Price per square foot: $105/sqft
    • Tax assessed value: $235,200
    • Annual tax amount: $4,050
    • Date on market: 9/27/2025
    • Listing terms: VA Loan,Conventional,Cash
    • Ownership: Condominium
    • Road surface type: Paved

    Price history

    DateEventPrice
    6/30/2026Sold$235,000$105/sqft
    Source: GPRMLS #22527753 Report a problem
    6/10/2026Pending sale$235,000$105/sqft
    Source: GPRMLS #22527753 Report a problem
    5/22/2026Listed for sale$235,000$105/sqft
    Source: GPRMLS #22527753 Report a problem
    4/25/2026Pending sale$235,000$105/sqft
    Source: GPRMLS #22527753 Report a problem
    4/15/2026Listed for sale$235,000$105/sqft
    Source: GPRMLS #22527753 Report a problem
    4/14/2026Pending sale$235,000$105/sqft
    Source: GPRMLS #22527753 Report a problem
    3/31/2026Listed for sale$235,000$105/sqft
    Source: GPRMLS #22527753 Report a problem
    3/30/2026Pending sale$235,000$105/sqft
    Source: GPRMLS #22527753 Report a problem
    3/17/2026Price change$235,000-6%$105/sqft
    Source: GPRMLS #22527753 Report a problem
    3/6/2026Listed for sale$249,900$112/sqft
    Source: GPRMLS #22527753 Report a problem
    3/2/2026Pending sale$249,900$112/sqft
    Source: GPRMLS #22527753 Report a problem
    10/17/2025Price change$249,900-9.1%$112/sqft
    Source: GPRMLS #22527753 Report a problem
    9/27/2025Listed for sale$275,000+89.7%$123/sqft
    Source: GPRMLS #22527753 Report a problem
    10/30/2003Sold$145,000$65/sqft
    Source: Agent Provided Report a problem

    Public tax history

    YearProperty taxesTax assessment
    2025$3,835 -5.3%$235,200
    2024$4,051 +18.8%$235,200 +37.4%
    2023$3,408 -5.8%$171,200
    2022$3,618 +0.5%$171,200
    2021$3,600 +17.2%$171,200 +18.2%
    2020$3,070 -0.3%$144,800
    2019$3,079 +49.5%$144,800 +51.6%
    2018$2,059 +4.6%$95,500
    2017$1,969 $95,500 +3%
    2016$1,969 +4.9%$92,700 +7%
    2015$1,878 $86,600
    2014-- $86,600
    2013-- $86,600 -3.5%
    2012-- $89,700
    2011-- $89,700
    Find assessor info on the county website

    Neighborhood: 68137

    Nearby schools

    GreatSchools rating
    Schools provided by the listing agent
    • Elementary: Sandoz
    • Middle: Millard Central
    • High: Millard South
    • District: Millard

    Source: GPRMLS. This data may not be complete. We recommend contacting the local school district to confirm school assignments for this home.

    Sell for more on Zillow
    Get a Zillow Showcase℠ listing at no additional cost and you could sell for .
    $234,000
    2% more
    +$4,680
    With Zillow Showcase(estimated)
    $238,680
    Sell for more on Zillow
    Get a Zillow Showcase℠ listing at no additional cost and you could sell for .
    $234,000
    2% more
    +$4,680
    With Zillow Showcase(estimated)
    $238,680