Skip main navigation
Sold for $142,000
  • $142,000

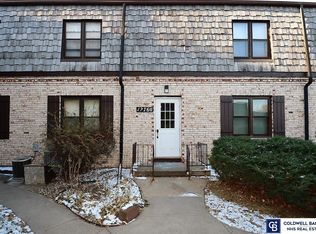
    12760 Deauville Dr APT 119, Omaha, NE 68137

    1beds
    817sqft
    Condominium
    Built in 1967
    -- sqft lot
    $144,700 Zestimate®
    $174/sqft
    $1,111 Estimated rent

    Home value

    $144,700

    $136,000 - $155,000

    $1,111/mo

    Zestimate® history
    Loading
    Loading...

    Owner options

    List your home for rent

    $1,111/mo

    Rent Zestimate®

    Find your next renter with Zillow Rental Manager. Plus, with online applications, you can quickly screen prospective tenants – for free.

    Learn more

    $1,111/mo

    Rent Zestimate®

    Refinance and save

    $962/mo

    Est. payment

    Refinancing to a lower rate could help reduce your monthly payments and save thousands over the life of the loan.

    See today's rates

    $962/mo

    Est. payment

    Explore your selling options

    Work with a Zillow partner agent

    Leverage their expertise and Zillow's premium Showcase listings to get your home seen by more buyers.

    Get started

    List with your own agent

    Get your home in front of millions of buyers by listing it on Zillow.

    Learn how to do it

    Sell it yourself

    Take full control of how buyers see your home on Zillow by listing For Sale by Owner (FSBO).

    List your home

    What's special

    Remodeled poolSecured courtyardUpdated flooringRefinished cabinetsBrand-new appliancesNew laminate countertopsInstalled breakfast counter
    Welcome to this charming condo in the highly sought-after Millard District, just steps from Oak Hills Country Club, popular dining, and with quick access to I-80. This unit offers a one-bedroom layout with an additional non-conforming room, providing just the right amount of space. The entire condo has been freshly painted. The kitchen features refinished cabinets, new hardware, and brand-new appliances- including a refrigerator, oven, and dishwasher. An installed breakfast counter, new laminate countertops, and a modern backsplash complete the space. The bathroom has been fully renovated with a new sink, vanity, mirror, updated flooring, toilet, shower, and stylish tile. All plumbing fixtures and pipes have been upgraded as well. The condo offers access to a secured courtyard and a recently remodeled pool-perfect for relaxing or entertaining. A spacious 22.9 x 11.2 garage provides ample room for parking and storage. Move-in ready and waiting to become your new home!

    Zillow last checked:

    Listing updated:

    Listed by:

    Laura Hanson 402-810-3747,

    BHHS Ambassador Real Estate

    Bought with:

    Justin Lorimer, 20190089

    RE/MAX Results

    Source: GPRMLS,MLS#: 22428094MLS Logo

    Facts & features

    Interior

    Bedrooms & bathrooms
    • Bedrooms: 1
    • Bathrooms: 1
    • Full bathrooms: 1
    • Main level bathrooms: 1
    Primary bedroom
    • Features: Wall/Wall Carpeting
    • Level: Main
    • Area: 155.87
    • Dimensions: 14.3 x 10.9
    Kitchen
    • Area: 114
    • Dimensions: 12 x 9.5
    Living room
    • Features: Wall/Wall Carpeting
    • Area: 204
    • Dimensions: 17 x 12
    Heating
    • Electric, Forced Air
    Cooling
    • Central Air
    Appliances
    • Included: Range, Refrigerator, Dishwasher, Microwave
    Features
    • Has basement: No
    • Has fireplace: No
    Interior area
    • Total structure area: 817
    • Total interior livable area: 817 sqft
    • Finished area above ground: 817
    • Finished area below ground: 0

    Property

    Parking
    • Total spaces: 1
    • Parking features: Detached
    • Garage spaces: 1
    Features
    • Levels: Other
    • Has private pool: Yes
    • Pool features: In Ground
    • Fencing: None
    Details
    • Parcel number: 0917775031

    Construction

    Type & style
    • Home type: Condo
    • Property subtype: Condominium
    • Attached to another structure: Yes
    Materials
    • Foundation: Block
    Condition
    • Not New and NOT a Model
    • New construction: No
    • Year built: 1967

    Utilities & green energy

    • Sewer: Public Sewer
    • Water: Public

    Community & HOA

    Community
    • Subdivision: DEAUVILLE COND PROPERTY REGIME NO 1
    HOA
    • Has HOA: Yes
    • Amenities included: Pool Access, Water
    • Services included: Maintenance Structure, Common Area Maintenance, Pool Maintenance
    • HOA fee: $161 monthly
    Location
    • Region: Omaha

    Financial & listing details

    • Price per square foot: $174/sqft
    • Annual tax amount: $1,491
    • Date on market: 11/4/2024
    • Listing terms: VA Loan,FHA,Conventional,Cash
    • Ownership: Condominium

    Price history

    DateEventPrice
    11/20/2024Sold$142,000-3.4%$174/sqft
    Source: GPRMLS #22428094 Report a problem
    11/12/2024Pending sale$147,000$180/sqft
    Source: GPRMLS #22428094 Report a problem
    11/4/2024Listed for sale$147,000+133.3%$180/sqft
    Source: GPRMLS #22428094 Report a problem
    9/29/2017Sold$63,000$77/sqft
    Source: GPRMLS #21716347 Report a problem

    Public tax history

    Tax history is unavailable.

    Neighborhood: 68137

    Nearby schools

    GreatSchools rating
    Schools provided by the listing agent
    • Elementary: Sandoz
    • Middle: Millard Central
    • High: Millard South
    • District: Millard

    Source: GPRMLS. This data may not be complete. We recommend contacting the local school district to confirm school assignments for this home.

    Sell for more on Zillow
    Get a Zillow Showcase℠ listing at no additional cost and you could sell for .
    $144,700
    2% more
    +$2,894
    With Zillow Showcase(estimated)
    $147,594
    Sell for more on Zillow
    Get a Zillow Showcase℠ listing at no additional cost and you could sell for .
    $144,700
    2% more
    +$2,894
    With Zillow Showcase(estimated)
    $147,594