Pride of ownership is on full display in this fabulous manor townhome, nestled in the LOW-MAINTENANCE lifestyle community of Kensington Square. Designed and built by boutique luxury builder Renaissance, this William Shakespeare model is ALL BRICK, and incredibly spacious. 3 BR, 3 1/2 BA with 2 car garage. Lives like a single family! Meticulously maintained by the original owners, you'll marvel at its pristine condition. FRESHLY PAINTED and custom window shades throughout! Rare opportunity to design the over 1700 sq. ft. UNFINISHED LOWER LEVEL with bathroom rough in, to suit your lifestyle and add equity in the process! Ditch the yard tools and spend your weekends doing things you enjoy, while the active HOA COVERS: all exterior landscaping, gutter cleaning, painting and more! The extensive decorative molding with columns, wainscoting and trim makes this home truly one of kind. Natural, rustic hardwood floors flow diagonally throughout the main level with 10Ft ceilings providing an airy feel. An elegant formal living and dining room that seats 10 makes entertaining a breeze. A sizable HOME OFFICE is positioned perfectly in the open floor plan. The heart of the home is the magnificent two-story family room, with soaring 18ft CEILINGS and towering windows adorned with custom plantation shutters. The gourmet kitchen features sleek granite countertops, premium stainless-steel GE MONOGRAM appliances, and PREMIUM CABINETRY. The breakfast room offers a custom dining table matching the countertops and conveys with the home. A cozy double-sided gas fireplace divides the breakfast area and family room. Laundry room and garage access conveniently located on main level. Upper level with 3 spacious bedrooms, all en-suite bathrooms and with walk in closets. Primary bedroom with tray ceiling, luxurious bath w/ MARBLE topped dual vanities, sitting area and dual walk in closets. The sizable LOFT is a wonderfully unique flex space, ideal for a 2nd family room or office. Outside features composite deck, paver patio and natural GAS HOOKUP for easy grilling. Build out the massive lower level and make it your own or use as-is for storage/fitness area-the possibilities are endless! Residents enjoy the lush, manicured grounds of Kensington Square that offer pocket parks, gazebos, paved walking paths, tot lots and a fenced sport court. Enjoy guest parking throughout the neighborhood. A+ LOCATION. Conveniently located near shopping, dining, major transportation routes, Fair Oaks Hospital, Fair Oaks Mall, and International Country Club. Highly rated NAVY ELEMENTARY. This special community offers something for everyone. Welcome home!
Sold for $1,100,000
$1,100,000
12752 Lady Somerset Ln, Fairfax, VA 22033
3beds
3,840sqft
Townhouse
Built in 2005
3,381 Square Feet Lot
$1,166,600 Zestimate®
$286/sqft
$4,364 Estimated rent
Home value
$1,166,600
$1.11M - $1.22M
$4,364/mo
Zestimate® history
Owner options
List your home for rent
$4,364/mo
Rent Zestimate®
Find your next renter with Zillow Rental Manager. Plus, with online applications, you can quickly screen prospective tenants – for free.
$4,364/mo
Rent Zestimate®
Refinance and save
$7,005/mo
Est. payment
Refinancing to a lower rate could help reduce your monthly payments and save thousands over the life of the loan.
$7,005/mo
Est. payment
Explore your selling options
Work with a Zillow partner agent
Leverage their expertise and Zillow's premium Showcase listings to get your home seen by more buyers.
Get startedList with your own agent
Get your home in front of millions of buyers by listing it on Zillow.
Learn how to do itSell it yourself
Take full control of how buyers see your home on Zillow by listing For Sale by Owner (FSBO).
List your homeWhat's special
Garage accessSizable loftBoutique luxury builder renaissanceYard toolsSizable home officePaved walking pathsOpen floor plan
Zillow last checked:
Listing updated:
Listed by:
Mike Cole 703-629-1112,
Long & Foster Real Estate, Inc.
Bought with:
Khalil El-Ghoul, 0225094538
Glass House Real Estate
Source: Bright MLS,MLS#: VAFX2163348
Facts & features
Interior
Bedrooms & bathrooms
- Bedrooms: 3
- Bathrooms: 4
- Full bathrooms: 3
- 1/2 bathrooms: 1
- Main level bathrooms: 1
Rooms
- Room types: Living Room, Dining Room, Primary Bedroom, Bedroom 2, Bedroom 3, Kitchen, Family Room, Basement, Foyer, Breakfast Room, Loft, Office, Bathroom 2, Bathroom 3, Primary Bathroom, Half Bath
Basement
- Area: 1700
Heating
- Forced Air, Natural Gas
Cooling
- Central Air, Ceiling Fan(s), Electric
Appliances
- Included: Cooktop, Dishwasher, Disposal, Humidifier, Ice Maker, Instant Hot Water, Microwave, Oven, Refrigerator, Gas Water Heater
- Laundry: Dryer In Unit, Has Laundry, Main Level, Washer In Unit
Features
- Breakfast Area, Ceiling Fan(s), Chair Railings, Combination Dining/Living, Combination Kitchen/Dining, Combination Kitchen/Living, Crown Molding, Dining Area, Family Room Off Kitchen, Open Floorplan, Kitchen - Gourmet, Kitchen Island, Pantry, Primary Bath(s), Recessed Lighting, Wainscotting, Walk-In Closet(s), 9'+ Ceilings, Vaulted Ceiling(s), High Ceilings, 2 Story Ceilings
- Flooring: Hardwood, Carpet, Ceramic Tile, Wood
- Windows: Window Treatments
- Basement: Connecting Stairway,Unfinished,Rough Bath Plumb,Space For Rooms,Sump Pump,Windows
- Number of fireplaces: 1
- Fireplace features: Double Sided, Glass Doors, Gas/Propane, Mantel(s)
Interior area
- Total structure area: 5,540
- Total interior livable area: 3,840 sqft
- Finished area above ground: 3,840
- Finished area below ground: 0
Property
Parking
- Total spaces: 2
- Parking features: Garage Faces Front, Garage Door Opener, Inside Entrance, Concrete, Attached, Driveway
- Attached garage spaces: 2
- Has uncovered spaces: Yes
Accessibility
- Accessibility features: None
Features
- Levels: Three
- Stories: 3
- Patio & porch: Patio, Deck
- Exterior features: Lighting, Rain Gutters, Sidewalks, Street Lights
- Pool features: None
- Fencing: Partial
- Has view: Yes
- View description: Trees/Woods
Lot
- Size: 3,381 Square Feet
- Features: Backs - Open Common Area
Details
- Additional structures: Above Grade, Below Grade
- Parcel number: 0452 20 0096
- Zoning: N/A
- Special conditions: Standard
Construction
Type & style
- Home type: Townhouse
- Architectural style: Traditional
- Property subtype: Townhouse
Materials
- Brick
- Foundation: Slab
- Roof: Architectural Shingle
Condition
- Excellent
- New construction: No
- Year built: 2005
Details
- Builder model: William Shakespeare
- Builder name: Renaissance
Utilities & green energy
- Sewer: Public Sewer
- Water: Public
- Utilities for property: Cable Available
Community & HOA
Community
- Security: Main Entrance Lock, Smoke Detector(s), Security System
- Subdivision: Kensington Square
HOA
- Has HOA: Yes
- Amenities included: Other, Basketball Court, Jogging Path, Picnic Area, Tot Lots/Playground
- Services included: Lawn Care Front, Lawn Care Rear, Lawn Care Side, Maintenance Grounds, Management
- HOA fee: $222 monthly
- HOA name: KENSINGTON SQUARE HOMEOWNERS ASSOCIATION
Location
- Region: Fairfax
Financial & listing details
- Price per square foot: $286/sqft
- Tax assessed value: $997,040
- Annual tax amount: $10,254
- Date on market: 4/11/2024
- Listing agreement: Exclusive Right To Sell
- Listing terms: Cash,VA Loan,Conventional,FHA
- Inclusions: Granite Kitchen Table & Chairs, Refrigerator & Freezer In Basement, Wall Unit In Loft. Grill.
- Ownership: Fee Simple
Price history
| Date | Event | Price |
|---|---|---|
| 5/29/2024 | Sold | $1,100,000+4.8%$286/sqft |
Source:  Bright MLS #VAFX2163348 Report a problem Bright MLS #VAFX2163348 Report a problem | ||
| 4/19/2024 | Pending sale | $1,050,000$273/sqft |
Source: Bright MLS #VAFX2163348 Report a problem | ||
| 4/14/2024 | Contingent | $1,050,000$273/sqft |
Source: Bright MLS #VAFX2163348 Report a problem | ||
| 4/11/2024 | Listed for sale | $1,050,000$273/sqft |
Source: Bright MLS #VAFX2163348 Report a problem | ||
Public tax history
| Year | Property taxes | Tax assessment |
|---|---|---|
| 2025 | $12,256 +6.1% | $1,060,180 +6.3% |
| 2024 | $11,551 +9.3% | $997,040 +6.5% |
| 2023 | $10,568 +0.8% | $936,440 +2.1% |
| 2022 | $10,489 | $917,230 +9.4% |
| 2021 | -- | $838,050 +5.3% |
| 2020 | $9,419 | $795,850 |
| 2019 | $9,419 +7.8% | $795,850 +7.8% |
| 2018 | $8,738 -6% | $738,310 -7.8% |
| 2017 | $9,295 +2.5% | $800,580 +2.3% |
| 2016 | $9,068 +9% | $782,710 +5% |
| 2015 | $8,319 +0.2% | $745,440 |
| 2014 | $8,300 | $745,440 +3.1% |
| 2013 | -- | $723,300 +8.2% |
| 2012 | -- | $668,560 +4.3% |
| 2011 | -- | $641,090 |
| 2010 | -- | $641,090 -8.8% |
| 2009 | -- | $702,890 -21.4% |
| 2008 | -- | $894,000 +3.7% |
| 2007 | -- | $862,510 |
Find assessor info on the county website
Neighborhood: Navy
Nearby homes
- $1,191,8003 bd4 ba3.7k sqft12750 Lady Somerset Ln, Fairfax, VA 22033Off Market
- $981,7003 bd3 ba2.8k sqft12754 Lady Somerset Ln, Fairfax, VA 22033Off Market
- $1,170,0004 bd4 ba3.7k sqft12748 Lady Somerset Ln, Fairfax, VA 22033Sold
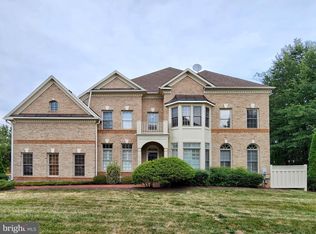
- $951,2004 bd4 ba2.8k sqft12794 Fox Keep Run, Fairfax, VA 22033Off Market
- $995,0004 bd4 ba3.4k sqft12796 Fox Keep Run, Fairfax, VA 22033Sold
- $1,152,5004 bd4 ba3.8k sqft12792 Fox Keep Run, Fairfax, VA 22033Off Market
- $1,240,0004 bd5 ba5.4k sqft12798 Fox Keep Run, Fairfax, VA 22033Sold
- $1,200,2004 bd4 ba5.5k sqft12790 Fox Keep Run, Fairfax, VA 22033Off Market
Nearby schools
GreatSchools rating
- 10/10Navy Elementary SchoolGrades: PK-6Distance: 0.7 mi
- 8/10Franklin Middle SchoolGrades: 7-8Distance: 2.5 mi
- 9/10Chantilly High SchoolGrades: 9-12Distance: 1.1 mi
Schools provided by the listing agent
- Elementary: Navy
- Middle: Franklin
- High: Chantilly
- District: Fairfax County Public Schools
Source: Bright MLS. This data may not be complete. We recommend contacting the local school district to confirm school assignments for this home.
Get a cash offer in 3 minutes
Find out how much your home could sell for in as little as 3 minutes with a no-obligation cash offer.
Estimated market value
$1,166,600
Get a cash offer in 3 minutes
Find out how much your home could sell for in as little as 3 minutes with a no-obligation cash offer.
Estimated market value
$1,166,600
- Virginia
- Fairfax County
- Fairfax
- 22033
- Navy
- 12752 Lady Somerset Ln
Nearby cities
Nearby neighborhoods
Nearby zip codes
Other Fairfax Topics
