Skip main navigation
Sold for $1,240,000
  • $1,240,000

    12798 Fox Keep Run, Fairfax, VA 22033

    4beds
    5,428sqft
    Townhouse
    Built in 2006
    4,283 Square Feet Lot
    $1,255,100 Zestimate®
    $228/sqft
    $5,281 Estimated rent

    Home value

    $1,255,100

    $1.18M - $1.33M

    $5,281/mo

    Zestimate® history
    Loading
    Loading...

    Owner options

    List your home for rent

    $5,281/mo

    Rent Zestimate®

    Find your next renter with Zillow Rental Manager. Plus, with online applications, you can quickly screen prospective tenants – for free.

    Learn more

    $5,281/mo

    Rent Zestimate®

    Refinance and save

    $7,833/mo

    Est. payment

    Refinancing to a lower rate could help reduce your monthly payments and save thousands over the life of the loan.

    See today's rates

    $7,833/mo

    Est. payment

    Explore your selling options

    Work with a Zillow partner agent

    Leverage their expertise and Zillow's premium Showcase listings to get your home seen by more buyers.

    Get started

    List with your own agent

    Get your home in front of millions of buyers by listing it on Zillow.

    Learn how to do it

    Sell it yourself

    Take full control of how buyers see your home on Zillow by listing For Sale by Owner (FSBO).

    List your home

    What's special

    Brand-new carpetingAll-brick exteriorPremium private lotPerfectly positioned home officeLarge breakfast roomNew kitchen appliancesGleaming hardwood floors
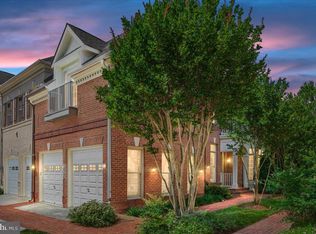
    Step into ultra-luxury and unparalleled comfort with this Manor townhome in Kensington Square’s low-maintenance Rugby Road community. Built by premier builder WCI Renaissance, this exquisite “William Shakespeare” model features an all-brick exterior and timeless architectural detailing throughout. Meticulously cared for by its original owner, the home showcases gleaming hardwood floors, brand-new carpeting, new kitchen appliances (with the GE Monogram refrigerator still in excellent condition) and dual HVAC systems (one brand new and the other just three years new). Set on a premium, private lot—one of only two duplexes constructed by WCI Renaissance—this property enjoys the rare convenience of two adjacent guest parking spaces. Walls of windows on three sides illuminate the home with natural light. With over 5,400 square feet of finished living space, this Manor home delivers the expansive feel of a detached residence with the ease of low-maintenance living. The impressive entry begins with a dramatic two-story foyer featuring a soaring 16-foot ceiling and a wall of windows that flood the family room with sunlight. The chef’s kitchen offers extensive cabinetry, abundant counter space, and a center island with bar seating. It opens seamlessly to the large breakfast room and the two-story family room, both warmed by a double-sided gas fireplace. The formal living and dining rooms are accentuated by large bay windows, elegant columns, and striking crown moldings. A perfectly positioned home office sits between the family room and formal dining room, while a mudroom is conveniently located behind the garage. Ascending the handsome stairwell, one notices the high-quality wrought-iron railings that add a refined touch to the home’s craftsmanship. The upper level features a luxurious primary suite with a tray ceiling, bay window, enormous sitting room with wet bar, overlook to the family room below, dual walk-in closets, and a spa-like bath with double vanities, a large soaking tub, and separate shower. Bedrooms two and three are equally generous, each offering its own full bath and spacious walk-in closet. The lower level includes a large recreation room with a gas fireplace, an additional bedroom with a full bath, and a versatile den ideal for a fitness studio, hobby space, or media room. Outside, enjoy a composite deck with brand-new flooring and a fenced rear yard with stone pavers. HOA amenities include a full basketball/sport court, two tot lots, walking paths, pocket parks, and gazebo picnic areas. The HOA also handles lawn care and leaf blowing—allowing you to enjoy a beautifully maintained property without the upkeep. Ideally located just moments from Routes 286 and 50, this home provides easy access to Fair Oaks Hospital, Fair Oaks Mall, the public library, Fair Lakes, Fairfax Corner, and the International Country Club. Everyday conveniences such as Costco, Whole Foods, Harris Teeter, and Wegmans are all nearby. The highly sought-after Navy Elementary School—within Fairfax County Public Schools—is within walking distance. This isn’t simply a home—it’s a refined lifestyle experience ready to be yours.

    Zillow last checked:

    Listing updated:

    Listed by:

    Michael Huang 703-636-4388,

    Kirin Realty,

    Co-Listing Agent: Lai Chan 703-636-4388,

    Kirin Realty

    Bought with:

    Hania Dickson, 678606

    Long & Foster Real Estate, Inc.

    Source: Bright MLS,MLS#: VAFX2279654MLS Logo

    Facts & features

    Interior

    Bedrooms & bathrooms
    • Bedrooms: 4
    • Bathrooms: 5
    • Full bathrooms: 4
    • 1/2 bathrooms: 1
    • Main level bathrooms: 1
    Primary bedroom
    • Features: Flooring - Carpet
    • Level: Upper
    • Area: 270 Square Feet
    • Dimensions: 18 X 15
    Bedroom 2
    • Features: Flooring - Carpet
    • Level: Upper
    • Area: 195 Square Feet
    • Dimensions: 13 X 15
    Bedroom 3
    • Features: Flooring - Carpet
    • Level: Upper
    • Area: 252 Square Feet
    • Dimensions: 14 X 18
    Bedroom 4
    • Features: Flooring - Carpet
    • Level: Lower
    • Area: 252 Square Feet
    • Dimensions: 12 X 21
    Breakfast room
    • Features: Flooring - HardWood
    • Level: Main
    • Area: 169 Square Feet
    • Dimensions: 13 X 13
    Den
    • Features: Flooring - Carpet
    • Level: Lower
    • Area: 308 Square Feet
    • Dimensions: 14 X 22
    Dining room
    • Features: Flooring - HardWood
    • Level: Main
    • Area: 210 Square Feet
    • Dimensions: 15 X 14
    Family room
    • Features: Fireplace - Gas, Flooring - HardWood
    • Level: Main
    • Area: 462 Square Feet
    • Dimensions: 21 X 22
    Foyer
    • Features: Flooring - HardWood
    • Level: Main
    • Area: 98 Square Feet
    • Dimensions: 7 X 14
    Game room
    • Features: Flooring - Carpet, Fireplace - Gas
    • Level: Lower
    • Area: 748 Square Feet
    • Dimensions: 34 X 22
    Half bath
    • Features: Flooring - Ceramic Tile
    • Level: Main
    • Area: 20 Square Feet
    • Dimensions: 4 X 5
    Kitchen
    • Features: Flooring - HardWood
    • Level: Main
    • Area: 224 Square Feet
    • Dimensions: 14 X 16
    Laundry
    • Features: Flooring - Ceramic Tile
    • Level: Main
    • Area: 49 Square Feet
    • Dimensions: 7 X 7
    Library
    • Features: Flooring - HardWood
    • Level: Main
    • Area: 156 Square Feet
    • Dimensions: 12 X 13
    Living room
    • Features: Flooring - HardWood
    • Level: Main
    • Area: 168 Square Feet
    • Dimensions: 12 X 14
    Sitting room
    • Features: Flooring - Carpet, Built-in Features
    • Level: Upper
    • Area: 270 Square Feet
    • Dimensions: 18 X 15
    Utility room
    • Features: Flooring - Concrete
    • Level: Lower
    • Area: 144 Square Feet
    • Dimensions: 12 X 12
    Heating
    • Forced Air, Natural Gas
    Cooling
    • Central Air, Electric
    Appliances
    • Included: Cooktop, Dishwasher, Disposal, Exhaust Fan, Oven, Refrigerator, Down Draft, Stainless Steel Appliance(s), Water Heater, Microwave, Gas Water Heater
    • Laundry: Hookup, Main Level, Washer/Dryer Hookups Only, Laundry Room
    Features
    • Breakfast Area, Kitchen - Gourmet, Kitchen Island, Crown Molding, Upgraded Countertops, Primary Bath(s), Open Floorplan, Wainscotting, Walk-In Closet(s), Bathroom - Walk-In Shower, Bathroom - Tub Shower, Soaking Tub, Formal/Separate Dining Room, Pantry, 9'+ Ceilings, 2 Story Ceilings
    • Flooring: Carpet, Ceramic Tile, Hardwood, Wood
    • Windows: Bay/Bow, Double Pane Windows, Palladian, Transom, Double Hung
    • Basement: Connecting Stairway,Finished,Partial,Sump Pump
    • Number of fireplaces: 2
    • Fireplace features: Gas/Propane
    Interior area
    • Total structure area: 5,578
    • Total interior livable area: 5,428 sqft
    • Finished area above ground: 3,828
    • Finished area below ground: 1,600

    Property

    Parking
    • Total spaces: 2
    • Parking features: Garage Door Opener, Garage Faces Front, Attached
    • Attached garage spaces: 2
    • Details: Garage Sqft: 371
    Accessibility
    • Accessibility features: None
    Features
    • Levels: Three
    • Stories: 3
    • Patio & porch: Deck, Patio
    • Pool features: None
    • Fencing: Full
    Lot
    • Size: 4,283 sqft
    Details
    • Additional structures: Above Grade, Below Grade
    • Parcel number: 0452 20 0094
    • Zoning: 150
    • Special conditions: Standard

    Construction

    Type & style
    • Home type: Townhouse
    • Architectural style: Colonial
    • Property subtype: Townhouse
    Materials
    • Combination, Brick
    • Foundation: Concrete Perimeter
    Condition
    • Excellent
    • New construction: No
    • Year built: 2006
    Details
    • Builder model: WILLIAM SHAKESPEARE
    • Builder name: WCI RENAISSANCE

    Utilities & green energy

    • Sewer: Public Sewer
    • Water: Public

    Community & neighborhood

    Location
    • Region: Fairfax
    • Subdivision: Kensington Square

    HOA & financial

    HOA
    • Has HOA: Yes
    • HOA fee: $230 monthly
    • Amenities included: Common Grounds, Jogging Path, Basketball Court, Tot Lots/Playground
    • Services included: Maintenance Grounds, Snow Removal, Trash, Reserve Funds, Management, Common Area Maintenance, Lawn Care Front, Lawn Care Rear, Lawn Care Side, Recreation Facility

    Other

    Other facts
    • Listing agreement: Exclusive Right To Sell
    • Listing terms: Cash,Conventional,FHA,VA Loan
    • Ownership: Fee Simple

    Price history

    DateEventPrice
    3/31/2026Sold$1,240,000-2.4%$228/sqft
    Source: Bright MLS #VAFX2279654 Report a problem
    3/6/2026Contingent$1,269,990$234/sqft
    Source: Bright MLS #VAFX2279654 Report a problem
    2/23/2026Price change$1,269,990-1.6%$234/sqft
    Source: Bright MLS #VAFX2279654 Report a problem
    1/31/2026Listed for sale$1,289,990$238/sqft
    Source: Bright MLS #VAFX2279654 Report a problem
    12/6/2025Listing removed$1,289,990$238/sqft
    Source: Bright MLS #VAFX2279654 Report a problem
    11/28/2025Pending sale$1,289,990$238/sqft
    Source: Bright MLS #VAFX2279654 Report a problem
    11/21/2025Listed for sale$1,289,990+32.5%$238/sqft
    Source: Bright MLS #VAFX2279654 Report a problem
    3/3/2013Listing removed$3,980$1/sqft
    Source: Long & Foster Real Estate #FX8016328 Report a problem
    2/23/2013Listed for rent$3,980$1/sqft
    Source: Long & Foster Real Estate #FX8016328 Report a problem
    10/19/2006Sold$973,586$179/sqft
    Source: Public Record Report a problem

    Public tax history

    YearProperty taxesTax assessment
    2025$12,587 +7.8%$1,088,860 +8%
    2024$11,676 +9.3%$1,007,890 +6.4%
    2023$10,686 -0.1%$946,880 +1.2%
    2022$10,696 $935,380 +10.5%
    2021-- $846,880 +5.2%
    2020$9,527 $805,020
    2019$9,527 +7.9%$805,020 +7.9%
    2018$8,827 -6.6%$745,870 -8.4%
    2017$9,451 +2.4%$814,020 +2.2%
    2016$9,229 +9.1%$796,670 +5.1%
    2015$8,462 +0.2%$758,260
    2014$8,443 $758,260 +2.7%
    2013-- $738,040 +3.6%
    2012-- $712,500 +4.1%
    2011-- $684,270
    2010-- $684,270 -8.1%
    2009-- $744,720 -20.5%
    2008-- $936,710 +3.2%
    2007-- $907,240

    Find assessor info on the county website

    Neighborhood: Navy

    Nearby schools

    GreatSchools rating
    Schools provided by the listing agent
    • Elementary: Navy
    • Middle: Franklin
    • High: Chantilly
    • District: Fairfax County Public Schools

    Source: Bright MLS. This data may not be complete. We recommend contacting the local school district to confirm school assignments for this home.

    Get a cash offer in 3 minutes
    Find out how much your home could sell for in as little as 3 minutes with a no-obligation cash offer.
    Estimated market value
    $1,255,100
    Get a cash offer in 3 minutes
    Find out how much your home could sell for in as little as 3 minutes with a no-obligation cash offer.
    Estimated market value
    $1,255,100