Practical Peaceful Perfection! You will find it all in this wonderful 4 bedroom 2.5 bath home. You will love hosting in your open flow plan and gleaming hardwoods through most of the main floor provide elegance and peace of mind not worrying about spills. Your chef will love cooking in this well appointed kitchen with granite counters over and under cabinet lighting, and two pantries. Your Nature lover will delight in starting and ending their day on the fully screened and covered deck overlooking a picturesque yard. Need a spa day? The Primary bath is suited for royalty. Expansive walk in shower with built in bench makes starting your morning a true delight, and you can peacefully end your day in the jetted tub. Love convenience? Second floor utility room off primary make doing laundry a breeze. Generous mudroom/ pantry off the garage is the perfect place to store all your necessities. Oversized side entry garage provides great curb appeal and plenty of extra room for your hobbies and toys. New roof, newer windows, and siding make moving here worry free. Unfinished basement offers the perfect pallet for your next expansion. All with in minutes of great shopping, parks, and dining. Hurry you will want to make this your home!
Sold
Price Unknown
12753 Garnett St, Overland Park, KS 66213
4beds
2,466sqft
Single Family Residence
Built in 1989
10,006 Square Feet Lot
$513,600 Zestimate®
$--/sqft
$3,032 Estimated rent
Home value
$513,600
$478,000 - $555,000
$3,032/mo
Zestimate® history
Owner options
List your home for rent
$3,032/mo
Rent Zestimate®
Find your next renter with Zillow Rental Manager. Plus, with online applications, you can quickly screen prospective tenants – for free.
$3,032/mo
Rent Zestimate®
Refinance and save
$475/mo
Est. payment
Refinancing to a lower rate could help reduce your monthly payments and save thousands over the life of the loan.
$475/mo
Est. payment
Explore your selling options
Work with a Zillow partner agent
Leverage their expertise and Zillow's premium Showcase listings to get your home seen by more buyers.
Get startedList with your own agent
Get your home in front of millions of buyers by listing it on Zillow.
Learn how to do itSell it yourself
Take full control of how buyers see your home on Zillow by listing For Sale by Owner (FSBO).
List your homeWhat's special
Built in benchTwo pantriesNewer windowsOpen flow planGleaming hardwoodsOversized side entry garageWell appointed kitchen
Zillow last checked:
Listing updated:
Listed by:
Amy Antrim 913-634-2724,
Keller Williams Realty Partners Inc.
Bought with:
Wendy Diskin, SP00235576
RE/MAX State Line
Source: Heartland MLS as distributed by MLS GRID,MLS#: 2542126
Facts & features
Interior
Bedrooms & bathrooms
- Bedrooms: 4
- Bathrooms: 3
- Full bathrooms: 2
- 1/2 bathrooms: 1
Primary bedroom
- Features: Carpet, Ceiling Fan(s), Walk-In Closet(s)
- Level: Second
- Dimensions: 16 x 15
Bedroom 2
- Features: Carpet, Ceiling Fan(s)
- Level: Second
- Dimensions: 12 x 11
Bedroom 3
- Features: Carpet, Ceiling Fan(s)
- Level: Second
- Dimensions: 14 x 11
Bedroom 4
- Features: Carpet, Ceiling Fan(s), Walk-In Closet(s)
- Level: Second
- Dimensions: 13 x 10
Primary bathroom
- Features: Ceramic Tiles, Double Vanity, Separate Shower And Tub
- Level: Second
- Dimensions: 16 x 13
Bathroom 2
- Features: Ceramic Tiles, Double Vanity, Shower Over Tub
- Level: Second
- Dimensions: 11 x 7
Den
- Features: Carpet
- Level: First
- Dimensions: 13 x 10
Dining room
- Level: First
- Dimensions: 11 x 11
Enclosed porch
- Features: Ceiling Fan(s)
- Level: Main
- Dimensions: 15 x 12
Great room
- Features: Ceiling Fan(s), Fireplace
- Level: First
- Dimensions: 15 x 19
Kitchen
- Features: Granite Counters, Pantry
- Level: First
- Dimensions: 11 x 10
Utility room
- Features: Vinyl
- Level: Second
Heating
- Forced Air
Cooling
- Electric
Appliances
- Included: Dishwasher, Disposal, Microwave, Refrigerator, Built-In Electric Oven
- Laundry: Bedroom Level, Upper Level
Features
- Ceiling Fan(s), Painted Cabinets, Pantry, Vaulted Ceiling(s)
- Flooring: Carpet, Ceramic Tile, Wood
- Windows: Thermal Windows
- Basement: Concrete,Full,Interior Entry,Sump Pump
- Number of fireplaces: 1
- Fireplace features: Great Room
Interior area
- Total structure area: 2,466
- Total interior livable area: 2,466 sqft
- Finished area above ground: 2,466
Property
Parking
- Total spaces: 2
- Parking features: Attached, Garage Door Opener, Garage Faces Side
- Attached garage spaces: 2
Features
- Patio & porch: Covered, Screened
- Fencing: Wood
Lot
- Size: 10,006 Square Feet
- Features: City Limits, City Lot
Details
- Parcel number: NP006000000103
Construction
Type & style
- Home type: SingleFamily
- Architectural style: Traditional
- Property subtype: Single Family Residence
Materials
- Board & Batten Siding, Brick Trim
- Roof: Composition
Condition
- Year built: 1989
Utilities & green energy
- Sewer: Public Sewer
- Water: Public
Community & HOA
Community
- Subdivision: Amber Meadows
HOA
- Has HOA: Yes
- Amenities included: Pool
- Services included: Trash
- HOA fee: $475 annually
- HOA name: Amber Meadows Home Owners Association
Location
- Region: Overland Park
Financial & listing details
- Tax assessed value: $465,400
- Annual tax amount: $5,538
- Date on market: 4/24/2025
- Listing terms: Cash,Conventional,FHA,VA Loan
- Exclusions: See Seller's Disclosure
- Ownership: Private
- Road surface type: Paved
Price history
| Date | Event | Price |
|---|---|---|
| 6/10/2025 | Sold | -- |
Source:  Heartland MLS as distributed by MLS GRID #2542126 Report a problem Heartland MLS as distributed by MLS GRID #2542126 Report a problem | ||
| 4/28/2025 | Contingent | $490,000$199/sqft |
Source: Heartland MLS as distributed by MLS GRID #2542126 Report a problem | ||
| 4/24/2025 | Listed for sale | $490,000$199/sqft |
Source: Heartland MLS as distributed by MLS GRID #2542126 Report a problem | ||
Public tax history
| Year | Property taxes | Tax assessment |
|---|---|---|
| 2025 | $5,755 +3.9% | $53,521 +5.2% |
| 2024 | $5,538 +0.6% | $50,853 +2.4% |
| 2023 | $5,506 +12.3% | $49,680 +14.7% |
| 2022 | $4,901 | $43,309 +11.3% |
| 2021 | -- | $38,916 +0.5% |
| 2020 | $4,601 | $38,709 +6.8% |
| 2019 | -- | $36,237 +6.2% |
| 2018 | -- | $34,132 +4.6% |
| 2017 | $3,969 +7.2% | $32,637 +4.6% |
| 2016 | $3,702 +4.3% | $31,200 +3.2% |
| 2015 | $3,550 +9.1% | $30,222 +12.8% |
| 2013 | $3,255 +7.9% | $26,784 +1.7% |
| 2012 | $3,016 +0.7% | $26,347 |
| 2010 | $2,995 +5% | $26,347 -0.6% |
| 2009 | $2,853 -4.8% | $26,508 |
| 2008 | $2,998 -0.8% | $26,508 -4% |
| 2007 | $3,023 +7.4% | $27,600 +3.8% |
| 2006 | $2,816 | $26,588 +0.8% |
| 2005 | -- | $26,370 |
Find assessor info on the county website
Neighborhood: 66213
Nearby homes
- $501,2004 bd3 ba2.5k sqft12757 Garnett St, Overland Park, KS 66213Off Market
- $536,7004 bd4 ba2.6k sqft12752 Cody St, Overland Park, KS 66213Off Market
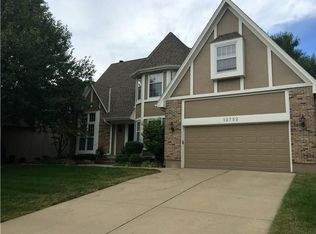
- $--4 bd4 ba3k sqft12748 Cody St, Overland Park, KS 66213Sold

- $529,5004 bd3 ba2.9k sqft12756 Cody St, Overland Park, KS 66213Off Market
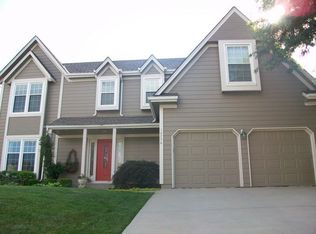
- $484,6004 bd2 ba2.3k sqft12801 Garnett St, Overland Park, KS 66213Off Market
- $480,8004 bd3 ba2.9k sqft12756 Garnett St, Overland Park, KS 66213Off Market
- $494,4004 bd2 ba2.2k sqft12760 Cody St, Overland Park, KS 66213Off Market
- $478,2004 bd2 ba2.3k sqft12752 Garnett St, Overland Park, KS 66213Off Market
Nearby schools
GreatSchools rating
- 8/10Bentwood Elementary SchoolGrades: PK-5Distance: 0.3 mi
- 8/10California Trail Middle SchoolGrades: 6-8Distance: 1.5 mi
- 9/10Olathe East Sr High SchoolGrades: 9-12Distance: 1.8 mi
Get a cash offer in 3 minutes
Find out how much your home could sell for in as little as 3 minutes with a no-obligation cash offer.
Estimated market value
$513,600
Get a cash offer in 3 minutes
Find out how much your home could sell for in as little as 3 minutes with a no-obligation cash offer.
Estimated market value
$513,600
- Kansas
- Johnson County
- Overland Park
- 66213
- 12753 Garnett St
Nearby cities
Nearby neighborhoods
Nearby zip codes
Other Overland Park Topics
