This spacious 4-bedroom, 3.5-bathroom home is located on a prime corner lot in the highly desirable Amber Meadows subdivision. It features a large finished basement with new carpet and a spacious primary suite with two walk-in closets. The kitchen boasts updated countertops and stainless steel appliances with ample cabinet storage. The highlight of the property is the fantastic backyard oasis, complete with a large pool and expansive concrete patio — perfect for outdoor entertaining. Roof replaced in 2024 and pool liner replaced last year. Don't miss out on this one of a kind property!
Show for backups
Price cut: $19.1K (7/2)
$619,900
12748 Cody St, Overland Park, KS 66213
4beds
3,083sqft
:
Get pre-qualified$4,076/mo
Single Family Residence
Built in 1989
0.34 Acres Lot
$-- Zestimate®
$201/sqft
$40/mo HOA
What's special
- 45 days |
- 1,902 |
- 107 |
Likely to sell faster than
Zillow last checked:
Listing updated:
Listed by:
Drew Deck 785-424-0695,
ReeceNichols Preferred Realty
Source: Heartland MLS as distributed by MLS GRID,MLS#: 2626446
Facts & features
Interior
Bedrooms & bathrooms
- Bedrooms: 4
- Bathrooms: 4
- Full bathrooms: 3
- 1/2 bathrooms: 1
Primary bedroom
- Level: Second
Bedroom 2
- Level: Second
Bedroom 3
- Level: Second
Bedroom 4
- Level: Second
Dining room
- Level: Main
Family room
- Level: Basement
Kitchen
- Level: Main
Living room
- Level: Main
Sitting room
- Level: Main
Heating
- Forced Air
Cooling
- Electric
Appliances
- Included: Dishwasher, Disposal, Dryer, Microwave, Refrigerator, Free-Standing Electric Oven, Washer
- Laundry: Laundry Room
Features
- Cedar Closet, Ceiling Fan(s), Pantry, Walk-In Closet(s)
- Flooring: Carpet, Tile, Wood
- Windows: Thermal Windows
- Basement: Daylight,Finished,Full
- Number of fireplaces: 2
- Fireplace features: Basement, Living Room
Interior area
- Total structure area: 3,083
- Total interior livable area: 3,083 sqft
- Finished area above ground: 2,333
- Finished area below ground: 750
Video & virtual tour
Property
Parking
- Total spaces: 2
- Parking features: Attached, Garage Door Opener, Garage Faces Side
- Attached garage spaces: 2
Features
- Patio & porch: Patio
- Has private pool: Yes
- Pool features: In Ground
- Fencing: Wood
Lot
- Size: 0.34 Acres
- Features: Corner Lot
Details
- Parcel number: NP006000000045
Construction
Type & style
- Home type: SingleFamily
- Architectural style: Tudor
- Property subtype: Single Family Residence
Materials
- Board & Batten Siding, Brick Veneer, Stone Veneer
- Roof: Composition
Condition
- Year built: 1989
Utilities & green energy
- Sewer: Public Sewer
- Water: Public
Community & HOA
Community
- Subdivision: Amber Meadows
HOA
- Has HOA: Yes
- Amenities included: Clubhouse, Pool
- Services included: Curbside Recycle, Trash
- HOA fee: $475 annually
- HOA name: Amber Meadows Homes Association
Location
- Region: Overland Park
Financial & listing details
- Price per square foot: $201/sqft
- Tax assessed value: $510,100
- Annual tax amount: $6,362
- Date on market: 6/20/2026
- Listing terms: Cash,Conventional
- Ownership: Private
Estimated market value
Not available
Estimated sales range
Not available
Not available
Price history
| Date | Event | Price |
|---|---|---|
| 7/13/2026 | Contingent | $619,900$201/sqft |
Source:  Heartland MLS as distributed by MLS GRID #2626446 Report a problem Heartland MLS as distributed by MLS GRID #2626446 Report a problem | ||
| 7/2/2026 | Price change | $619,900-3%$201/sqft |
Source: Heartland MLS as distributed by MLS GRID #2626446 Report a problem | ||
| 6/20/2026 | Listed for sale | $639,000+213.2%$207/sqft |
Source: Heartland MLS as distributed by MLS GRID #2626446 Report a problem | ||
| 11/14/2010 | Listing removed | $204,000$66/sqft |
Source: Prudential Kansas City Realty #1675701 Report a problem | ||
| 11/7/2010 | Price change | $204,000-25.8%$66/sqft |
Source: Prudential Kansas City Realty #1675701 Report a problem | ||
| 8/19/2010 | Price change | $275,000+31.6%$89/sqft |
Source: Visual Tour #16166689 Report a problem | ||
| 7/17/2010 | Price change | $209,000-24%$68/sqft |
Source: Kathy Copeland #1675701 Report a problem | ||
| 5/20/2010 | Listed for sale | $275,000$89/sqft |
Source: Visual Tour #16166689 Report a problem | ||
Public tax history
| Year | Property taxes | Tax assessment |
|---|---|---|
| 2025 | $6,321 +11.8% | $58,662 +13.1% |
| 2024 | $5,653 -0.7% | $51,889 +1% |
| 2023 | $5,695 +17% | $51,360 +19.4% |
| 2022 | $4,869 | $43,022 +13.8% |
| 2021 | -- | $37,789 +3.8% |
| 2020 | $4,329 | $36,420 +1.5% |
| 2019 | -- | $35,880 +5.2% |
| 2018 | -- | $34,120 +3.6% |
| 2017 | $4,007 +27.5% | $32,947 +24.3% |
| 2016 | $3,143 +4.2% | $26,507 +3.1% |
| 2015 | $3,017 +7.8% | $25,714 +10.3% |
| 2013 | $2,799 +2.4% | $23,322 -2.5% |
| 2012 | $2,734 -17.1% | $23,920 -17.5% |
| 2010 | $3,299 +5.6% | $28,980 |
| 2009 | $3,123 -4.4% | $28,980 |
| 2008 | $3,268 +3.1% | $28,980 |
| 2007 | $3,170 -1.7% | $28,980 -4.7% |
| 2006 | $3,226 | $30,394 |
| 2005 | -- | $30,394 |
Find assessor info on the county website
Monthly payment
Est. payment
Payment breakdown
Explore the cost of this home by adjusting the details. Changes won't be saved.Climate risks
Neighborhood: 66213
Nearby schools
GreatSchools rating
- 8/10Bentwood Elementary SchoolGrades: PK-5Distance: 0.4 mi
- 8/10California Trail Middle SchoolGrades: 6-8Distance: 1.5 mi
- 9/10Olathe East Sr High SchoolGrades: 9-12Distance: 1.8 mi
Schools provided by the listing agent
- Elementary: Bentwood
- Middle: California Trail
- High: Olathe East
Source: Heartland MLS as distributed by MLS GRID. This data may not be complete. We recommend contacting the local school district to confirm school assignments for this home.
- $538,0004 bd4 ba2.6k sqft12752 Cody St, Overland Park, KS 66213Off Market
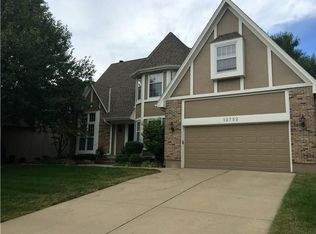
- $--4 bd3 ba2.4k sqft12753 Garnett St, Overland Park, KS 66213Sold

- $532,6004 bd3 ba2.9k sqft12756 Cody St, Overland Park, KS 66213Off Market
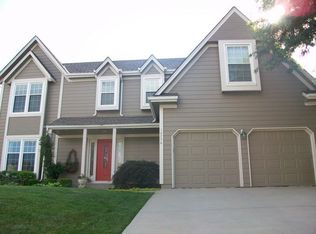
- $518,3004 bd2 ba2.4k sqft12731 Garnett St, Overland Park, KS 66213Off Market
- $481,4004 bd2 ba2.3k sqft12752 Garnett St, Overland Park, KS 66213Off Market
- $519,9004 bd2 ba2.3k sqft12749 Cody St, Overland Park, KS 66213Off Market
- $498,1004 bd2 ba2.5k sqft12753 Cody St, Overland Park, KS 66213Off Market
- $503,3004 bd3 ba2.5k sqft12757 Garnett St, Overland Park, KS 66213Off Market
A local agent can set up tours, give advice and negotiate with sellers.
Similar homes
- $570,0005 bd4 ba3.2k sqft12823 Perry St, Overland Park, KS 66213For Sale
 MLS ID #2621707, Aravind Pentapati, Platinum Realty LLC. Heartland MLS as distributed by MLS GRID
 - $537,5004 bd3 ba3.3k sqft8910 W 132nd Ter, Overland Park, KS 66213For Sale
 MLS ID #2627963, Skyler Taylor, Essential One RE Services Inc. Heartland MLS as distributed by MLS GRID
 - $480,0004 bd4 ba2.6k sqft12706 Benson St, Overland Park, KS 66213For Sale
 MLS ID #2630268, Bala Subramaniam, Blue Valley Living. Heartland MLS as distributed by MLS GRID
 - $499,0004 bd4 ba2.5k sqft12707 W 122nd St, Overland Park, KS 66213For Sale
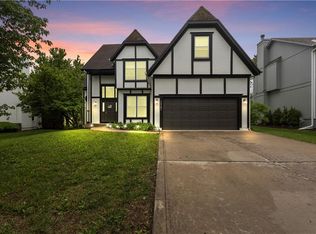 MLS ID #2618321, Shelli Jaye, RE/MAX Realty Suburban Inc. Heartland MLS as distributed by MLS GRID
 - $750,0004 bd4 ba3.4k sqft14525 Ballentine St, Overland Park, KS 66221For SaleMLS ID #2633536, Kristie Sanchez, ReeceNichols- Leawood Town Center. Heartland MLS as distributed by MLS GRID
- $565,0004 bd4 ba2.6k sqft14902 Horton St, Overland Park, KS 66223For SaleMLS ID #2634121, Lorinda Boyle, ReeceNichols -Johnson County W. Heartland MLS as distributed by MLS GRID
- $690,0004 bd5 ba3k sqft14320 Ballentine St, Overland Park, KS 66221For SaleMLS ID #2633784, Tanna Guthrie, Platinum Realty LLC. Heartland MLS as distributed by MLS GRID
- $675,0004 bd5 ba4.5k sqft11813 W 138th St, Overland Park, KS 66221For SaleMLS ID #2630598, Wendy Foil, West Village Realty. Heartland MLS as distributed by MLS GRID
- $710,0004 bd5 ba3.9k sqft12725 W 138th St, Overland Park, KS 66221For SaleMLS ID #2633258, Journey Home Team, Compass Realty Group. Heartland MLS as distributed by MLS GRID
- $650,0004 bd5 ba3.9k sqft14226 S Shannan Ln, Olathe, KS 66062For SaleMLS ID #2602823, Cory Stewart, Weichert, Realtors Welch & Co.. Heartland MLS as distributed by MLS GRID
- $599,0005 bd5 ba3.4k sqft4714 W 139th Ter, Overland Park, KS 66224For SaleMLS ID #2629076, Johnnie Bembry III, Platinum Realty LLC. Heartland MLS as distributed by MLS GRID
- $544,9004 bd4 ba3.3k sqft15231 Hemlock St, Overland Park, KS 66223For SaleMLS ID #2631311, Elaina Sansone, ReeceNichols-KCN. Heartland MLS as distributed by MLS GRID
- $605,0005 bd5 ba3.5k sqft16394 W 171st Ter, Olathe, KS 66062For SaleMLS ID #2633245, Brett Budke, ReeceNichols -Johnson County W. Heartland MLS as distributed by MLS GRID
- $550,0003 bd4 ba2.6k sqft7878 W 155th Ter, Overland Park, KS 66223For SaleMLS ID #2630891, Shelli Jaye, RE/MAX Realty Suburban Inc. Heartland MLS as distributed by MLS GRID
- $614,0004 bd5 ba3.2k sqft23920 W 124th Ct, Olathe, KS 66061For SaleMLS ID #2629777, Joanna Brown, BHG Kansas City Homes. Heartland MLS as distributed by MLS GRID
- $720,0005 bd5 ba4.1k sqft14304 England St, Overland Park, KS 66221For SaleMLS ID #2623381, Jayan Abraham, Platinum Realty LLC. Heartland MLS as distributed by MLS GRID
- $490,0004 bd3 ba3k sqft13878 S Kaw St, Olathe, KS 66062For SaleMLS ID #2632795, Brenda Hanson, KW Diamond Partners. Heartland MLS as distributed by MLS GRID
- $575,0004 bd5 ba3.2k sqft14773 S Turnberry St, Olathe, KS 66061For SaleMLS ID #2633860, Jake Zillner, Modern Realty Advisors. Heartland MLS as distributed by MLS GRID
- $485,0004 bd4 ba2.8k sqft6500 W 155th St, Overland Park, KS 66223For SaleMLS ID #2633985, Jake Loftness, Compass Realty Group. Heartland MLS as distributed by MLS GRID
- $495,0004 bd3 ba2.7k sqft15125 W 84th St, Lenexa, KS 66219For SaleMLS ID #2634108, Dan O'Dell, Real Broker, LLC. Heartland MLS as distributed by MLS GRID
