Skip main navigation
Sold for $627,000
  • $627,000

    1276 Bennett Pl, The Villages, FL 32162

    2beds
    2,439sqft
    Single Family Residence
    Built in 2005
    0.43 Acres Lot
    $817,900 Zestimate®
    $257/sqft
    $4,285 Estimated rent

    Home value

    $817,900

    $720,000 - $932,000

    $4,285/mo

    Zestimate® history
    Loading
    Loading...

    Owner options

    List your home for rent

    $4,285/mo

    Rent Zestimate®

    Find your next renter with Zillow Rental Manager. Plus, with online applications, you can quickly screen prospective tenants – for free.

    Learn more

    $4,285/mo

    Rent Zestimate®

    Refinance and save

    $3,916/mo

    Est. payment

    Refinancing to a lower rate could help reduce your monthly payments and save thousands over the life of the loan.

    See today's rates

    $3,916/mo

    Est. payment

    Explore your selling options

    Work with a Zillow partner agent

    Leverage their expertise and Zillow's premium Showcase listings to get your home seen by more buyers.

    Get started

    List with your own agent

    Get your home in front of millions of buyers by listing it on Zillow.

    Learn how to do it

    Sell it yourself

    Take full control of how buyers see your home on Zillow by listing For Sale by Owner (FSBO).

    List your home

    What's special

    Panoramic viewOpulent bay windowsAbundance of lightEn-suite bathMaster suiteFlorida roomOpen floor plan
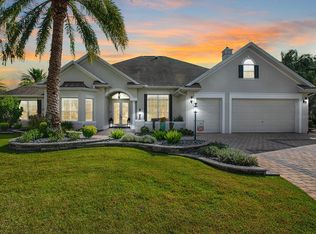
    Treat yourself to the luxury of The Villages at its finest with this beautiful 2 bd, 2ba home complete with its own golf cart garage! As you enter your gorgeous, spacious living room and notice the beatuiful tray ceiling, you will be impressed with the abundance of light. The open floor plan allows you to be in the center of everyday activities as you plan your family meals in your beautiful, gormet kitchen. The master suite offers a private retreat with an en-suite bath and generous closet space. This large master bath layout offers the beauty of your roman tub, a plethora of vanity space and, of course, an abundance of light. With the master bedroom, again complete with tray ceiling, and the living room both opening to your Florida Room, this home offers the convenience of this spacious living area. The office has opulent bay windows and a panoramic view. It comes with beautiful office furnture ready for you to set up your own space immediately. This lovely home has a great location, being close (approx 12 min) to SPANISH SPRINGS and (approx. 6 minutes ) to LAKE SUMPTER LANDING. Don't miss your chance to own this gorgeous retreat in one of the most desirable communities in The Villages! The Villages lifestyle means enjoying Championship golf courses, resort-style pools, hot tubs, activity centers, and endless daily events. Hurry, this one is priced to sell.

    Zillow last checked:

    Listing updated:

    Listing Provided by:

    Billy Vaught 423-676-3330,

    VAUGHT REALTY 423-676-3330

    Bought with:

    Theresa Parolisi, 3272447

    WORTH CLARK REALTY

    Source: Stellar MLS,MLS#: OM705032MLS LogoOriginating MLS: Ocala - Marion

    Facts & features

    Interior

    Bedrooms & bathrooms
    • Bedrooms: 2
    • Bathrooms: 2
    • Full bathrooms: 2
    Primary bedroom
    • Features: Walk-In Closet(s)
    • Level: First
    • Area: 330 Square Feet
    • Dimensions: 16.5x20
    Bedroom 2
    • Features: Built-in Closet
    • Level: First
    • Area: 174 Square Feet
    • Dimensions: 12x14.5
    Dining room
    • Level: First
    • Area: 184.95 Square Feet
    • Dimensions: 13.7x13.5
    Kitchen
    • Features: Bar
    • Level: First
    • Area: 210.6 Square Feet
    • Dimensions: 13.5x15.6
    Living room
    • Level: First
    • Area: 279.9 Square Feet
    • Dimensions: 18.66x15
    Office
    • Level: First
    • Area: 200.2 Square Feet
    • Dimensions: 14.3x14
    Heating
    • Central
    Cooling
    • Central Air
    Appliances
    • Included: Dishwasher, Microwave
    • Laundry: Laundry Room
    Features
    • Ceiling Fan(s), Split Bedroom, Tray Ceiling(s), Walk-In Closet(s)
    • Flooring: Laminate
    • Has fireplace: No
    Interior area
    • Total structure area: 3,647
    • Total interior livable area: 2,439 sqft

    Property

    Parking
    • Total spaces: 2
    • Parking features: Golf Cart Garage
    • Attached garage spaces: 2
    Features
    • Levels: One
    • Stories: 1
    • Exterior features: Other
    Lot
    • Size: 0.43 Acres
    Details
    • Parcel number: D23A240
    • Zoning: RES
    • Special conditions: Real Estate Owned

    Construction

    Type & style
    • Home type: SingleFamily
    • Property subtype: Single Family Residence
    Materials
    • Stucco
    • Foundation: Slab
    • Roof: Shingle
    Condition
    • New construction: No
    • Year built: 2005

    Utilities & green energy

    • Sewer: Public Sewer
    • Water: Public
    • Utilities for property: Electricity Connected

    Community & neighborhood

    Senior living
    • Senior community: Yes
    Location
    • Region: The Villages
    • Subdivision: VILLAGES OF SUMTER

    HOA & financial

    HOA
    • Has HOA: No
    Other fees
    • Pet fee: $0 monthly
    Other financial information
    • Total actual rent: 0

    Other

    Other facts
    • Ownership: Fee Simple
    • Road surface type: Asphalt

    Price history

    DateEventPrice
    12/5/2025Sold$627,000-32.5%$257/sqft
    Source: Stellar MLS #OM705032 Report a problem
    3/13/2025Listing removed$929,000$381/sqft
    Source: Stellar MLS #G5091771 Report a problem
    2/12/2025Price change$929,000-5.1%$381/sqft
    Source: Stellar MLS #G5091771 Report a problem
    2/4/2025Price change$979,000-2.1%$401/sqft
    Source: Stellar MLS #G5091771 Report a problem
    1/23/2025Listed for sale$999,999-1.5%$410/sqft
    Source: Stellar MLS #G5091771 Report a problem
    1/1/2025Listing removed$1,015,000$416/sqft
    Source: Stellar MLS #G5085786 Report a problem
    11/15/2024Price change$1,015,000-3.3%$416/sqft
    Source: Stellar MLS #G5085786 Report a problem
    8/23/2024Listed for sale$1,050,000$431/sqft
    Source: Stellar MLS #G5085786 Report a problem
    7/29/2024Listing removed--
    Source: Owner Report a problem
    6/25/2024Price change$1,050,000-22.2%$431/sqft
    Source: Stellar MLS #O6202716 Report a problem
    5/7/2024Listed for sale$1,349,999$554/sqft
    Source: Stellar MLS #O6202716 Report a problem

    Public tax history

    YearProperty taxesTax assessment
    2025$10,341 +8.7%$675,310 +10%
    2024$9,512 +46.2%$613,920 +61.2%
    2023$6,507 +1.2%$380,830 +3%
    2022$6,428 -11.7%$369,740 +3%
    2021$7,281 -1.5%$358,980 +1.4%
    2020$7,390 $354,030 +2.3%
    2019$7,390 -0.3%$346,070 +1.9%
    2018$7,409 +5.8%$339,620 +2.1%
    2017$7,000 -0.6%$332,640 +2.1%
    2016$7,045 +0.8%$325,800 +0.7%
    2015$6,986 -0.6%$323,540 +0.8%
    2014$7,027 -2%$320,980 +1.5%
    2013$7,173 $316,240 +1.7%
    2012-- $310,960 -0.7%
    2011-- $313,065 -0.6%
    2010-- $315,065 -10.7%
    2009-- $352,978 +0.1%
    2008-- $352,626 +3%
    2007-- $342,356 +2.5%
    2006-- $334,006

    Find assessor info on the county website

    Neighborhood: 32162

    Nearby schools

    GreatSchools rating
    Get a cash offer in 3 minutes
    Find out how much your home could sell for in as little as 3 minutes with a no-obligation cash offer.
    Estimated market value
    $817,900
    Get a cash offer in 3 minutes
    Find out how much your home could sell for in as little as 3 minutes with a no-obligation cash offer.
    Estimated market value
    $817,900