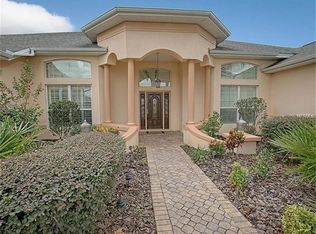
BOND PAID on this SPECTACULAR, UPGRADED 3 BEDROOM + OFFICE/DEN, 2 BATH SANIBEL PREMIER with an AMAZING HEATED POOL AND SPA and AN OVERSIZED 702 sf 2+ CAR + TANDEM GOLF CART GARAGE located in the all premier VILLAGE OF BRIDGEPORT AT LAKE SUMTER! This AMAZING HOME HAS BEEN COMPLETELY UPGRADED even with a NEW ROOF on its way! LOVELY CURB APPEAL with new hardscaping, landscaping, outdoor lighting, and even a NEW sprinkler system! The STUNNING NEW DOUBLE FRENCH DOORS make for an inviting entrance! You’ll find DIAGONAL TILE in the foyer flowing throughout the majority of the home, excluding the primary bath which offers plank porcelain flooring. The CUSTOM kitchen has been renovated with a counter height bar, QUARTZ countertops, NEW WHITE SHAKER cabinetry with lighted top cabinets, all NEW BOSCH appliances, including DOUBLE WALL OVEN and WARMING DRAWER, decorative tile backsplash behind stainless HOOD over the electric cooktop, built-in refrigerator, PENDANT lighting, a SOLAR TUBE, and reverse osmosis filter under the kitchen sink! So many CUSTOM features throughout include an amazing RECESSED ELECTRIC FIREPLACE in the family room and in the OFFICE/DEN with wall mounted TV above. The SPACIOUS primary bedroom has French doors that open out to the FLORIDA ROOM, an EN-SUITE BATH which offers a large WALK-IN CLOSET with solid wood custom built-ins, and all NEW cabinets, a vanity with lighted mirror, and a ROMAN SHOWER with RAIN SHOWER HEAD/JETS and even individual settings for two people. The OFFICE/DEN is located off of the primary bedroom and is being used as an office, but at 17 x 22 has the potential for a workout room, quilting/craft room – the sky is the limit. Beautifully done with plantation shutters, electric fireplace, a putting green, and your very own SAFE ROOM! On the opposite side of the home are the 2 guest rooms with NEW custom GUEST BATH with lovely tiled shower and NEW frameless sliding glass doors, counter, faucet, custom framed mirror, and a BARN DOOR ENTRY into the front guest room for privacy. BUT WAIT UNTIL YOU STEP INTO THE FLORIDA ROOM! This glass enclosed room is great for entertaining with a CUSTOM CHERRY CABINET full bar, custom lighting, and plenty of room for everyone! From this room step out to the BRAND NEW RENOVATED, SOLAR HEATED POOL and SPA and OUTDOOR LIVING SPACE! A NEW SUMMER KITCHEN with plumbed in gas which extends to the fire table on the upper level of the patio. The birdcage was rescreened and the decorative custom panel was added behind the Summer kitchen. COMPLETE PRIVACY with beautiful landscaping around the entire home. The garage offers 702 sq. ft. with MAJIC STAIRS, plenty of room for at least 2 cars, could possibly fit 4 and 2 golf carts. The LAUNDRY ROOM has all new cabinets, sink, and QUARTZ counters with FRONT LOAD washer and dryer to remain with the home. Some other features in this SPECTACULAR HOME are a whole house filtration/softener system, automatic blinds in the patio and primary bedroom (remote and voice controlled), surround sound in the family room, lighting rod protection system, and a security system with outdoor security cameras. The main house HVAC was replaced in 2018, office/den addition new in 2019, new water heater 2021 and NEW ROOF SOON! Right around the corner from Lake Sumter Landing, Arnold Palmer Country Club and Golf Course and so many amenities close by! COME SEE THIS AMAZING HOME – YOU’LL THINK YOU STEPPED INTO A NEW BUILD BUT BETTER!
Sold for $1,400,000
$1,400,000
1277 BENNETT PLACE, THE VILLAGES, FL 32162
3beds
4,281sqft
Single Family Residence
Built in 2005
0.6 Acres Lot
$1,491,100 Zestimate®
$327/sqft
$6,015 Estimated rent
Home value
$1,491,100
$1.37M - $1.63M
$6,015/mo
Zestimate® history
Owner options
List your home for rent
$6,015/mo
Rent Zestimate®
Find your next renter with Zillow Rental Manager. Plus, with online applications, you can quickly screen prospective tenants – for free.
$6,015/mo
Rent Zestimate®
Refinance and save
$7,420/mo
Est. payment
Refinancing to a lower rate could help reduce your monthly payments and save thousands over the life of the loan.
$7,420/mo
Est. payment
Explore your selling options
Work with a Zillow partner agent
Leverage their expertise and Zillow's premium Showcase listings to get your home seen by more buyers.
Get startedList with your own agent
Get your home in front of millions of buyers by listing it on Zillow.
Learn how to do itSell it yourself
Take full control of how buyers see your home on Zillow by listing For Sale by Owner (FSBO).
List your homeWhat's special
Heated pool and spaRecessed electric fireplaceNew roofSecurity systemSummer kitchenQuartz countertopsDiagonal tile
Zillow last checked:
Listing updated:
Listed by:
Sally Love 352-430-6960,
SALLY LOVE REAL ESTATE 352-399-2010
Bought with:
Jessica Blasberg, 3546933
COMPASS FLORIDA, LLC
Michele Hart, 3480796
COMPASS FLORIDA, LLC
Source: Stellar MLS,MLS#: G5089182 Originating MLS: Lake and Sumter
Originating MLS: Lake and Sumter
Facts & features
Interior
Bedrooms & bathrooms
- Bedrooms: 3
- Bathrooms: 2
- Full bathrooms: 2
Rooms
- Room types: Attic, Breakfast Room Separate, Den/Library/Office, Family Room, Florida Room, Dining Room, Living Room, Utility Room
Primary bedroom
- Features: Ceiling Fan(s), En Suite Bathroom, Walk-In Closet(s)
- Level: First
- Area: 442 Square Feet
- Dimensions: 26x17
Bedroom 2
- Features: Ceiling Fan(s), En Suite Bathroom, Built-in Closet
- Level: First
- Area: 208 Square Feet
- Dimensions: 16x13
Bedroom 3
- Features: Ceiling Fan(s), Built-in Closet
- Level: First
- Area: 208 Square Feet
- Dimensions: 16x13
Dinette
- Level: First
- Area: 168 Square Feet
- Dimensions: 14x12
Dining room
- Level: First
- Area: 210 Square Feet
- Dimensions: 14x15
Family room
- Features: Ceiling Fan(s)
- Level: First
- Area: 368 Square Feet
- Dimensions: 23x16
Florida room
- Features: Ceiling Fan(s)
- Level: First
- Area: 532 Square Feet
- Dimensions: 38x14
Kitchen
- Features: Breakfast Bar, Pantry, Stone Counters
- Level: First
- Area: 224 Square Feet
- Dimensions: 14x16
Living room
- Features: Ceiling Fan(s)
- Level: First
- Area: 270 Square Feet
- Dimensions: 15x18
Heating
- Central, Natural Gas
Cooling
- Central Air
Appliances
- Included: Oven, Cooktop, Dishwasher, Disposal, Dryer, Gas Water Heater, Kitchen Reverse Osmosis System, Range Hood, Refrigerator, Washer, Water Filtration System, Water Softener, Wine Refrigerator
- Laundry: Inside, Laundry Room
Features
- Built-in Features, Ceiling Fan(s), High Ceilings, Open Floorplan, Primary Bedroom Main Floor, Smart Home, Split Bedroom, Stone Counters, Tray Ceiling(s), Walk-In Closet(s)
- Flooring: Ceramic Tile
- Doors: Outdoor Grill, Outdoor Kitchen, Sliding Doors
- Has fireplace: Yes
- Fireplace features: Electric, Family Room, Other Room
Interior area
- Total structure area: 6,201
- Total interior livable area: 4,281 sqft
Property
Parking
- Total spaces: 2
- Parking features: Garage Door Opener, Golf Cart Garage, Oversized, Tandem
- Attached garage spaces: 2
- Details: Garage Dimensions: 26x28
Features
- Levels: One
- Stories: 1
- Patio & porch: Front Porch
- Exterior features: Irrigation System, Lighting, Outdoor Grill, Outdoor Kitchen, Rain Gutters
- Has private pool: Yes
- Pool features: Gunite, Heated, Lighting, Salt Water, Screen Enclosure
- Has spa: Yes
- Spa features: Heated, In Ground
- Has view: Yes
- View description: Pool
Lot
- Size: 0.6 Acres
- Features: Cul-De-Sac
Details
- Parcel number: D23A241
- Zoning: RESI
- Special conditions: None
Construction
Type & style
- Home type: SingleFamily
- Property subtype: Single Family Residence
Materials
- Block, Stucco
- Foundation: Slab
- Roof: Shingle
Condition
- New construction: No
- Year built: 2005
Details
- Builder model: SANIBEL EXPND
Utilities & green energy
- Sewer: Public Sewer
- Water: Public
- Utilities for property: BB/HS Internet Available, Electricity Connected, Natural Gas Connected, Public, Sewer Connected, Sprinkler Recycled, Street Lights, Underground Utilities, Water Connected
Community & HOA
Community
- Features: Deed Restrictions, Dog Park, Fitness Center, Golf Carts OK, Golf, Irrigation-Reclaimed Water, Pool, Tennis Court(s)
- Pet fee: $0 monthly
- Senior community: Yes
- Subdivision: THE VILLAGES
HOA
- Has HOA: No
- HOA fee: $195 monthly
Location
- Region: The Villages
Financial & listing details
- Price per square foot: $327/sqft
- Tax assessed value: $1,141,560
- Annual tax amount: $4,929
- Date on market: 11/11/2024
- Cumulative days on market: 1 day
- Listing terms: Cash,Conventional
- Ownership: Fee Simple
- Total actual rent: 0
- Electric utility on property: Yes
- Road surface type: Paved
Price history
| Date | Event | Price |
|---|---|---|
| 1/15/2025 | Sold | $1,400,000+0.4%$327/sqft |
Source:  Stellar MLS #G5089182 Report a problem Stellar MLS #G5089182 Report a problem | ||
| 11/12/2024 | Pending sale | $1,395,000$326/sqft |
Source: Stellar MLS #G5089182 Report a problem | ||
| 11/11/2024 | Listed for sale | $1,395,000+111.4%$326/sqft |
Source: Stellar MLS #G5089182 Report a problem | ||
| 1/11/2013 | Sold | $659,900$154/sqft |
Source: Public Record Report a problem | ||
Public tax history
| Year | Property taxes | Tax assessment |
|---|---|---|
| 2025 | $6,455 +1.3% | $537,780 +2.9% |
| 2024 | $6,373 +4.1% | $522,630 +3% |
| 2023 | $6,121 +2.6% | $507,410 +3% |
| 2022 | $5,964 -5.7% | $492,640 +3% |
| 2021 | $6,322 -2.2% | $478,300 +1.4% |
| 2020 | $6,462 | $471,700 +2.3% |
| 2019 | $6,462 -0.3% | $461,100 +1.9% |
| 2018 | $6,480 +10.4% | $452,510 +2.1% |
| 2017 | $5,868 -0.9% | $443,210 +2.1% |
| 2016 | $5,920 +1.3% | $434,100 +0.7% |
| 2015 | $5,843 -0.8% | $431,090 +0.8% |
| 2014 | $5,891 -2.7% | $427,670 +1.5% |
| 2013 | $6,055 | $421,350 +2.4% |
| 2012 | -- | $411,550 -0.6% |
| 2011 | -- | $414,059 +77.8% |
| 2010 | -- | $232,903 -48.6% |
| 2009 | -- | $453,559 -10.3% |
| 2008 | -- | $505,471 -0.5% |
| 2007 | -- | $508,010 +13.3% |
| 2006 | -- | $448,504 |
Find assessor info on the county website
Neighborhood: 32162
Nearby homes
- $1,221,5004 bd3 ba3.6k sqft1289 Bennett Pl, The Villages, FL 32162Off Market
- $627,0002 bd2 ba2.4k sqft1276 Bennett Pl, The Villages, FL 32162Sold

- $863,900-- bd-- ba2.6k sqft1236 Harley Cir, The Villages, FL 32162Off Market
- $1,362,5004 bd3 ba3.5k sqft867 Evans Way, The Villages, FL 32162Off Market
- $924,100-- bd-- ba2.9k sqft1248 Harley Cir, The Villages, FL 32162Off Market
- $890,8003 bd2 ba2.4k sqft854 Evans Way, The Villages, FL 32162Off Market
- $826,7003 bd2 ba2.4k sqft1288 Bennett Pl, The Villages, FL 32162Off Market
- $1,113,6003 bd2 ba2.5k sqft1301 Bennett Pl, The Villages, FL 32162Off Market
Nearby schools
GreatSchools rating
- 8/10Wildwood Elementary SchoolGrades: PK-5Distance: 5.3 mi
- 3/10Wildwood Middle/ High SchoolGrades: 6-12Distance: 5 mi
Get a cash offer in 3 minutes
Find out how much your home could sell for in as little as 3 minutes with a no-obligation cash offer.
Estimated market value
$1,491,100
Get a cash offer in 3 minutes
Find out how much your home could sell for in as little as 3 minutes with a no-obligation cash offer.
Estimated market value
$1,491,100
- Florida
- Sumter County
- The Villages
- 32162
- 1277 BENNETT PLACE
