Skip main navigation
Sold for $518,000
  • $518,000

    1276 Creek Knoll Dr, Lewisville, NC 27023

    4beds
    2,594sqft
    Stick/Site Built, Residential, Single Family Residence
    Built in 2026
    0.55 Acres Lot
    $518,000 Zestimate®
    $--/sqft
    $2,822 Estimated rent

    Home value

    $518,000

    $492,000 - $544,000

    $2,822/mo

    Zestimate® history
    Loading
    Loading...

    Owner options

    List your home for rent

    $2,822/mo

    Rent Zestimate®

    Find your next renter with Zillow Rental Manager. Plus, with online applications, you can quickly screen prospective tenants – for free.

    Learn more

    $2,822/mo

    Rent Zestimate®

    Refinance and save

    $3,363/mo

    Est. payment

    Refinancing to a lower rate could help reduce your monthly payments and save thousands over the life of the loan.

    See today's rates

    $3,363/mo

    Est. payment

    Explore your selling options

    Work with a Zillow partner agent

    Leverage their expertise and Zillow's premium Showcase listings to get your home seen by more buyers.

    Get started

    List with your own agent

    Get your home in front of millions of buyers by listing it on Zillow.

    Learn how to do it

    Sell it yourself

    Take full control of how buyers see your home on Zillow by listing For Sale by Owner (FSBO).

    List your home

    What's special

    Modern two-tone chandelierHuge loftPrivate backyardThree car garageBreakfast nookThree large bedroomsShared bath
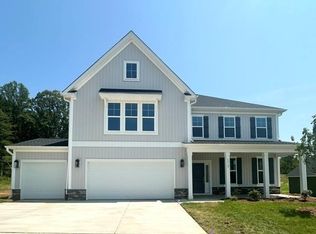
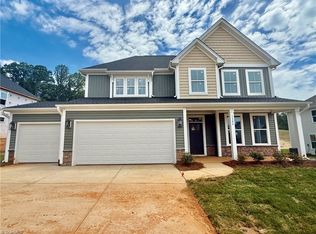
    One of our most popular floor plans, the Nantahala showcases a stately exterior with a brick front and three car garage. The impressiveness of this home continues as you enter with a breathtaking two-story entry adorned with a modern two-tone chandelier. The kitchen offers a soft, wood cabinet with champagne bronze hardware and bright quartz countertops, equipped with a built-in micro/oven wall unit, stainless hood vented to the exterior and dimmable pendant lighting. With an open flow, the main living area includes a breakfast nook and passthrough to the dining room from the kitchen, living room with electric fireplace and a sunroom overlooking a private backyard. The primary suite includes a tiled shower, dual vanity and spacious closet. Laundry room with our signature "pet pad" is located just off the garage entry. As you walk up the stained wood tread stairs to the second story, you will find an equally impressive layout featuring a huge loft, three large bedrooms and a shared bath

    Zillow last checked:

    Listing updated:

    Listed by:

    Jessica Case 336-500-4593,

    Mungo Homes

    Bought with:

    Audree Blaikie, 222320

    Terri Bias and Associates

    Source: Triad MLS,MLS#: 1210476MLS Logo

    Facts & features

    Interior

    Bedrooms & bathrooms
    • Bedrooms: 4
    • Bathrooms: 3
    • Full bathrooms: 2
    • 1/2 bathrooms: 1
    • Main level bathrooms: 2
    Primary bedroom
    • Level: Main
    • Dimensions: 15.67 x 15.67
    Living room
    • Level: Main
    • Dimensions: 13 x 17.5
    Loft
    • Level: Second
    • Dimensions: 18.33 x 12.17
    Sunroom
    • Level: Main
    • Dimensions: 12.17 x 9.5
    Heating
    • Heat Pump, Electric
    Cooling
    • Central Air
    Appliances
    • Included: Microwave, Oven, Cooktop, Dishwasher, Range Hood, Electric Water Heater
    • Laundry: Main Level
    Features
    • Ceiling Fan(s), Dead Bolt(s), Kitchen Island, Pantry
    • Flooring: Carpet, Vinyl
    • Doors: Insulated Doors
    • Windows: Insulated Windows
    • Has basement: No
    • Attic: Pull Down Stairs
    • Number of fireplaces: 1
    • Fireplace features: Living Room
    Interior area
    • Total structure area: 2,594
    • Total interior livable area: 2,594 sqft
    • Finished area above ground: 2,594

    Property

    Parking
    • Total spaces: 3
    • Parking features: Driveway, Garage, Garage Door Opener, Attached
    • Attached garage spaces: 3
    • Has uncovered spaces: Yes
    Features
    • Levels: Two
    • Stories: 2
    • Patio & porch: Porch
    • Exterior features: Sprinkler System
    • Pool features: None
    Lot
    • Size: 0.55 Acres
    Details
    • Parcel number: 5875059165
    • Zoning: RS-40
    • Special conditions: Owner Sale
    • Other equipment: Irrigation Equipment

    Construction

    Type & style
    • Home type: SingleFamily
    • Architectural style: Traditional
    • Property subtype: Stick/Site Built, Residential, Single Family Residence
    Materials
    • Brick, Vinyl Siding
    • Foundation: Slab
    Condition
    • New Construction
    • New construction: Yes
    • Year built: 2026

    Utilities & green energy

    • Sewer: Septic Tank
    • Water: Public

    Community & HOA

    Community
    • Security: Smoke Detector(s)
    • Subdivision: Brooke Hill
    HOA
    • Has HOA: Yes
    • HOA fee: $250 quarterly
    Location
    • Region: Lewisville

    Financial & listing details

    • Date on market: 2/26/2026
    • Cumulative days on market: 105 days
    • Listing agreement: Exclusive Right To Sell
    • Listing terms: Cash,Conventional,FHA,VA Loan

    Price history

    DateEventPrice
    8/21/2026Sold$518,000-1.3%
    Source: Triad MLS #1210476 Report a problem
    6/12/2026Pending sale$525,000
    Source: Triad MLS #1210476 Report a problem
    5/20/2026Price change$525,000-0.9%
    Source: Triad MLS #1210476 Report a problem
    4/16/2026Price change$530,000+5%$204/sqft
    Source: Mungo Homes, Inc Report a problem
    4/15/2026Price change$505,000-6.5%$195/sqft
    Source: Mungo Homes, Inc Report a problem
    3/19/2026Price change$540,000-0.6%
    Source: Triad MLS #1210476 Report a problem
    2/27/2026Listed for sale$543,145
    Source: Triad MLS #1210476 Report a problem

    Public tax history

    Tax history is unavailable.

    Neighborhood: 27023

    Nearby schools

    GreatSchools rating
    Schools provided by the listing agent
    • Elementary: Lewisville
    • Middle: Lewisville
    • High: West Forsyth

    Source: Triad MLS. This data may not be complete. We recommend contacting the local school district to confirm school assignments for this home.

    Get a cash offer in 3 minutes
    Find out how much your home could sell for in as little as 3 minutes with a no-obligation cash offer.
    Estimated market value
    $518,000
    Get a cash offer in 3 minutes
    Find out how much your home could sell for in as little as 3 minutes with a no-obligation cash offer.
    Estimated market value
    $518,000