Skip main navigation
Sold for $587,924
  • $587,924

    1294 Creek Knoll Dr, Lewisville, NC 27023

    4beds
    3,432sqft
    Stick/Site Built, Residential, Single Family Residence
    Built in 2026
    0.52 Acres Lot
    $588,400 Zestimate®
    $--/sqft
    $3,346 Estimated rent

    Home value

    $588,400

    $559,000 - $618,000

    $3,346/mo

    Zestimate® history
    Loading
    Loading...

    Owner options

    List your home for rent

    $3,346/mo

    Rent Zestimate®

    Find your next renter with Zillow Rental Manager. Plus, with online applications, you can quickly screen prospective tenants – for free.

    Learn more

    $3,346/mo

    Rent Zestimate®

    Refinance and save

    $3,808/mo

    Est. payment

    Refinancing to a lower rate could help reduce your monthly payments and save thousands over the life of the loan.

    See today's rates

    $3,808/mo

    Est. payment

    Explore your selling options

    Work with a Zillow partner agent

    Leverage their expertise and Zillow's premium Showcase listings to get your home seen by more buyers.

    Get started

    List with your own agent

    Get your home in front of millions of buyers by listing it on Zillow.

    Learn how to do it

    Sell it yourself

    Take full control of how buyers see your home on Zillow by listing For Sale by Owner (FSBO).

    List your home

    What's special

    Electric fireplaceHardwood stairsNatural lightNeutral quartz countertopsFlex roomPet padLarge tiled shower
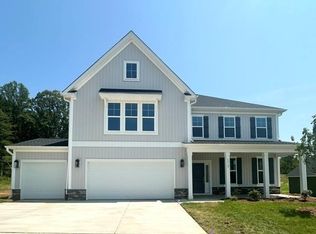
    As you enter the Warwick, you are welcomed by a two- story entry, hardwood stairs and natural light. In the designated, yet open living space, you will enjoy an electric fireplace, dining room with a built-in butler's pantry, sunroom and even a pet pad for your furry family member! A gourmet kitchen with a massive island, GE appliances and walk in pantry overlooks the semi-private backyard. Designed with white cabinets, neutral quartz countertops and a stylish backsplash, this kitchen is a beauty with a wall oven, vented SS hood vented to the exterior and electric cooktop. Finishing out the main level is a flex room, half bath and three-car garage. Upstairs opens into a loft, separating the primary suite from the additional three bedrooms. The primary en suite offers a freestanding soaker tub, double vanity and large tiled shower. Laundry room and two additional full baths, including a “jack and jill” shared bath, round out this functional second floor. This one is sure to impress!

    Zillow last checked:

    Listing updated:

    Listed by:

    Alicia Hamilton 732-715-3052,

    Mungo Homes

    Bought with:

    Amanda K Shore, 199194

    Real Broker LLC

    Source: Triad MLS,MLS#: 1211247MLS Logo

    Facts & features

    Interior

    Bedrooms & bathrooms
    • Bedrooms: 4
    • Bathrooms: 4
    • Full bathrooms: 3
    • 1/2 bathrooms: 1
    • Main level bathrooms: 1
    Primary bedroom
    • Level: Second
    • Dimensions: 17.67 x 15.5
    Dining room
    • Level: Main
    • Dimensions: 11 x 15
    Living room
    • Level: Main
    • Dimensions: 16.5 x 19.17
    Loft
    • Level: Second
    • Dimensions: 15.67 x 14
    Office
    • Level: Main
    • Dimensions: 12 x 12
    Sunroom
    • Level: Main
    • Dimensions: 11.5 x 9.67
    Heating
    • Heat Pump, Electric
    Cooling
    • Central Air
    Appliances
    • Included: Microwave, Oven, Cooktop, Dishwasher, Range Hood, Electric Water Heater
    • Laundry: Laundry Room
    Features
    • Built-in Features, Ceiling Fan(s), Dead Bolt(s), Freestanding Tub, Kitchen Island, Pantry, Separate Shower
    • Flooring: Carpet, Tile, Vinyl
    • Doors: Insulated Doors
    • Windows: Insulated Windows
    • Has basement: No
    • Attic: Pull Down Stairs
    • Number of fireplaces: 1
    • Fireplace features: Living Room
    Interior area
    • Total structure area: 3,432
    • Total interior livable area: 3,432 sqft
    • Finished area above ground: 3,432

    Property

    Parking
    • Total spaces: 3
    • Parking features: Driveway, Garage, Garage Door Opener, Attached
    • Attached garage spaces: 3
    • Has uncovered spaces: Yes
    Features
    • Levels: Two
    • Stories: 2
    • Exterior features: Sprinkler System
    • Pool features: None
    Lot
    • Size: 0.52 Acres
    Details
    • Parcel number: 5875059445
    • Zoning: RS-40
    • Special conditions: Owner Sale
    • Other equipment: Irrigation Equipment

    Construction

    Type & style
    • Home type: SingleFamily
    • Architectural style: Traditional
    • Property subtype: Stick/Site Built, Residential, Single Family Residence
    Materials
    • Brick, Vinyl Siding
    • Foundation: Slab
    Condition
    • New Construction
    • New construction: Yes
    • Year built: 2026

    Utilities & green energy

    • Sewer: Private Sewer, Septic Tank
    • Water: Public

    Community & HOA

    Community
    • Security: Smoke Detector(s)
    • Subdivision: Brooke Hill
    HOA
    • Has HOA: Yes
    • HOA fee: $250 quarterly
    Location
    • Region: Lewisville

    Financial & listing details

    • Date on market: 3/5/2026
    • Cumulative days on market: 70 days
    • Listing agreement: Exclusive Right To Sell
    • Listing terms: Cash,Conventional,FHA,VA Loan

    Price history

    DateEventPrice
    7/30/2026Sold$587,924-1.7%
    Source: Triad MLS #1211247 Report a problem
    5/14/2026Pending sale$598,064+1.7%
    Source: Triad MLS #1211247 Report a problem
    4/15/2026Price change$587,924-1.7%$171/sqft
    Source: Mungo Homes, Inc Report a problem
    4/9/2026Price change$597,924+0.7%$174/sqft
    Source: Mungo Homes, Inc Report a problem
    4/8/2026Price change$593,774-0.7%$173/sqft
    Source: Mungo Homes, Inc Report a problem
    3/5/2026Listed for sale$598,064
    Source: Triad MLS #1211247 Report a problem

    Public tax history

    Tax history is unavailable.

    Neighborhood: 27023

    Nearby schools

    GreatSchools rating
    Schools provided by the listing agent
    • Elementary: Lewisville
    • Middle: Lewisville
    • High: West Forsyth

    Source: Triad MLS. This data may not be complete. We recommend contacting the local school district to confirm school assignments for this home.

    Get a cash offer in 3 minutes
    Find out how much your home could sell for in as little as 3 minutes with a no-obligation cash offer.
    Estimated market value
    $588,400
    Get a cash offer in 3 minutes
    Find out how much your home could sell for in as little as 3 minutes with a no-obligation cash offer.
    Estimated market value
    $588,400