The Total Package! If you are a buyer in the Phoenixville market, you’ve probably been trying to balance between buying something move in ready, space to accommodate your needs, and a wonderful yard to grow and enjoy. This is it. Welcome to 1276 E Evergreen Dr, in desirable Schuylkill Township. Enjoy all that Phoenixville has to offer as this property is just a few short minutes from bustling Bridge St, loaded with fun activities, and then head back to your quiet oasis. You will experience a true, classic neighborhood feel as you pull up the home. The road is wide, secluded, and the parking is plentiful. As you walk up, you’ll notice the impeccable curb appeal of a freshly painted exterior and new stone frontage. The mulch bed is fresh, not only in the front, but around the entire exterior of the building, plus the surrounding tree lines. We’ll get to the lot later. Enter into the home and the flooring captures you immediately. Fall in love with the original hardwood floors that have been well maintained over the years. Up the stairs, you will feel the attention to detail as the entire home has been freshly and professionally painted. The kitchen, dining, and living room all have a wonderful open feel to them with tons of arrangement opportunities. The kitchen boasts updated cabinetry, backsplash, a large pantry, and sink overlooking your wonderful deck and back yard. There is a sliding door that gives access to the deck, perfect for summer cookouts. As you continue through the main floor, you’ll find the three spacious bedrooms at the end of the hall, equipped with plenty of closet space. Completing the main level is the large full bath, pull down attic storage, and a linen and coat closet. The downstairs area is amazing as well. Transition from hardwood to ceramic tile as you enter the second living area. This space boasts two ceiling fans, a wood burning fireplace, and a sliding door to the backyard. There is a 4th bedroom space down here with a closet plus a half bath for convenience. The clean, one car garage also gives way to access this area. And now for the best part. This lot is absolutely amazing. With gorgeous greenery that is now making the transition to the reds and yellows of Autumn you will fall in love. The half acre is flat, private, and well maintained. As you make your way out, find the beautiful brick patio area directly off of the pool. There is yard space behind the pool and shed as well. The shed is new, huge and in great shape. Never run out of space for your yard equipment here. Upgrades include a brand new roof and gutters as well. All in all, this has been a wonderfully loved home for years and it is ready to pass on to the new owners.
Sold for $417,500
$417,500
1276 E Evergreen Dr, Phoenixville, PA 19460
4beds
1,712sqft
Single Family Residence
Built in 1963
0.51 Acres Lot
$506,700 Zestimate®
$244/sqft
$2,947 Estimated rent
Home value
$506,700
$481,000 - $532,000
$2,947/mo
Zestimate® history
Owner options
List your home for rent
$2,947/mo
Rent Zestimate®
Find your next renter with Zillow Rental Manager. Plus, with online applications, you can quickly screen prospective tenants – for free.
$2,947/mo
Rent Zestimate®
Refinance and save
$2,693/mo
Est. payment
Refinancing to a lower rate could help reduce your monthly payments and save thousands over the life of the loan.
$2,693/mo
Est. payment
Explore your selling options
Work with a Zillow partner agent
Leverage their expertise and Zillow's premium Showcase listings to get your home seen by more buyers.
Get startedList with your own agent
Get your home in front of millions of buyers by listing it on Zillow.
Learn how to do itSell it yourself
Take full control of how buyers see your home on Zillow by listing For Sale by Owner (FSBO).
List your homeWhat's special
Zillow last checked:
Listing updated:
Listed by:
Michael I Howell 484-902-8880,
Realty One Group Restore - Collegeville
Bought with:
Angela Yannessa, 2075495
Coldwell Banker Realty
Source: Bright MLS,MLS#: PACT2054326
Facts & features
Interior
Bedrooms & bathrooms
- Bedrooms: 4
- Bathrooms: 2
- Full bathrooms: 1
- 1/2 bathrooms: 1
- Main level bathrooms: 1
- Main level bedrooms: 3
Basement
- Area: 576
Heating
- Hot Water, Baseboard, Oil
Cooling
- Wall Unit(s), Electric
Appliances
- Included: Water Heater
Features
- Ceiling Fan(s), Combination Kitchen/Dining, Combination Dining/Living, Family Room Off Kitchen, Dry Wall
- Flooring: Hardwood, Ceramic Tile, Wood
- Basement: Finished,Partial,Exterior Entry,Rear Entrance,Space For Rooms
- Number of fireplaces: 1
- Fireplace features: Wood Burning
Interior area
- Total structure area: 1,712
- Total interior livable area: 1,712 sqft
- Finished area above ground: 1,136
- Finished area below ground: 576
Property
Parking
- Total spaces: 9
- Parking features: Basement, Covered, Garage Faces Side, Asphalt, Attached, Driveway
- Attached garage spaces: 1
- Uncovered spaces: 8
Accessibility
- Accessibility features: 2+ Access Exits
Features
- Levels: Bi-Level,Multi/Split,Two
- Stories: 2
- Has private pool: Yes
- Pool features: Above Ground, Private
Lot
- Size: 0.51 Acres
Details
- Additional structures: Above Grade, Below Grade
- Parcel number: 2702P0022
- Zoning: R2 RESIDENTIAL
- Special conditions: Standard
Construction
Type & style
- Home type: SingleFamily
- Property subtype: Single Family Residence
Materials
- Block
- Foundation: Block
- Roof: Shingle
Condition
- Very Good,Excellent
- New construction: No
- Year built: 1963
Utilities & green energy
- Sewer: Public Sewer
- Water: Public
Community & HOA
Community
- Subdivision: Evergreen Acres
HOA
- Has HOA: No
Location
- Region: Phoenixville
- Municipality: SCHUYLKILL TWP
Financial & listing details
- Price per square foot: $244/sqft
- Tax assessed value: $119,030
- Annual tax amount: $4,784
- Date on market: 10/12/2023
- Listing agreement: Exclusive Right To Sell
- Listing terms: Conventional,Cash,FHA,VA Loan
- Ownership: Fee Simple
Price history
| Date | Event | Price |
|---|---|---|
| 12/28/2023 | Sold | $417,500+0.6%$244/sqft |
Source:  Bright MLS #PACT2054326 Report a problem Bright MLS #PACT2054326 Report a problem | ||
| 11/21/2023 | Pending sale | $415,000$242/sqft |
Source: Bright MLS #PACT2054326 Report a problem | ||
| 11/16/2023 | Price change | $415,000-4.6%$242/sqft |
Source: Bright MLS #PACT2054326 Report a problem | ||
| 10/30/2023 | Price change | $435,000-3.3%$254/sqft |
Source: Bright MLS #PACT2054326 Report a problem | ||
| 10/12/2023 | Listed for sale | $450,000$263/sqft |
Source: Bright MLS #PACT2054326 Report a problem | ||
Public tax history
| Year | Property taxes | Tax assessment |
|---|---|---|
| 2025 | $5,001 +1.5% | $119,030 |
| 2024 | $4,928 +2% | $119,030 |
| 2023 | $4,830 +1% | $119,030 |
| 2022 | $4,784 +0.8% | $119,030 |
| 2021 | $4,746 +172.7% | $119,030 |
| 2020 | $1,740 -61.1% | $119,030 |
| 2019 | $4,474 +2.6% | $119,030 |
| 2018 | $4,362 +9900.8% | $119,030 |
| 2017 | $44 -90.8% | $119,030 |
| 2016 | $472 | $119,030 |
| 2015 | $472 | $119,030 |
| 2014 | $472 | $119,030 |
| 2013 | -- | $119,030 |
| 2012 | -- | $119,030 |
| 2011 | -- | $119,030 |
| 2010 | -- | $119,030 |
| 2009 | -- | $119,030 |
| 2008 | -- | $119,030 |
| 2007 | -- | $119,030 |
| 2006 | -- | $119,030 |
| 2005 | -- | $119,030 |
| 2004 | -- | $119,030 |
| 2003 | -- | $119,030 |
| 2000 | -- | $119,030 |
Find assessor info on the county website
Neighborhood: 19460
Nearby homes
- $485,0003 bd2 ba2.1k sqft1286 E Evergreen Dr, Phoenixville, PA 19460Sold

- $449,3003 bd1 ba1.6k sqft1266 E Evergreen Dr, Phoenixville, PA 19460Off Market
- $815,1004 bd3 ba4.2k sqft306 Old Barn Cir, Phoenixville, PA 19460Off Market
- $487,0003 bd2 ba2.1k sqft1296 E Evergreen Dr, Phoenixville, PA 19460Off Market
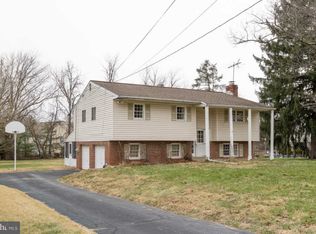
- $465,6004 bd2 ba1.6k sqft1256 E Evergreen Dr, Phoenixville, PA 19460Off Market
- $699,8003 bd3 ba3.9k sqft304 Old Barn Cir, Phoenixville, PA 19460Off Market
- $710,8004 bd4 ba3.8k sqft302 Old Barn Cir, Phoenixville, PA 19460Off Market
- $458,4003 bd1 ba1.6k sqft1275 E Evergreen Dr, Phoenixville, PA 19460Off Market
Nearby schools
GreatSchools rating
- NAPhoenixville Early Learning CenterGrades: K-1Distance: 1.2 mi
- 6/10Phoenixville Area Middle SchoolGrades: 6-8Distance: 1.4 mi
- 8/10Phoenixville Area High SchoolGrades: 9-12Distance: 1.3 mi
Schools provided by the listing agent
- District: Phoenixville Area
Source: Bright MLS. This data may not be complete. We recommend contacting the local school district to confirm school assignments for this home.
Get a cash offer in 3 minutes
Find out how much your home could sell for in as little as 3 minutes with a no-obligation cash offer.
Estimated market value
$506,700
Get a cash offer in 3 minutes
Find out how much your home could sell for in as little as 3 minutes with a no-obligation cash offer.
Estimated market value
$506,700
- Pennsylvania
- Chester County
- Phoenixville
- 19460
- 1276 E Evergreen Dr
Nearby cities
Nearby neighborhoods
Nearby zip codes
Other Phoenixville Topics
