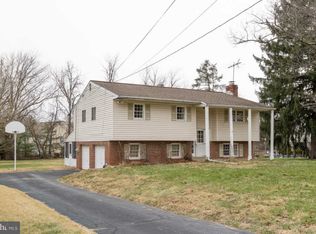
Welcome to this charming Bi-level home, nestled on a private half-acre lot in desirable Schuylkill Township! Move-in ready, this home offers a perfect blend of modern updates and classic charm. The main level features a beautifully updated kitchen with sleek tile flooring, stainless steel appliances, gleaming granite countertops, a custom-tiled backsplash, and ample cabinet space for all your culinary needs. The spacious living room, with its original hardwood floors, seamlessly flows into the dining room, which boasts sliding glass doors leading to a large rear deck—ideal for indoor-outdoor entertaining. The home offers three generously sized bedrooms, each with plenty of natural light and closet space. The modern hall bathroom has been thoughtfully renovated with tile flooring, a stunning tile tub surround with an intricate inlay, and a stylish updated vanity. The lower level is designed for both comfort and functionality. It features a massive family room, highlighted by an eye-catching brick fireplace with a wood-burning insert—a perfect spot to relax on cozy evenings. You'll also find added countertop space and cabinetry for extra storage, as well as access to a private rear patio, a convenient powder room, and a laundry/utility room. Step outside to the expansive backyard, where you'll find an elevated composite deck and a lower-level concrete patio, ideal for relaxing or entertaining on warm summer days. The large two-car attached garage and oversized driveway offer ample parking and storage space, while the spacious rear yard provides plenty of room for outdoor activities. Conveniently located just minutes from Phoenixville Borough, major roadways, shopping, and dining options, this home is truly a must-see. Don’t miss the opportunity to make this beautiful property your own!
Sold for $485,000
$485,000
1286 E Evergreen Dr, Phoenixville, PA 19460
3beds
2,108sqft
Single Family Residence
Built in 1963
0.51 Acres Lot
$505,800 Zestimate®
$230/sqft
$2,982 Estimated rent
Home value
$505,800
$470,000 - $541,000
$2,982/mo
Zestimate® history
Owner options
List your home for rent
$2,982/mo
Rent Zestimate®
Find your next renter with Zillow Rental Manager. Plus, with online applications, you can quickly screen prospective tenants – for free.
$2,982/mo
Rent Zestimate®
Refinance and save
$3,104/mo
Est. payment
Refinancing to a lower rate could help reduce your monthly payments and save thousands over the life of the loan.
$3,104/mo
Est. payment
Explore your selling options
Work with a Zillow partner agent
Leverage their expertise and Zillow's premium Showcase listings to get your home seen by more buyers.
Get startedList with your own agent
Get your home in front of millions of buyers by listing it on Zillow.
Learn how to do itSell it yourself
Take full control of how buyers see your home on Zillow by listing For Sale by Owner (FSBO).
List your homeWhat's special
Private rear patioClassic charmExpansive backyardModern updatesLarge rear deckModern hall bathroomSliding glass doors
Zillow last checked:
Listing updated:
Listed by:
Steven Salemno 267-640-6413,
RE/MAX Centre Realtors,
Co-Listing Agent: John R Gardner 215-407-8994,
RE/MAX Centre Realtors
Bought with:
Liesel Tarquini, RS336907
Styer Real Estate
Source: Bright MLS,MLS#: PACT2095062
Facts & features
Interior
Bedrooms & bathrooms
- Bedrooms: 3
- Bathrooms: 2
- Full bathrooms: 1
- 1/2 bathrooms: 1
- Main level bathrooms: 1
- Main level bedrooms: 3
Rooms
- Room types: Living Room, Dining Room, Primary Bedroom, Bedroom 2, Kitchen, Family Room, Bedroom 1, Other
Primary bedroom
- Level: Main
- Area: 143 Square Feet
- Dimensions: 11 X 13
Bedroom 1
- Level: Main
- Area: 140 Square Feet
- Dimensions: 10 X 14
Bedroom 2
- Level: Main
- Area: 90 Square Feet
- Dimensions: 10 X 9
Dining room
- Level: Main
- Area: 88 Square Feet
- Dimensions: 11 X 8
Family room
- Level: Lower
- Area: 264 Square Feet
- Dimensions: 22 X 12
Kitchen
- Features: Kitchen - Electric Cooking
- Level: Main
- Area: 110 Square Feet
- Dimensions: 11 X 10
Living room
- Level: Main
- Area: 192 Square Feet
- Dimensions: 16 X 12
Other
- Description: LAUNDRY
- Level: Lower
- Area: 42 Square Feet
- Dimensions: 7 X 6
Heating
- Hot Water, Oil
Cooling
- Central Air, Electric
Appliances
- Included: Water Heater
- Laundry: Lower Level
Features
- Ceiling Fan(s)
- Flooring: Wood, Carpet, Tile/Brick
- Windows: Replacement
- Basement: Full,Finished
- Number of fireplaces: 1
- Fireplace features: Brick, Wood Burning, Insert
Interior area
- Total structure area: 2,108
- Total interior livable area: 2,108 sqft
- Finished area above ground: 1,608
- Finished area below ground: 500
Property
Parking
- Total spaces: 2
- Parking features: Garage Door Opener, Inside Entrance, Attached
- Attached garage spaces: 2
Accessibility
- Accessibility features: None
Features
- Levels: Bi-Level,Two
- Stories: 2
- Patio & porch: Deck, Patio
- Exterior features: Street Lights
- Pool features: None
Lot
- Size: 0.51 Acres
- Features: Level
Details
- Additional structures: Above Grade, Below Grade
- Parcel number: 2702P0021
- Zoning: R2
- Special conditions: Standard
Construction
Type & style
- Home type: SingleFamily
- Property subtype: Single Family Residence
Materials
- Brick, Block, Asbestos
- Foundation: Slab
- Roof: Shingle
Condition
- New construction: No
- Year built: 1963
Utilities & green energy
- Electric: 200+ Amp Service
- Sewer: Public Sewer
- Water: Public
Community & HOA
Community
- Subdivision: Evergreen Acres
HOA
- Has HOA: No
Location
- Region: Phoenixville
- Municipality: SCHUYLKILL TWP
Financial & listing details
- Price per square foot: $230/sqft
- Tax assessed value: $139,180
- Annual tax amount: $5,762
- Date on market: 4/11/2025
- Listing agreement: Exclusive Right To Sell
- Listing terms: Conventional,VA Loan,FHA 203(b)
- Inclusions: Refrigerator, Washer, Dryer And Outdoor Playset All In "as Is" Condition
- Ownership: Fee Simple
Price history
| Date | Event | Price |
|---|---|---|
| 5/23/2025 | Sold | $485,000$230/sqft |
Source:  Bright MLS #PACT2095062 Report a problem Bright MLS #PACT2095062 Report a problem | ||
| 4/23/2025 | Pending sale | $485,000$230/sqft |
Source: Bright MLS #PACT2095062 Report a problem | ||
| 4/11/2025 | Listed for sale | $485,000+102.1%$230/sqft |
Source: Bright MLS #PACT2095062 Report a problem | ||
| 6/17/2013 | Sold | $240,000-4%$114/sqft |
Source: Agent Provided Report a problem | ||
| 3/9/2013 | Listed for sale | $249,900+2%$119/sqft |
Source: RE/MAX Main Line #6181567 Report a problem | ||
| 7/21/2012 | Listing removed | $244,900$116/sqft |
Source: EveryHome Realty #6008042 Report a problem | ||
| 6/19/2012 | Listed for sale | $244,900-3.6%$116/sqft |
Source: EveryHome Realty #6008042 Report a problem | ||
| 10/12/2005 | Sold | $254,000+76.4%$120/sqft |
Source: Public Record Report a problem | ||
| 6/3/1998 | Sold | $144,000$68/sqft |
Source: Public Record Report a problem | ||
Public tax history
| Year | Property taxes | Tax assessment |
|---|---|---|
| 2026 | $6,105 +4.4% | $139,180 |
| 2025 | $5,847 +1.5% | $139,180 |
| 2024 | $5,762 +2% | $139,180 |
| 2023 | $5,648 +1% | $139,180 |
| 2022 | $5,594 +0.8% | $139,180 |
| 2021 | $5,549 +172.7% | $139,180 |
| 2020 | $2,035 -61.1% | $139,180 |
| 2019 | $5,232 +2.6% | $139,180 |
| 2018 | $5,101 +9899.6% | $139,180 |
| 2017 | $51 -90.8% | $139,180 |
| 2016 | $552 | $139,180 |
| 2015 | $552 | $139,180 |
| 2014 | $552 | $139,180 |
| 2013 | -- | $139,180 |
| 2012 | -- | $139,180 |
| 2011 | -- | $139,180 |
| 2010 | -- | $139,180 |
| 2009 | -- | $139,180 |
| 2008 | -- | $139,180 |
| 2007 | -- | $139,180 |
| 2006 | -- | $139,180 |
| 2005 | -- | $139,180 |
| 2004 | -- | $139,180 |
| 2003 | -- | $139,180 +1.1% |
| 2000 | -- | $137,640 |
Find assessor info on the county website
Neighborhood: 19460
Nearby homes
- $417,5004 bd2 ba1.7k sqft1276 E Evergreen Dr, Phoenixville, PA 19460Sold

- $482,8003 bd2 ba2.1k sqft1296 E Evergreen Dr, Phoenixville, PA 19460Off Market
- $702,2003 bd3 ba3.9k sqft304 Old Barn Cir, Phoenixville, PA 19460Off Market
- $442,9003 bd1 ba1.6k sqft1266 E Evergreen Dr, Phoenixville, PA 19460Off Market
- $505,1003 bd1 ba2.5k sqft1306 E Evergreen Dr, Phoenixville, PA 19460Off Market
- $710,8004 bd4 ba3.8k sqft302 Old Barn Cir, Phoenixville, PA 19460Off Market
- $817,9004 bd3 ba4.2k sqft306 Old Barn Cir, Phoenixville, PA 19460Off Market
- $740,0003 bd4 ba3.6k sqft300 Old Barn Cir, Phoenixville, PA 19460Sold
Nearby schools
GreatSchools rating
- NAPhoenixville Early Learning CenterGrades: K-1Distance: 1.2 mi
- 6/10Phoenixville Area Middle SchoolGrades: 6-8Distance: 1.4 mi
- 8/10Phoenixville Area High SchoolGrades: 9-12Distance: 1.3 mi
Schools provided by the listing agent
- District: Phoenixville Area
Source: Bright MLS. This data may not be complete. We recommend contacting the local school district to confirm school assignments for this home.
Get a cash offer in 3 minutes
Find out how much your home could sell for in as little as 3 minutes with a no-obligation cash offer.
Estimated market value
$505,800
Get a cash offer in 3 minutes
Find out how much your home could sell for in as little as 3 minutes with a no-obligation cash offer.
Estimated market value
$505,800
- Pennsylvania
- Chester County
- Phoenixville
- 19460
- 1286 E Evergreen Dr
Nearby cities
Nearby neighborhoods
Nearby zip codes
Other Phoenixville Topics
