Welcome to 300 Old Barn Circle, a bright, beautifully maintained home with an open, easy floor plan, tucked away on a cul-de-sac in the highly desirable community of Potter’s Pond. Set on a premium lot adjacent to the original Potter farmhouse property, this home offers a special setting with beautiful, open views. It also features one of the few First-Floor primary suites in the neighborhood, making it a rare and sought-after find. The kitchen offers great cabinet space, a center island, and a built-in desk area, and flows seamlessly into the family room with a gas fireplace and dining room creating a comfortable, connected space for everyday living and entertaining. Custom built-ins and plantation shutters add warmth and character throughout. Upstairs, you’ll find two additional bedrooms, a full bath, and a flexible open space ideal for a sitting area, office, or easily enclosed for an additional room. The finished lower level is bright with natural daylight and provides generous space for a media area, along with a separate large workshop that could easily serve as a home office or gym. A convenient half bath and plenty of storage complete this level. Step outside to a private deck with awning overlooking a spacious private yard, creating a tranquil setting perfect for relaxing or entertaining. Recent updates include a brand new roof (2026), new gas furnace (2026), added lower level powder room (2008) and custom built-ins. Located just minutes from downtown Phoenixville, the YMCA, and Valley Forge National Historical Park, with a walking trail right in the community. Easy access to Routes 422, 202, 76, 23, and 29, plus nearby rail service from Paoli Station. A perfect blend of low maintenance, carefree living in a peaceful and convenient setting… step inside and you’ll immediately feel at home!
Sold for $740,000
$740,000
300 Old Barn Cir, Phoenixville, PA 19460
3beds
3,663sqft
Single Family Residence
Built in 2005
2,190 Square Feet Lot
$742,600 Zestimate®
$202/sqft
$3,740 Estimated rent
Home value
$742,600
$705,000 - $780,000
$3,740/mo
Zestimate® history
Owner options
List your home for rent
$3,740/mo
Rent Zestimate®
Find your next renter with Zillow Rental Manager. Plus, with online applications, you can quickly screen prospective tenants – for free.
$3,740/mo
Rent Zestimate®
Refinance and save
$5,059/mo
Est. payment
Refinancing to a lower rate could help reduce your monthly payments and save thousands over the life of the loan.
$5,059/mo
Est. payment
Explore your selling options
Work with a Zillow partner agent
Leverage their expertise and Zillow's premium Showcase listings to get your home seen by more buyers.
Get startedList with your own agent
Get your home in front of millions of buyers by listing it on Zillow.
Learn how to do itSell it yourself
Take full control of how buyers see your home on Zillow by listing For Sale by Owner (FSBO).
List your homeWhat's special
Spacious private yardFirst-floor primary suiteCustom built-insPlenty of storageConvenient half bathBright beautifully maintained homeBuilt-in desk area
Zillow last checked:
Listing updated:
Listed by:
Kimberly Carey 610-247-0055,
RE/MAX Main Line - Devon
Bought with:
Matt Ott, RS363534
Keller Williams Real Estate-Blue Bell
Source: Bright MLS,MLS#: PACT2120468
Facts & features
Interior
Bedrooms & bathrooms
- Bedrooms: 3
- Bathrooms: 4
- Full bathrooms: 2
- 1/2 bathrooms: 2
- Main level bathrooms: 2
- Main level bedrooms: 1
Rooms
- Room types: Dining Room, Kitchen, Family Room, Workshop, Media Room
Dining room
- Level: Main
Family room
- Level: Main
Kitchen
- Level: Main
Media room
- Level: Lower
Workshop
- Level: Lower
Heating
- Forced Air, Natural Gas
Cooling
- Central Air, Electric
Appliances
- Included: Microwave, Built-In Range, Dishwasher, Disposal, Dryer, Exhaust Fan, Self Cleaning Oven, Oven/Range - Gas, Refrigerator, Washer, Water Heater, Gas Water Heater
- Laundry: Main Level
Features
- Soaking Tub, Breakfast Area, Bathroom - Stall Shower, Bathroom - Tub Shower, Bathroom - Walk-In Shower, Built-in Features, Ceiling Fan(s), Dining Area, Crown Molding, Family Room Off Kitchen, Open Floorplan, Eat-in Kitchen, Kitchen Island, Kitchen - Table Space, Pantry, Primary Bath(s), Recessed Lighting, Walk-In Closet(s), Entry Level Bedroom, 9'+ Ceilings, Cathedral Ceiling(s)
- Flooring: Hardwood, Carpet, Ceramic Tile, Wood
- Windows: Window Treatments
- Basement: Finished,Windows,Workshop
- Number of fireplaces: 1
- Fireplace features: Gas/Propane, Mantel(s), Other
Interior area
- Total structure area: 3,663
- Total interior livable area: 3,663 sqft
- Finished area above ground: 3,183
- Finished area below ground: 480
Property
Parking
- Total spaces: 4
- Parking features: Garage Faces Side, Garage Door Opener, Inside Entrance, Attached, Driveway
- Attached garage spaces: 2
- Uncovered spaces: 2
- Details: Garage Sqft: 420
Accessibility
- Accessibility features: None
Features
- Levels: Two
- Stories: 2
- Patio & porch: Deck
- Exterior features: Awning(s), Extensive Hardscape, Lighting, Street Lights
- Pool features: None
Lot
- Size: 2,190 Square Feet
- Features: Cleared, Cul-De-Sac, Front Yard, Landscaped, Open Lot, Premium, Private, Rear Yard, SideYard(s), Secluded
Details
- Additional structures: Above Grade, Below Grade
- Parcel number: 2702P0075.1600
- Zoning: R10
- Special conditions: Standard
Construction
Type & style
- Home type: SingleFamily
- Architectural style: Colonial
- Property subtype: Single Family Residence
Materials
- Vinyl Siding
- Foundation: Concrete Perimeter
- Roof: Pitched,Shingle
Condition
- New construction: No
- Year built: 2005
Details
- Builder name: Bentley Homes
Utilities & green energy
- Electric: 200+ Amp Service
- Sewer: Public Sewer
- Water: Public
Community & HOA
Community
- Security: Fire Sprinkler System
- Subdivision: Potters Pond
HOA
- Has HOA: Yes
- Services included: Common Area Maintenance, Maintenance Grounds, Snow Removal, Trash
- HOA fee: $315 monthly
- HOA name: POTTERS POND HOMEOWNERS ASSOCIATION
Location
- Region: Phoenixville
- Municipality: SCHUYLKILL TWP
Financial & listing details
- Price per square foot: $202/sqft
- Tax assessed value: $233,200
- Annual tax amount: $10,084
- Date on market: 3/27/2026
- Listing agreement: Exclusive Right To Sell
- Listing terms: Cash,Conventional
- Inclusions: All Appliances In "as Is" Condition, All Window Treatments
- Ownership: Fee Simple
Price history
| Date | Event | Price |
|---|---|---|
| 4/28/2026 | Sold | $740,000+9%$202/sqft |
Source:  Bright MLS #PACT2120468 Report a problem Bright MLS #PACT2120468 Report a problem | ||
| 3/31/2026 | Pending sale | $679,000$185/sqft |
Source: Bright MLS #PACT2120468 Report a problem | ||
| 3/30/2026 | Contingent | $679,000$185/sqft |
Source: Bright MLS #PACT2120468 Report a problem | ||
| 3/27/2026 | Listed for sale | $679,000+46.1%$185/sqft |
Source: Bright MLS #PACT2120468 Report a problem | ||
| 6/17/2005 | Sold | $464,770$127/sqft |
Source: Public Record Report a problem | ||
Public tax history
| Year | Property taxes | Tax assessment |
|---|---|---|
| 2025 | $9,797 +1.5% | $233,200 |
| 2024 | $9,654 +2% | $233,200 |
| 2023 | $9,463 +1% | $233,200 |
| 2022 | $9,373 +0.8% | $233,200 |
| 2021 | $9,298 +172.7% | $233,200 |
| 2020 | $3,409 -61.1% | $233,200 |
| 2019 | $8,766 +2.6% | $233,200 |
| 2018 | $8,547 +9899.5% | $233,200 |
| 2017 | $85 -90.8% | $233,200 |
| 2016 | $925 | $233,200 |
| 2015 | $925 | $233,200 |
| 2014 | $925 | $233,200 |
| 2013 | -- | $233,200 |
| 2012 | -- | $233,200 |
| 2011 | -- | $233,200 |
| 2010 | -- | $233,200 -14.8% |
| 2009 | -- | $273,610 |
| 2008 | -- | $273,610 |
| 2007 | -- | $273,610 -4.3% |
| 2006 | -- | $285,780 |
Find assessor info on the county website
Neighborhood: 19460
Nearby homes
- $724,0004 bd4 ba3.8k sqft302 Old Barn Cir, Phoenixville, PA 19460Off Market
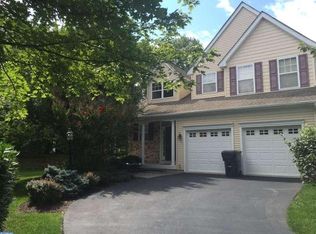
- $705,5003 bd3 ba3.9k sqft304 Old Barn Cir, Phoenixville, PA 19460Off Market
- $831,4004 bd3 ba4.2k sqft306 Old Barn Cir, Phoenixville, PA 19460Off Market
- $639,0004 bd1 ba2.7k sqft130 Potters Pond Dr, Phoenixville, PA 19460Off Market
- $490,1003 bd2 ba2.1k sqft1296 E Evergreen Dr, Phoenixville, PA 19460Off Market
- $654,6003 bd2 ba3.1k sqft217 Pondside Way, Phoenixville, PA 19460Off Market
- $696,8003 bd4 ba4.1k sqft128 Potters Pond Dr, Phoenixville, PA 19460Off Market
- $485,0003 bd2 ba2.1k sqft1286 E Evergreen Dr, Phoenixville, PA 19460Sold
Nearby schools
GreatSchools rating
- NAPhoenixville Early Learning CenterGrades: K-1Distance: 1.2 mi
- 6/10Phoenixville Area Middle SchoolGrades: 6-8Distance: 1.5 mi
- 8/10Phoenixville Area High SchoolGrades: 9-12Distance: 1.4 mi
Schools provided by the listing agent
- Elementary: Schuylkill
- Middle: Phoenixville
- High: Phoenixville
- District: Phoenixville Area
Source: Bright MLS. This data may not be complete. We recommend contacting the local school district to confirm school assignments for this home.
Get a cash offer in 3 minutes
Find out how much your home could sell for in as little as 3 minutes with a no-obligation cash offer.
Estimated market value
$742,600
Get a cash offer in 3 minutes
Find out how much your home could sell for in as little as 3 minutes with a no-obligation cash offer.
Estimated market value
$742,600
- Pennsylvania
- Chester County
- Phoenixville
- 19460
- 300 Old Barn Cir
Nearby cities
Nearby neighborhoods
Nearby zip codes
Other Phoenixville Topics
