Skip main navigation
Closed
  • $370,000

    1276 Golden Eagle Way, Clarksville, TN 37040

    4beds
    2,378sqft
    Single Family Residence, Residential
    Built in 2014
    0.26 Acres Lot
    $375,400 Zestimate®
    $156/sqft
    $2,214 Estimated rent

    Home value

    $375,400

    $357,000 - $398,000

    $2,214/mo

    Zestimate® history
    Loading
    Loading...

    Owner options

    List your home for rent

    $2,214/mo

    Rent Zestimate®

    Find your next renter with Zillow Rental Manager. Plus, with online applications, you can quickly screen prospective tenants – for free.

    Learn more

    $2,214/mo

    Rent Zestimate®

    Refinance and save

    $2,186/mo

    Est. payment

    Refinancing to a lower rate could help reduce your monthly payments and save thousands over the life of the loan.

    See today's rates

    $2,186/mo

    Est. payment

    Explore your selling options

    Work with a Zillow partner agent

    Leverage their expertise and Zillow's premium Showcase listings to get your home seen by more buyers.

    Get started

    List with your own agent

    Get your home in front of millions of buyers by listing it on Zillow.

    Learn how to do it

    Sell it yourself

    Take full control of how buyers see your home on Zillow by listing For Sale by Owner (FSBO).

    List your home

    What's special

    Ample cabinet spaceStacked stone gas fireplaceSpacious bonus roomCovered deckTile backsplashDouble vanityCustom-tiled walk-in shower
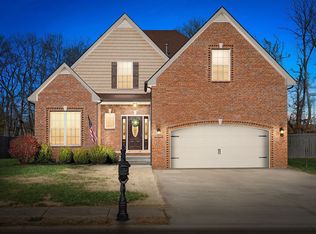
    This stunning 4-bed, 2.5-bath home on Clarksville’s north side is a harmonious blend of space and style! The primary suite on the main floor provides a peaceful retreat, complete with a luxurious en-suite featuring a double vanity and custom-tiled walk-in shower. The open-concept living room, kitchen, and dining area create a perfect rhythm for entertaining, with a stacked stone gas fireplace as the focal point. The kitchen features a tile backsplash, ample cabinet space, a pantry, and all appliances included. Upstairs, three additional bedrooms, a guest bath, and a spacious bonus room offer endless possibilities—home theater, gym, or even a 5th bedroom! The backyard is fully fenced and ideal for play, pets, and BBQs, with a covered deck for outdoor relaxation. Conveniently located just minutes from Exit 1, this home is ready to be your next big hit!

    Zillow last checked:

    Listing updated:

    Listing Provided by:

    Cheryl Hood 210-204-8986,

    Coldwell Banker Conroy, Marable & Holleman

    Bought with:

    Kate Ethridge, 361740

    Modern Movement Real Estate

    Source: RealTracs MLS as distributed by MLS GRID,MLS#: 2785808MLS Logo

    Facts & features

    Interior

    Bedrooms & bathrooms
    • Bedrooms: 4
    • Bathrooms: 3
    • Full bathrooms: 2
    • 1/2 bathrooms: 1
    • Main level bedrooms: 1
    Bedroom 1
    • Features: Walk-In Closet(s)
    • Level: Walk-In Closet(s)
    • Area: 195 Square Feet
    • Dimensions: 15x13
    Bedroom 2
    • Area: 130 Square Feet
    • Dimensions: 13x10
    Bedroom 3
    • Area: 130 Square Feet
    • Dimensions: 13x10
    Bedroom 4
    • Area: 120 Square Feet
    • Dimensions: 12x10
    Bonus room
    • Features: Over Garage
    • Level: Over Garage
    • Area: 380 Square Feet
    • Dimensions: 19x20
    Dining room
    • Features: Combination
    • Level: Combination
    • Area: 120 Square Feet
    • Dimensions: 12x10
    Kitchen
    • Features: Pantry
    • Level: Pantry
    • Area: 110 Square Feet
    • Dimensions: 11x10
    Living room
    • Area: 270 Square Feet
    • Dimensions: 15x18
    Heating
    • Central, Electric
    Cooling
    • Central Air, Electric
    Appliances
    • Included: Electric Oven, Electric Range, Cooktop, Dishwasher, Dryer, Microwave, Refrigerator, Washer
    • Laundry: Electric Dryer Hookup, Washer Hookup
    Features
    • Ceiling Fan(s), Smart Thermostat, Walk-In Closet(s)
    • Flooring: Carpet, Laminate, Tile
    • Basement: Crawl Space
    • Number of fireplaces: 1
    • Fireplace features: Living Room
    Interior area
    • Total structure area: 2,378
    • Total interior livable area: 2,378 sqft
    • Finished area above ground: 2,378

    Property

    Parking
    • Total spaces: 2
    • Parking features: Garage Door Opener, Garage Faces Front
    • Attached garage spaces: 2
    Features
    • Levels: Two
    • Stories: 2
    • Patio & porch: Deck, Covered, Porch
    • Fencing: Privacy
    Lot
    • Size: 0.26 Acres
    • Dimensions: 57
    Details
    • Parcel number: 063017J A 02000 00002017J
    • Special conditions: Standard
    • Other equipment: Air Purifier

    Construction

    Type & style
    • Home type: SingleFamily
    • Architectural style: Contemporary
    • Property subtype: Single Family Residence, Residential
    Materials
    • Brick, Vinyl Siding
    • Roof: Shingle
    Condition
    • New construction: No
    • Year built: 2014

    Utilities & green energy

    • Sewer: Public Sewer
    • Water: Public
    • Utilities for property: Water Available

    Community & neighborhood

    Location
    • Region: Clarksville
    • Subdivision: Eagles Landing

    HOA & financial

    HOA
    • Has HOA: Yes
    • HOA fee: $30 monthly
    • Services included: Maintenance Grounds
    • Second HOA fee: $450 one time

    Price history

    DateEventPrice
    6/16/2025Sold$370,000-1.3%$156/sqft
    Source: RealTracs MLS as distributed by MLS GRID #2785808 Report a problem
    4/28/2025Pending sale$374,900$158/sqft
    Source: RealTracs MLS as distributed by MLS GRID #2785808 Report a problem
    4/3/2025Price change$374,9000%$158/sqft
    Source: RealTracs MLS as distributed by MLS GRID #2785808 Report a problem
    2/1/2025Listed for sale$375,000+19%$158/sqft
    Source: RealTracs MLS as distributed by MLS GRID #2785808 Report a problem
    7/27/2021Sold$315,000+46.6%$132/sqft
    Source: Public Record Report a problem
    3/24/2021Listing removed--
    Source: Owner Report a problem
    1/29/2016Listing removed$1,525$1/sqft
    Source: Owner Report a problem
    12/31/2015Price change$1,525-6.2%$1/sqft
    Source: Owner Report a problem
    12/4/2015Listed for rent$1,625$1/sqft
    Source: Owner Report a problem
    5/20/2015Sold$214,900$90/sqft
    Source: Public Record Report a problem

    Public tax history

    YearProperty taxesTax assessment
    2024$2,634 +19.3%$88,375 +69%
    2023$2,207 $52,300
    2022$2,207 +41.1%$52,300
    2021$1,564 -24.3%$52,300 +1.8%
    2020$2,065 +0%$51,375
    2019$2,065 $51,375 +6%
    2018$2,065 +33.8%$48,450 -3.6%
    2017$1,543 -28.8%$50,250
    2016$2,166 +2.3%$50,250
    2015$2,118 +443.3%$50,250 +436%
    2014$390 $9,375

    Find assessor info on the county website

    Neighborhood: 37040

    Nearby schools

    GreatSchools rating
    Schools provided by the listing agent
    • Elementary: Northeast Elementary
    • Middle: Northeast Middle
    • High: Northeast High School

    Source: RealTracs MLS as distributed by MLS GRID. This data may not be complete. We recommend contacting the local school district to confirm school assignments for this home.

    Get a cash offer in 3 minutes
    Find out how much your home could sell for in as little as 3 minutes with a no-obligation cash offer.
    Estimated market value
    $375,400
    Get a cash offer in 3 minutes
    Find out how much your home could sell for in as little as 3 minutes with a no-obligation cash offer.
    Estimated market value
    $375,400