Skip main navigation
Sold for $3,375,000
  • $3,375,000

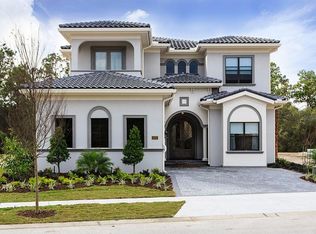
    1276 Grand Traverse Pkwy, Kissimmee, FL 34747

    9beds
    6,385sqft
    Single Family Residence
    Built in 2024
    9,670 Square Feet Lot
    $3,365,000 Zestimate®
    $529/sqft
    $3,068 Estimated rent

    Home value

    $3,365,000

    $3.10M - $3.67M

    $3,068/mo

    Zestimate® history
    Loading
    Loading...

    Owner options

    List your home for rent

    $3,068/mo

    Rent Zestimate®

    Find your next renter with Zillow Rental Manager. Plus, with online applications, you can quickly screen prospective tenants – for free.

    Learn more

    $3,068/mo

    Rent Zestimate®

    Refinance and save

    $22,666/mo

    Est. payment

    Refinancing to a lower rate could help reduce your monthly payments and save thousands over the life of the loan.

    See today's rates

    $22,666/mo

    Est. payment

    Explore your selling options

    Work with a Zillow partner agent

    Leverage their expertise and Zillow's premium Showcase listings to get your home seen by more buyers.

    Get started

    List with your own agent

    Get your home in front of millions of buyers by listing it on Zillow.

    Learn how to do it

    Sell it yourself

    Take full control of how buyers see your home on Zillow by listing For Sale by Owner (FSBO).

    List your home

    What's special

    Premium finishesHigh-tech golf simulatorThree half-bathsThree distinct themed bedroomsNine full bedroomsAbundant natural lightQuartz countertops
    Back on Market due to buyer default. Don’t miss it!!! Luxe Retreat is a premier nine-bedroom villa in Reunion Resort, crafted to captivate discerning vacationers and maximize returns. This expansive estate blends opulent design with turnkey investment potential, designed to command top nightly rates and robust occupancy. The home offers nine full bedrooms, nine full baths, and three half-baths, with three uniquely themed rooms that enhance occupancy, social media appeal, and rate optimization. Each bedroom features its own en-suite bathroom to ensure privacy and convenience, while the open-concept living space showcases soaring ceilings, abundant natural light, and high-end furnishings for a warm, inviting atmosphere. The chef-ready kitchen is equipped with state-of-the-art appliances, quartz countertops, and custom cabinetry, providing a premium guest experience and streamlined property management. Three distinct themed bedrooms deliver immersive, memorable stays that resonate with guests, while the exceptional entertainment suite elevates the experience further: a full game room with arcade, a basketball court with 16-foot ceilings, a hidden game room for exclusive discoveries, a private theater with plush reclining seating and a large screen, and a high-tech golf simulator. Outdoor amenities include a private pool with dual sun decks and a cozy fire pit, offering multiple settings to lounge, entertain, and create lasting moments with family and friends. Located in Reunion Resort, Luxe Retreat provides access to world-class amenities such as championship golf courses, resort pools, dining, water parks, and spa facilities. Its proximity to Orlando’s major attractions, including Disney World, ensures strong year-round demand and premium rental rates. This estate represents a compelling investment in the thriving vacation rental market, backed by premium finishes, a prime location, and versatile use as a flagship short-term rental, a luxury second home, or a strategic addition to a real estate portfolio. Whether you’re seeking high-yield income or a prestigious luxury property, Luxe Retreat offers exceptional value, durability, and growth potential. Luxe Retreat represents a compelling blend of elegance, entertainment, and economics. If you’re seeking a standout luxury property with potential for premium occupancy and strong returns, this estate delivers exceptional value, durability, and ongoing growth opportunities.

    Zillow last checked:

    Listing updated:

    Listed by:

    Alyssa Barker 407-756-7296,

    THE JERRY BARKER GROUP LLC 407-756-7296

    Bought with:

    Robert Kneeland, 659848

    LANDMARK REALTY GROUP OF CENTRAL FLORIDA

    Source: Stellar MLS,MLS#: O6332017MLS LogoOriginating MLS: Orlando Regional

    Facts & features

    Interior

    Bedrooms & bathrooms
    • Bedrooms: 9
    • Bathrooms: 12
    • Full bathrooms: 9
    • 1/2 bathrooms: 3
    Primary bedroom
    • Features: Built-in Closet
    • Level: First
    • Area: 179.69 Square Feet
    • Dimensions: 15.1x11.9
    Other
    • Features: Built-in Closet
    • Level: Second
    • Area: 214.65 Square Feet
    • Dimensions: 15.9x13.5
    Other
    • Features: Built-in Closet
    • Level: Second
    • Area: 216 Square Feet
    • Dimensions: 14.4x15
    Other
    • Features: Built-in Closet
    • Level: Second
    • Area: 188.78 Square Feet
    • Dimensions: 14.4x13.11
    Other
    • Features: Built-in Closet
    • Level: Second
    • Area: 207.08 Square Feet
    • Dimensions: 12.11x17.1
    Bedroom 1
    • Features: Built-in Closet
    • Level: First
    • Area: 162.15 Square Feet
    • Dimensions: 11.5x14.1
    Bedroom 2
    • Features: Built-in Closet
    • Level: First
    • Area: 140.42 Square Feet
    • Dimensions: 11.8x11.9
    Bedroom 4
    • Features: Built-in Closet
    • Level: First
    • Area: 154.88 Square Feet
    • Dimensions: 12.1x12.8
    Bedroom 5
    • Features: Built-in Closet
    • Level: Second
    • Area: 217.56 Square Feet
    • Dimensions: 19.6x11.1
    Dining room
    • Level: First
    • Area: 175.14 Square Feet
    • Dimensions: 12.6x13.9
    Foyer
    • Level: First
    • Area: 99.99 Square Feet
    • Dimensions: 10.1x9.9
    Game room
    • Level: Second
    • Area: 161.28 Square Feet
    • Dimensions: 14.4x11.2
    Kitchen
    • Level: First
    • Area: 233.45 Square Feet
    • Dimensions: 20.3x11.5
    Living room
    • Level: First
    • Area: 404.52 Square Feet
    • Dimensions: 16.11x25.11
    Media room
    • Level: Second
    • Area: 381.27 Square Feet
    • Dimensions: 21.3x17.9
    Heating
    • Central
    Cooling
    • Central Air
    Appliances
    • Included: Oven, Cooktop, Dishwasher, Disposal, Dryer, Freezer, Microwave, Refrigerator, Washer
    • Laundry: Inside, Laundry Room
    Features
    • Ceiling Fan(s), High Ceilings, Kitchen/Family Room Combo, Open Floorplan, Primary Bedroom Main Floor, PrimaryBedroom Upstairs, Thermostat
    • Flooring: Tile
    • Doors: Outdoor Grill, Outdoor Kitchen, Sliding Doors
    • Windows: Window Treatments
    • Has fireplace: Yes
    • Fireplace features: Free Standing
    • Furnished: Yes
    Interior area
    • Total structure area: 7,294
    • Total interior livable area: 6,385 sqft

    Property

    Features
    • Levels: Two
    • Stories: 2
    • Exterior features: Lighting, Outdoor Grill, Outdoor Kitchen, Sidewalk
    • Has private pool: Yes
    • Pool features: Heated, In Ground
    • Has spa: Yes
    • Spa features: Heated, In Ground
    Lot
    • Size: 9,670 Square Feet
    Details
    • Parcel number: 352527489300010630
    • Zoning: OPUD
    • Special conditions: None

    Construction

    Type & style
    • Home type: SingleFamily
    • Architectural style: Contemporary
    • Property subtype: Single Family Residence
    Materials
    • Block, Stucco, Wood Frame
    • Foundation: Slab
    • Roof: Tile
    Condition
    • Completed
    • New construction: No
    • Year built: 2024

    Utilities & green energy

    • Sewer: Public Sewer
    • Water: Public
    • Utilities for property: Public

    Community & HOA

    Community
    • Features: Clubhouse, Deed Restrictions, Fitness Center, Gated Community - Guard, Golf Carts OK, Golf, Playground, Pool, Restaurant, Sidewalks
    • Pet fee: $0 monthly
    • Subdivision: REUNION WEST VILLAGE 3B
    HOA
    • Has HOA: Yes
    • Amenities included: Clubhouse, Fitness Center, Golf Course, Optional Additional Fees, Pool, Security
    • Services included: 24-Hour Guard, Cable TV, Maintenance Grounds, Private Road
    • HOA fee: $579 monthly
    • HOA name: John Kingsley
    • HOA phone: 407-705-2190
    • Second HOA name: Reunion Master
    Location
    • Region: Kissimmee

    Financial & listing details

    • Price per square foot: $529/sqft
    • Tax assessed value: $1,380,100
    • Annual tax amount: $5,665
    • Date on market: 8/9/2025
    • Cumulative days on market: 179 days
    • Listing terms: Cash,Conventional
    • Ownership: Fee Simple
    • Total actual rent: 0
    • Road surface type: Paved

    Price history

    DateEventPrice
    6/5/2026Sold$3,375,000-3%$529/sqft
    Source: Stellar MLS #O6332017 Report a problem
    2/10/2026Listed for sale$3,479,000$545/sqft
    Source: Stellar MLS #O6332017 Report a problem
    1/24/2026Pending sale$3,479,000$545/sqft
    Source: Stellar MLS #O6332017 Report a problem
    1/5/2026Listed for sale$3,479,000$545/sqft
    Source: Stellar MLS #O6332017 Report a problem
    12/20/2025Listing removed$3,479,000$545/sqft
    Source: Stellar MLS #O6332017 Report a problem
    10/5/2025Listed for sale$3,479,000$545/sqft
    Source: Stellar MLS #O6332017 Report a problem
    8/17/2025Pending sale$3,479,000$545/sqft
    Source: Stellar MLS #O6332017 Report a problem
    8/10/2025Listed for sale$3,479,000+1060.1%$545/sqft
    Source: Stellar MLS #O6332017 Report a problem
    11/10/2021Sold$299,900+11.1%$47/sqft
    Source: Public Record Report a problem
    1/19/2021Listing removed--
    Source: Stellar MLS Report a problem
    12/15/2020Listed for sale$269,900$42/sqft
    Source: TOP VILLAS REALTY LLC #S5044001 Report a problem
    8/2/2019Listing removed$269,900$42/sqft
    Source: TOP VILLAS REALTY LLC #S5015176 Report a problem
    3/19/2019Listed for sale$269,900+74.1%$42/sqft
    Source: TOP VILLAS REALTY LLC #S5015176 Report a problem
    10/21/2016Sold$155,000+520%$24/sqft
    Source: Public Record Report a problem
    8/9/2011Sold$25,000-86.2%$4/sqft
    Source: Public Record Report a problem
    12/22/2004Sold$180,900$28/sqft
    Source: Public Record Report a problem

    Public tax history

    YearProperty taxesTax assessment
    2025$22,367 +294.8%$1,380,100 +452%
    2024$5,666 +2.7%$250,000 +2%
    2023$5,515 +10.6%$245,000 +39.2%
    2022$4,988 -7.8%$176,000 +3.2%
    2021$5,413 +4.7%$170,500
    2020$5,172 -0.8%$170,500
    2019$5,214 $170,500 +19.2%
    2018$5,214 +14.1%$143,000
    2017$4,569 -1.1%$143,000 +18.2%
    2016$4,622 +23%$121,000 +64.6%
    2015$3,758 +10.2%$73,500 +40%
    2014$3,409 $52,500 +78.6%
    2013-- $29,400 +40%
    2012-- $21,000
    2011-- $21,000 -20.2%
    2010-- $26,300 -67.8%
    2009-- $81,800 -56.4%
    2008-- $187,500
    Find assessor info on the county website

    Neighborhood: 34747

    Nearby schools

    GreatSchools rating
    Get a cash offer in 3 minutes
    Find out how much your home could sell for in as little as 3 minutes with a no-obligation cash offer.
    Estimated market value
    $3,365,000
    Get a cash offer in 3 minutes
    Find out how much your home could sell for in as little as 3 minutes with a no-obligation cash offer.
    Estimated market value
    $3,365,000