Under contract-accepting backup offers. Short Sale. One-of-a-Kind Luxury Vacation Home in Reunion Resort – Prime Investment Opportunity! Discover a unique opportunity to own a luxury 8-bedroom vacation home in the prestigious Reunion Resort, one of Central Florida’s most sought-after communities! This exceptional property offers high-level interior design and theming, offering the perfect balance of elegance, comfort, and entertainment. Step inside to find a beautifully curated space, featuring a gourmet kitchen with top-of-the-line appliances, open-concept living and dining areas, and professionally designed bedrooms for the ultimate retreat. Step outside to your private Mickey Mouse-shaped pool, where guests can enjoy a serene conservation view, creating a peaceful and private oasis. With a Reunion Resort membership, you’ll have access to three championship golf courses, a tropical water park, multiple community pools, and on-site dining options—all within a short drive to Orlando’s top attractions. Whether you're looking for a luxury vacation retreat or a high-performing short-term rental investment, this home offers exceptional income potential in one of the most desirable communities in Central Florida. Don't miss out on this rare chance to own a piece of paradise—schedule a private tour today!
Under contract
$1,790,400
1281 Grand Traverse Pkwy, Kissimmee, FL 34747
8beds
6,135sqft
:
Get pre-qualified$11,770/mo
Single Family Residence
Built in 2016
0.3 Acres Lot
$2,234,700 Zestimate®
$292/sqft
$566/mo HOA
What's special
Professionally designed bedroomsMickey mouse-shaped poolTop-of-the-line appliancesGourmet kitchenInterior designSerene conservation view
- 502 days |
- 50 |
- 2 |
Zillow last checked:
Listing updated:
Listed by:
TJ Cosgrove 407-873-7011,
REAL BROKER, LLC 855-450-0442,
Crystal Jacks 407-212-5337,
REAL BROKER, LLC
Source: Stellar MLS,MLS#: O6288874 Originating MLS: Orlando Regional
Originating MLS: Orlando Regional
Facts & features
Interior
Bedrooms & bathrooms
- Bedrooms: 8
- Bathrooms: 11
- Full bathrooms: 8
- 1/2 bathrooms: 3
Primary bedroom
- Features: Walk-In Closet(s)
- Level: First
Kitchen
- Level: First
Living room
- Level: First
Heating
- Central
Cooling
- Central Air
Appliances
- Included: Dishwasher, Disposal, Dryer, Microwave, Range, Range Hood, Refrigerator, Washer
- Laundry: Inside
Features
- Cathedral Ceiling(s), Ceiling Fan(s), Chair Rail, Crown Molding, Elevator, High Ceilings, Open Floorplan, Thermostat, Vaulted Ceiling(s)
- Flooring: Carpet, Ceramic Tile, Granite
- Doors: Outdoor Kitchen
- Has fireplace: No
Interior area
- Total structure area: 7,227
- Total interior livable area: 6,135 sqft
Video & virtual tour
Property
Parking
- Total spaces: 2
- Parking features: Garage - Attached
- Attached garage spaces: 2
- Details: Garage Dimensions: 20X20
Features
- Levels: Two
- Stories: 2
- Exterior features: Balcony, Outdoor Kitchen, Sidewalk
- Has private pool: Yes
- Pool features: Gunite, Heated, In Ground
Lot
- Size: 0.3 Acres
Details
- Parcel number: 352527489300010240
- Zoning: OPUD
- Special conditions: Short Sale
Construction
Type & style
- Home type: SingleFamily
- Property subtype: Single Family Residence
Materials
- Block
- Foundation: Slab
- Roof: Slate
Condition
- New construction: No
- Year built: 2016
Utilities & green energy
- Sewer: Public Sewer
- Water: Public
- Utilities for property: BB/HS Internet Available, Cable Connected
Community & HOA
Community
- Pet fee: $0 monthly
- Subdivision: REUNION WEST VILLAGE 3B
HOA
- Has HOA: Yes
- HOA fee: $566 monthly
- HOA name: Artemis Lifestyles Solutions
- HOA phone: 407-705-2190
- Second HOA name: Reunion Master
Location
- Region: Kissimmee
Financial & listing details
- Price per square foot: $292/sqft
- Tax assessed value: $1,581,200
- Annual tax amount: $24,857
- Date on market: 3/11/2025
- Cumulative days on market: 110 days
- Listing terms: Cash,Conventional
- Ownership: Fee Simple
- Total actual rent: 0
- Road surface type: Asphalt
Foreclosure details
Estimated market value
$2,234,700
$2.06M - $2.41M
$4,294/mo
Price history
| Date | Event | Price |
|---|---|---|
| 7/8/2026 | Contingent | $1,790,400$292/sqft |
Source:  Stellar MLS #O6288874 Report a problem Stellar MLS #O6288874 Report a problem | ||
| 5/23/2025 | Pending sale | $1,790,400$292/sqft |
Source: Stellar MLS #O6288874 Report a problem | ||
| 3/17/2025 | Price change | $1,790,4000%$292/sqft |
Source: Stellar MLS #O6288874 Report a problem | ||
| 3/11/2025 | Listed for sale | $1,790,500-40.1%$292/sqft |
Source: Stellar MLS #O6288874 Report a problem | ||
| 2/4/2025 | Listing removed | $2,990,000$487/sqft |
Source: Stellar MLS #TB8339042 Report a problem | ||
| 1/15/2025 | Listed for sale | $2,990,000+27.2%$487/sqft |
Source: Stellar MLS #TB8339042 Report a problem | ||
| 9/4/2024 | Sold | $2,350,900+5.7%$383/sqft |
Source: Stellar MLS #O6179417 Report a problem | ||
| 8/22/2024 | Pending sale | $2,224,900$363/sqft |
Source: Stellar MLS #O6179417 Report a problem | ||
| 6/14/2024 | Price change | $2,224,900-1.1%$363/sqft |
Source: Stellar MLS #O6179417 Report a problem | ||
| 5/2/2024 | Price change | $2,249,000-9.9%$367/sqft |
Source: Stellar MLS #O6179417 Report a problem | ||
| 2/16/2024 | Listed for sale | $2,495,000+8.5%$407/sqft |
Source: Stellar MLS #O6179417 Report a problem | ||
| 7/11/2022 | Sold | $2,300,000-9.8%$375/sqft |
Source: Public Record Report a problem | ||
| 6/11/2022 | Pending sale | $2,550,000$416/sqft |
Source: Stellar MLS #O6002164 Report a problem | ||
| 5/18/2022 | Price change | $2,550,000-5.6%$416/sqft |
Source: Stellar MLS #O6002164 Report a problem | ||
| 4/12/2022 | Price change | $2,699,900-3.6%$440/sqft |
Source: Stellar MLS #O6002164 Report a problem | ||
| 2/7/2022 | Listed for sale | $2,800,000+50.8%$456/sqft |
Source: Stellar MLS #O6002164 Report a problem | ||
| 9/16/2016 | Sold | $1,856,700+828.4%$303/sqft |
Source: Public Record Report a problem | ||
| 5/27/2015 | Sold | $200,000+57.1%$33/sqft |
Source: Public Record Report a problem | ||
| 9/15/2014 | Sold | $127,300-66.9%$21/sqft |
Source: Public Record Report a problem | ||
| 11/20/2006 | Sold | $384,500-49.6%$63/sqft |
Source: Public Record Report a problem | ||
| 1/31/2005 | Sold | $763,600$124/sqft |
Source: Public Record Report a problem | ||
Public tax history
| Year | Property taxes | Tax assessment |
|---|---|---|
| 2025 | $25,288 +1.7% | $1,581,200 +1% |
| 2024 | $24,857 +1.2% | $1,565,200 +2.5% |
| 2023 | $24,565 +34% | $1,527,700 +40.7% |
| 2022 | $18,337 -3% | $1,086,100 +1.9% |
| 2021 | $18,900 -1% | $1,065,900 -2.1% |
| 2020 | $19,088 +0% | $1,089,200 +1.8% |
| 2019 | $19,088 | $1,070,400 +8.9% |
| 2018 | $19,088 +8.3% | $983,000 +1.4% |
| 2017 | $17,627 -0.5% | $969,000 +666% |
| 2016 | $17,709 +308.3% | $126,500 +57.1% |
| 2015 | $4,337 +49.8% | $80,500 +49.1% |
| 2014 | $2,894 | $54,000 +78.8% |
| 2013 | -- | $30,200 +39.8% |
| 2012 | -- | $21,600 |
| 2011 | -- | $21,600 -20% |
| 2010 | -- | $27,000 -69.2% |
| 2009 | -- | $87,800 -56.4% |
| 2008 | -- | $201,200 |
Find assessor info on the county website
Monthly payment
Est. payment
Payment breakdown
Explore the cost of this home by adjusting the details. Changes won't be saved.Climate risks
Neighborhood: 34747
Nearby schools
GreatSchools rating
- 5/10Westside K-8 SchoolGrades: PK-8Distance: 3.9 mi
- 4/10Poinciana High SchoolGrades: 9-12Distance: 7.8 mi
- $500,0000.492 Acres1285 Grand Traverse Pkwy, Kissimmee, FL 34747Off Market

- $250,000-- bd-- ba-- sqft1277 Grand Traverse Pkwy, Kissimmee, FL 34747Off Market
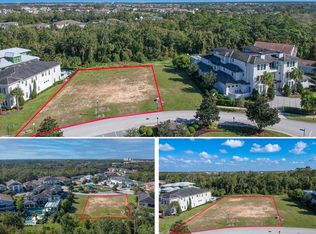
- $1,350,0000.49 Acres1285 Grand Traverse Pkwy #25, Kissimmee, FL 34747Sold
- $143,000-- bd-- ba-- sqft1289 Grand Traverse Pkwy, Kissimmee, FL 34747Off Market
- $1,135,6006 bd6 ba4k sqft1273 Grand Traverse Pkwy, Kissimmee, FL 34747Off Market
- $250,000-- bd-- ba-- sqft1293 Grand Traverse Pkwy, Kissimmee, FL 34747Off Market
- $143,0008,755 Square Feet1269 Grand Traverse Pkwy, Kissimmee, FL 34747Off Market
- $2,397,10012 bd13 ba7.3k sqft1280 Grand Traverse Pkwy, Kissimmee, FL 34747Off Market
A local agent can set up tours, give advice and negotiate with sellers.
A local lender can help you make sure your offer is ready when you are.
Similar homes
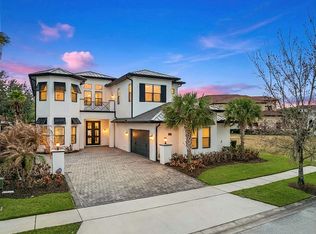
- $1,925,0007 bd9 ba5.6k sqft8182 Valhalla Ter, Reunion, FL 34747For Sale
 MLS ID #O6386460, Crystal Jacks, REAL BROKER, LLC. Stellar MLS
 - $1,530,0007 bd6 ba5.9k sqft1284 Grand Traverse Pkwy, Kissimmee, FL 34747For Sale
 MLS ID #O6336082, Crystal Jacks, REAL BROKER, LLC. Stellar MLS
 - $1,999,0005 bd7 ba5.6k sqft304 Muirfield Loop, Kissimmee, FL 34747For Sale
 MLS ID #O6414951, Kristin Mazza, KELLER WILLIAMS HERITAGE REALTY. Stellar MLS
 - $1,850,0005 bd5 ba3.9k sqft1253 Radiant St, Reunion, FL 34747For Sale
 MLS ID #O6419266, Derrick Mnick, REAL BROKER, LLC. Stellar MLS
 - $1,425,0005 bd5 ba4.6k sqft7491 Gathering Dr, Kissimmee, FL 34747For SaleMLS ID #O6427758, Derrick Mnick, REAL BROKER, LLC. Stellar MLS
- $1,650,0005 bd5 ba5.7k sqft7481 Gathering Loop, Kissimmee, FL 34747For SaleMLS ID #O6418002, Alice Anne Jackson, CORCORAN PREMIER REALTY. Stellar MLS
- $2,200,0005 bd7 ba4.8k sqft972 Jack Nicklaus Ct, Kissimmee, FL 34747For SaleMLS ID #O6426361, Harold Olson, EPIC FLORIDA REALTY LLC. Stellar MLS
- $1,750,0005 bd6 ba4.6k sqft7390 Gathering Ct, Kissimmee, FL 34747For SaleMLS ID #O6400833, Richard Kneeland, LANDMARK REALTY GROUP OF CENTRAL FLORIDA. Stellar MLS
- $1,895,0005 bd7 ba4.7k sqft7453 Gathering Dr, Kissimmee, FL 34747For SaleMLS ID #O6410220, Andre Kressler, KRESSLER REAL ESTATE. Stellar MLS
- $1,995,0006 bd9 ba4.9k sqft7447 Excitement Dr, Kissimmee, FL 34747For SaleMLS ID #O6409845, Tiago Ferreira, AUTHENTIC REAL ESTATE TEAM. Stellar MLS
- $1,590,0005 bd6 ba5.3k sqft535 Muirfield Loop, Kissimmee, FL 34747For SaleMLS ID #O6386329, Alyssa Barker, THE JERRY BARKER GROUP LLC. Stellar MLS
- $1,390,0006 bd6 ba3.4k sqft1117 Castle Pines Ct, Kissimmee, FL 34747For SaleMLS ID #O6338454, Tiago Ferreira, AUTHENTIC REAL ESTATE TEAM. Stellar MLS
- $1,275,0005 bd4 ba3.3k sqft1025 Castle Pines Ct, Kissimmee, FL 34747For SaleMLS ID #O6419019, Brandon Ramirez, REAL BROKER, LLC. Stellar MLS
- $2,200,0009 bd11 ba6.3k sqft7864 Palmilla Ct, Kissimmee, FL 34747For SaleMLS ID #O6323567, David Gilmore, PREFERRED REAL ESTATE BROKERS. Stellar MLS
- $2,275,0006 bd8 ba5.2k sqft997 Jack Nicklaus Ct, Kissimmee, FL 34747For SaleMLS ID #O6394439, Abby Anderson Hayes, LLC, REAL BROKER, LLC. Stellar MLS
- $969,5006 bd6 ba3.3k sqft1113 Castle Pines Ct, Kissimmee, FL 34747For SaleMLS ID #O6375737, Stacey Nelson, REAL BROKER, LLC. Stellar MLS
- $1,344,0006 bd6 ba3.4k sqft832 Desert Mountain Ct, Kissimmee, FL 34747For SaleMLS ID #O6371314, Jenna Palmero, COLDWELL BANKER REALTY. Stellar MLS
- $990,0008 bd7 ba3.6k sqft7721 Fairfax Dr, Kissimmee, FL 34747For SaleMLS ID #O6416980, Hafid Boujidi, GENSTONE REALTY. Stellar MLS
- $2,499,0006 bd7 ba4.8k sqft7933 Jacks Club Ct, Kissimmee, FL 34747For SaleMLS ID #O6387249, Dean Bateman, REAL BROKER, LLC. Stellar MLS
- $989,0008 bd8 ba4k sqft451 Burma St, Kissimmee, FL 34747For SaleMLS ID #S5146592, Adrian Antunes, Sr, NEWKEY REAL ESTATE LLC. Stellar MLS
