Nestled in the sought-after Hastings Hunt community, this gorgeous center-hall Colonial offers three beautifully maintained levels, a 2-car garage, and a rear deck perfect for outdoor enjoyment. Inside, you're welcomed by gleaming hardwood floors and an open foyer leading to a private home office with French doors, formal living and dining rooms, a bright eat-in kitchen with recessed lighting, a center island, and abundant counter space—ideal for cooking and entertaining. The adjacent family room features cathedral ceilings and a cozy brick fireplace. Recent updates include a stainless steel refrigerator (2024) and a BOSCH dishwasher (2023). Upstairs, you'll find four spacious bedrooms and two full baths, including a primary suite with vaulted ceilings, dual closets, and a luxurious ensuite bath with a soaking tub, walk-in shower, and dual vanities. The fully finished basement adds even more living space with a large rec room, bonus room, full bath, and storage. Located within the highly rated Fairfax County School System (Dranesville ES, Herndon MS, and Herndon HS) and just 12 minutes from the nearest METRO station, this home offers quick access to Rt 7, Rt 28, the Toll Road, Tysons Corner, and I-495. Everyday essentials like Giant, Target, and Costco are just minutes away, along with the charm of downtown Herndon featuring the farmers market, Friday Night Live concerts, the W&OD Trail, and local favorites like Jimmy’s Old Town Tavern and Aslin Beer Company. Major updates include the range (2015), water heater (2016), HVAC (2015), and roof (2011). This is a rare opportunity to own a spacious, move-in-ready home in a prime Herndon location.
Sold for $765,000
$765,000
1276 Mason Mill Ct, Herndon, VA 20170
4beds
3,202sqft
Single Family Residence
Built in 1989
8,725 Square Feet Lot
$778,600 Zestimate®
$239/sqft
$4,354 Estimated rent
Home value
$778,600
$732,000 - $833,000
$4,354/mo
Zestimate® history
Owner options
List your home for rent
$4,354/mo
Rent Zestimate®
Find your next renter with Zillow Rental Manager. Plus, with online applications, you can quickly screen prospective tenants – for free.
$4,354/mo
Rent Zestimate®
Refinance and save
$4,936/mo
Est. payment
Refinancing to a lower rate could help reduce your monthly payments and save thousands over the life of the loan.
$4,936/mo
Est. payment
Explore your selling options
Work with a Zillow partner agent
Leverage their expertise and Zillow's premium Showcase listings to get your home seen by more buyers.
Get startedList with your own agent
Get your home in front of millions of buyers by listing it on Zillow.
Learn how to do itSell it yourself
Take full control of how buyers see your home on Zillow by listing For Sale by Owner (FSBO).
List your homeWhat's special
Cozy brick fireplaceFully finished basementLarge rec roomAdjacent family roomBonus roomOpen foyerRecessed lighting
Zillow last checked:
Listing updated:
Listed by:
Richie Hanna 703-655-9585,
RE/MAX Gateway
Bought with:
Neil Evans, 0225079939
Real Broker, LLC
Source: Bright MLS,MLS#: VAFX2239698
Facts & features
Interior
Bedrooms & bathrooms
- Bedrooms: 4
- Bathrooms: 4
- Full bathrooms: 3
- 1/2 bathrooms: 1
- Main level bathrooms: 1
Rooms
- Room types: Living Room, Dining Room, Primary Bedroom, Bedroom 2, Bedroom 3, Bedroom 4, Kitchen
Primary bedroom
- Level: Upper
Bedroom 2
- Level: Upper
Bedroom 3
- Level: Upper
Bedroom 4
- Level: Upper
Dining room
- Level: Main
Kitchen
- Level: Main
Living room
- Level: Main
Heating
- Heat Pump, Forced Air, Electric
Cooling
- Central Air, Electric
Appliances
- Included: Microwave, Dishwasher, Disposal, Dryer, Washer, Ice Maker, Refrigerator, Cooktop, Electric Water Heater
- Laundry: Main Level
Features
- Bathroom - Tub Shower, Bathroom - Walk-In Shower, Ceiling Fan(s), Family Room Off Kitchen, Eat-in Kitchen, Kitchen Island, Primary Bath(s)
- Flooring: Wood, Ceramic Tile, Carpet
- Basement: Space For Rooms,Finished,Interior Entry
- Number of fireplaces: 1
- Fireplace features: Screen
Interior area
- Total structure area: 3,202
- Total interior livable area: 3,202 sqft
- Finished area above ground: 2,232
- Finished area below ground: 970
Property
Parking
- Total spaces: 4
- Parking features: Garage Faces Front, Garage Door Opener, Concrete, Attached, Driveway
- Attached garage spaces: 2
- Uncovered spaces: 2
Accessibility
- Accessibility features: None
Features
- Levels: Three
- Stories: 3
- Patio & porch: Deck
- Pool features: None
Lot
- Size: 8,725 Square Feet
- Features: Pipe Stem, Corner Lot
Details
- Additional structures: Above Grade, Below Grade
- Parcel number: 0054 08 0322
- Zoning: 131
- Special conditions: Standard
Construction
Type & style
- Home type: SingleFamily
- Architectural style: Colonial
- Property subtype: Single Family Residence
Materials
- Vinyl Siding
- Foundation: Concrete Perimeter
- Roof: Architectural Shingle
Condition
- Very Good
- New construction: No
- Year built: 1989
Details
- Builder model: Peyton
Utilities & green energy
- Sewer: Public Sewer
- Water: Public
- Utilities for property: Fiber Optic
Community & HOA
Community
- Subdivision: Hastings Hunt
HOA
- Has HOA: Yes
- Amenities included: Basketball Court, Tennis Court(s)
- Services included: Trash
- HOA fee: $166 quarterly
Location
- Region: Herndon
Financial & listing details
- Price per square foot: $239/sqft
- Tax assessed value: $759,070
- Annual tax amount: $8,794
- Date on market: 5/15/2025
- Listing agreement: Exclusive Right To Sell
- Ownership: Fee Simple
Price history
| Date | Event | Price |
|---|---|---|
| 6/23/2025 | Sold | $765,000-1.3%$239/sqft |
Source:  Bright MLS #VAFX2239698 Report a problem Bright MLS #VAFX2239698 Report a problem | ||
| 5/24/2025 | Pending sale | $775,000$242/sqft |
Source: Bright MLS #VAFX2239698 Report a problem | ||
| 5/15/2025 | Listed for sale | $775,000+242.9%$242/sqft |
Source: Bright MLS #VAFX2239698 Report a problem | ||
| 3/6/1998 | Sold | $226,000$71/sqft |
Source: Public Record Report a problem | ||
Public tax history
| Year | Property taxes | Tax assessment |
|---|---|---|
| 2025 | $8,775 +1.6% | $759,070 +1.8% |
| 2024 | $8,635 +8.7% | $745,350 +5.9% |
| 2023 | $7,944 +7.2% | $703,970 +8.6% |
| 2022 | $7,409 | $647,940 +13.2% |
| 2021 | -- | $572,410 +3.1% |
| 2020 | $6,571 +1.4% | $555,190 +1.4% |
| 2019 | $6,477 +4.4% | $547,270 +4.4% |
| 2018 | $6,206 +1.1% | $524,400 -0.9% |
| 2017 | $6,141 +1.6% | $528,930 +1.4% |
| 2016 | $6,044 +6.9% | $521,750 +3% |
| 2015 | $5,655 +3.8% | $506,720 +3.5% |
| 2014 | $5,449 | $489,350 +0.6% |
| 2013 | -- | $486,200 +6% |
| 2012 | -- | $458,840 |
| 2011 | -- | $458,840 +6.6% |
| 2010 | -- | $430,340 -10.1% |
| 2009 | -- | $478,620 -4.7% |
| 2008 | -- | $502,060 -6.9% |
| 2007 | -- | $539,260 +56.9% |
| 2003 | -- | $343,760 +10% |
| 2002 | -- | $312,510 +22% |
| 2001 | -- | $256,155 |
Find assessor info on the county website
Neighborhood: 20170
Nearby homes
- $865,2005 bd3 ba2.4k sqft1274 Mason Mill Ct, Herndon, VA 20170Off Market
- $790,9003 bd3 ba1.7k sqft1286 Mason Mill Ct, Herndon, VA 20170Off Market
- $948,8886 bd4 ba4.5k sqft1278 Mason Mill Ct, Herndon, VA 20170Sold
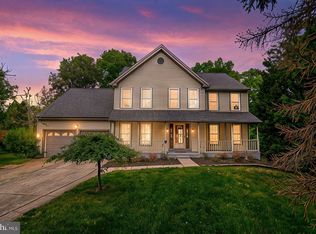
- $884,3005 bd3 ba2.5k sqft1284 Mason Mill Ct, Herndon, VA 20170Off Market
- $997,9004 bd2 ba2.8k sqft1280 Mason Mill Ct, Herndon, VA 20170Off Market
- $858,6004 bd4 ba2.8k sqft1277 Mason Mill Ct, Herndon, VA 20170Off Market
- $816,4004 bd3 ba2.5k sqft1272 Mason Mill Ct, Herndon, VA 20170Off Market
- $863,7005 bd2 ba2.5k sqft1275 Mason Mill Ct, Herndon, VA 20170Off Market
Nearby schools
GreatSchools rating
- 5/10Dranesville Elementary SchoolGrades: PK-6Distance: 0.5 mi
- 3/10Herndon Middle SchoolGrades: 7-8Distance: 2.5 mi
- 2/10Herndon High SchoolGrades: 9-12Distance: 1.1 mi
Schools provided by the listing agent
- Elementary: Dranesville
- Middle: Herndon
- High: Herndon
- District: Fairfax County Public Schools
Source: Bright MLS. This data may not be complete. We recommend contacting the local school district to confirm school assignments for this home.
Get a cash offer in 3 minutes
Find out how much your home could sell for in as little as 3 minutes with a no-obligation cash offer.
Estimated market value
$778,600
Get a cash offer in 3 minutes
Find out how much your home could sell for in as little as 3 minutes with a no-obligation cash offer.
Estimated market value
$778,600
- Virginia
- Fairfax County
- Herndon
- 20170
- 1276 Mason Mill Ct
Nearby cities
Nearby neighborhoods
Nearby zip codes
Other Herndon Topics
