Welcome to this incredible home in the highly sought-after Hastings Hunt community in the heart of Herndon—offering the perfect blend of space, comfort, and convenience. From the moment you arrive, you’ll be welcomed by a beautiful, spacious front porch, perfect for relaxing or enjoying your morning coffee. Step inside to a dramatic two-story entryway with an updated staircase, setting the tone for the home’s custom designer touches throughout. This beautifully maintained residence has just been freshly painted top to bottom and features upgraded lighting throughout, creating a bright, modern feel from the moment you walk in. The main level showcases updated LVP flooring, a private office ideal for working from home, and a formal dining room perfect for hosting. The stunning kitchen is the centerpiece of the home, complete with granite countertops, stainless steel appliances, a center island, and ample space for a breakfast area. It flows seamlessly into the expansive family room, highlighted by a gorgeous stone-faced fireplace and an abundance of natural light from oversized windows, creating a warm and inviting gathering space. Step outside to an oversized deck with a covered/enclosed section, offering year-round usability and overlooking a large, fully fenced backyard. The outdoor space is ideal for entertaining or relaxing, featuring a firepit and plenty of room for activities, pets, or gardening. Upstairs, the spacious primary suite offers a true retreat with ample room, a large walk-in closet, and a luxurious bathroom featuring a granite countertop, dual vanity, ceramic tile, and a super-sized shower. Additional bedrooms are generously sized and well-appointed. The fully finished lower level provides even more living space, including a large recreation room, a second gas fireplace, a full bathroom, a bedroom, and additional rooms that can be used as a gym, hobby space, or storage. There is also extensive storage and workshop space, making this level as functional as it is versatile. A two-car garage adds convenience and extra storage. Located just 10–15 minutes from some of Northern Virginia’s most popular destinations, you’ll enjoy easy access to One Loudoun and Reston Town Center for premier shopping, dining, and entertainment. Commuters will love the proximity to the Washington Metro Silver Line, the Dulles Toll Road, and Washington Dulles International Airport, making travel and commuting incredibly convenient. The Hastings Hunt community itself offers fantastic amenities, including basketball and tennis courts, adding to the active and connected lifestyle this neighborhood provides. This is a rare opportunity to own a home that truly has it all—space, updates, design, location, and community.
Sold for $948,888
$948,888
1278 Mason Mill Ct, Herndon, VA 20170
6beds
4,581sqft
Single Family Residence
Built in 1988
0.37 Acres Lot
$949,000 Zestimate®
$207/sqft
$5,068 Estimated rent
Home value
$949,000
$892,000 - $1.01M
$5,068/mo
Zestimate® history
Owner options
List your home for rent
$5,068/mo
Rent Zestimate®
Find your next renter with Zillow Rental Manager. Plus, with online applications, you can quickly screen prospective tenants – for free.
$5,068/mo
Rent Zestimate®
Refinance and save
$6,089/mo
Est. payment
Refinancing to a lower rate could help reduce your monthly payments and save thousands over the life of the loan.
$6,089/mo
Est. payment
Explore your selling options
Work with a Zillow partner agent
Leverage their expertise and Zillow's premium Showcase listings to get your home seen by more buyers.
Get startedList with your own agent
Get your home in front of millions of buyers by listing it on Zillow.
Learn how to do itSell it yourself
Take full control of how buyers see your home on Zillow by listing For Sale by Owner (FSBO).
List your homeWhat's special
Second gas fireplaceGorgeous stone-faced fireplaceLarge fully fenced backyardCustom designer touchesUpdated lvp flooringGranite countertopsBeautiful spacious front porch
Zillow last checked:
Listing updated:
Listed by:
Ian McVeigh 703-965-2304,
Samson Properties,
Listing Team: The Redstone Group
Bought with:
Karen Miller, 0225209126
Compass
Source: Bright MLS,MLS#: VAFX2304346
Facts & features
Interior
Bedrooms & bathrooms
- Bedrooms: 6
- Bathrooms: 4
- Full bathrooms: 3
- 1/2 bathrooms: 1
- Main level bathrooms: 1
Rooms
- Room types: Living Room, Dining Room, Primary Bedroom, Bedroom 2, Bedroom 3, Bedroom 4, Bedroom 5, Kitchen, Family Room, Foyer, Breakfast Room, Laundry, Other, Office, Recreation Room, Bedroom 6, Primary Bathroom, Full Bath, Half Bath
Primary bedroom
- Features: Walk-In Closet(s), Attached Bathroom, Cathedral/Vaulted Ceiling, Ceiling Fan(s), Flooring - Carpet
- Level: Upper
- Area: 210 Square Feet
- Dimensions: 15 X 14
Bedroom 2
- Features: Flooring - Carpet
- Level: Upper
- Area: 240 Square Feet
- Dimensions: 15 X 16
Bedroom 3
- Features: Flooring - Carpet
- Level: Upper
- Area: 132 Square Feet
- Dimensions: 11 X 12
Bedroom 4
- Features: Flooring - Carpet
- Level: Upper
- Area: 143 Square Feet
- Dimensions: 13 X 11
Bedroom 5
- Features: Flooring - Carpet
- Level: Upper
- Area: 117 Square Feet
- Dimensions: 13 X 9
Bedroom 6
- Features: Flooring - Carpet
- Level: Lower
- Area: 130 Square Feet
- Dimensions: 10 X 13
Primary bathroom
- Features: Flooring - Ceramic Tile, Double Sink, Soaking Tub, Bathroom - Walk-In Shower
- Level: Upper
- Area: 143 Square Feet
- Dimensions: 13 X 11
Breakfast room
- Features: Flooring - Luxury Vinyl Plank
- Level: Main
- Area: 216 Square Feet
- Dimensions: 18 X 12
Dining room
- Features: Chair Rail, Crown Molding, Flooring - Luxury Vinyl Plank
- Level: Main
- Area: 156 Square Feet
- Dimensions: 13 X 12
Family room
- Features: Cathedral/Vaulted Ceiling, Ceiling Fan(s), Flooring - Luxury Vinyl Plank, Fireplace - Wood Burning
- Level: Main
- Area: 192 Square Feet
- Dimensions: 16 X 12
Foyer
- Features: Flooring - Luxury Vinyl Plank
- Level: Main
- Area: 312 Square Feet
- Dimensions: 24 X 13
Other
- Level: Upper
Other
- Features: Bathroom - Tub Shower, Flooring - Ceramic Tile, Countertop(s) - Quartz
- Level: Lower
- Area: 72 Square Feet
- Dimensions: 9 X 8
Half bath
- Features: Flooring - Ceramic Tile
- Level: Main
- Area: 30 Square Feet
- Dimensions: 5 X 6
Kitchen
- Features: Granite Counters, Kitchen Island, Kitchen - Gas Cooking, Lighting - Pendants, Recessed Lighting, Flooring - Luxury Vinyl Plank
- Level: Main
- Area: 238 Square Feet
- Dimensions: 14 X 17
Laundry
- Features: Flooring - Luxury Vinyl Plank
- Level: Main
- Area: 40 Square Feet
- Dimensions: 8 X 5
Living room
- Features: Flooring - Luxury Vinyl Plank, Crown Molding
- Level: Main
- Area: 210 Square Feet
- Dimensions: 15 X 14
Office
- Features: Flooring - Luxury Vinyl Plank
- Level: Main
- Area: 143 Square Feet
- Dimensions: 11 X 13
Other
- Features: Flooring - Vinyl
- Level: Lower
- Area: 255 Square Feet
- Dimensions: 17 X 15
Other
- Features: Flooring - Other
- Level: Lower
- Area: 195 Square Feet
- Dimensions: 15 X 13
Recreation room
- Features: Fireplace - Gas, Flooring - Carpet
- Level: Lower
- Area: 888 Square Feet
- Dimensions: 37 X 24
Screened porch
- Level: Main
- Area: 247 Square Feet
- Dimensions: 13 X 19
Heating
- Heat Pump, Zoned, Natural Gas
Cooling
- Central Air, Electric
Appliances
- Included: Microwave, Dishwasher, Disposal, Dryer, Oven/Range - Gas, Refrigerator, Stainless Steel Appliance(s), Washer, Water Dispenser, Water Heater, Ice Maker, Gas Water Heater
- Laundry: Laundry Room
Features
- Butlers Pantry, Cedar Closet(s), Ceiling Fan(s), Breakfast Area, Dining Area, Family Room Off Kitchen, Open Floorplan, Kitchen Island, Primary Bath(s), Recessed Lighting, Soaking Tub, Upgraded Countertops, Walk-In Closet(s), Bathroom - Tub Shower, Bathroom - Walk-In Shower, Chair Railings, Kitchen - Gourmet, Pantry, Dry Wall
- Flooring: Carpet, Ceramic Tile, Vinyl, Luxury Vinyl, Wood
- Doors: Six Panel, Sliding Glass
- Windows: Sliding, Window Treatments
- Basement: Full,Walk-Out Access,Rear Entrance,Partial,Windows
- Number of fireplaces: 2
- Fireplace features: Wood Burning, Gas/Propane
Interior area
- Total structure area: 4,581
- Total interior livable area: 4,581 sqft
- Finished area above ground: 3,181
- Finished area below ground: 1,400
Property
Parking
- Total spaces: 6
- Parking features: Garage Faces Front, Garage Door Opener, Inside Entrance, Concrete, Attached, Driveway
- Attached garage spaces: 2
- Uncovered spaces: 4
Accessibility
- Accessibility features: None
Features
- Levels: Three
- Stories: 3
- Patio & porch: Deck, Enclosed, Porch, Screened Porch
- Exterior features: Sidewalks
- Pool features: None
- Fencing: Back Yard,Privacy,Wood
Lot
- Size: 0.37 Acres
- Features: Private, SideYard(s), Rear Yard, Front Yard
Details
- Additional structures: Above Grade, Below Grade
- Parcel number: 0054 08 0321
- Zoning: 131
- Special conditions: Standard
Construction
Type & style
- Home type: SingleFamily
- Architectural style: Colonial
- Property subtype: Single Family Residence
Materials
- Vinyl Siding
- Foundation: Permanent, Slab
- Roof: Shingle
Condition
- Excellent
- New construction: No
- Year built: 1988
Utilities & green energy
- Electric: 120/240V
- Sewer: Public Sewer
- Water: Public
- Utilities for property: Cable Available, Electricity Available, Natural Gas Available, Phone Available, Sewer Available, Water Available
Community & HOA
Community
- Subdivision: Hastings Hunt
HOA
- Has HOA: Yes
- Amenities included: Basketball Court, Common Grounds, Tennis Court(s)
- Services included: Trash, Common Area Maintenance
- HOA fee: $173 quarterly
- HOA name: HASTINGS HUNT
Location
- Region: Herndon
Financial & listing details
- Price per square foot: $207/sqft
- Tax assessed value: $943,550
- Annual tax amount: $10,103
- Date on market: 5/7/2026
- Listing agreement: Exclusive Right To Sell
- Listing terms: Cash,Conventional,FHA,VA Loan
- Ownership: Fee Simple
- Road surface type: Black Top
Price history
| Date | Event | Price |
|---|---|---|
| 6/12/2026 | Sold | $948,888$207/sqft |
Source:  Bright MLS #VAFX2304346 Report a problem Bright MLS #VAFX2304346 Report a problem | ||
| 5/11/2026 | Contingent | $948,888$207/sqft |
Source: Bright MLS #VAFX2304346 Report a problem | ||
| 5/7/2026 | Listed for sale | $948,888+38.5%$207/sqft |
Source: Bright MLS #VAFX2304346 Report a problem | ||
| 6/23/2020 | Sold | $685,000$150/sqft |
Source: Public Record Report a problem | ||
| 5/22/2020 | Listed for sale | $685,000$150/sqft |
Source: Keller Williams Chantilly Ventures LLC #VAFX1128336 Report a problem | ||
Public tax history
| Year | Property taxes | Tax assessment |
|---|---|---|
| 2025 | $10,102 +2.6% | $873,900 +2.8% |
| 2024 | $9,849 +8% | $850,120 +5.2% |
| 2023 | $9,122 +7.6% | $808,330 +9.1% |
| 2022 | $8,474 | $741,090 +12.8% |
| 2021 | -- | $656,730 +5.3% |
| 2020 | $7,382 +1.4% | $623,750 +1.4% |
| 2019 | $7,281 +4.4% | $615,240 +4.4% |
| 2018 | $6,972 +1% | $589,120 -0.9% |
| 2017 | $6,901 +1.7% | $594,370 +1.4% |
| 2016 | $6,788 +7% | $585,900 +3.1% |
| 2015 | $6,343 +3.7% | $568,390 +3.4% |
| 2014 | $6,119 | $549,520 +0.4% |
| 2013 | -- | $547,580 +5.8% |
| 2012 | -- | $517,550 |
| 2011 | -- | $517,550 +9.8% |
| 2010 | -- | $471,260 -10.1% |
| 2009 | -- | $523,920 -3% |
| 2008 | -- | $540,000 -9.3% |
| 2007 | -- | $595,250 +49.2% |
| 2003 | -- | $399,005 +10% |
| 2002 | -- | $362,730 +22% |
| 2001 | -- | $297,320 |
Find assessor info on the county website
Neighborhood: 20170
Nearby homes
- $997,9004 bd2 ba2.8k sqft1280 Mason Mill Ct, Herndon, VA 20170Off Market
- $865,2005 bd3 ba2.4k sqft1274 Mason Mill Ct, Herndon, VA 20170Off Market
- $765,0004 bd4 ba3.2k sqft1276 Mason Mill Ct, Herndon, VA 20170Sold

- $816,4004 bd3 ba2.5k sqft1272 Mason Mill Ct, Herndon, VA 20170Off Market
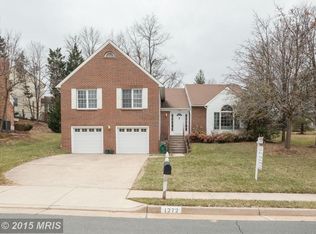
- $697,4004 bd2 ba1.8k sqft1932 E Beech Rd, Sterling, VA 20164Off Market
- $754,3004 bd2 ba2.1k sqft1934 E Beech Rd, Sterling, VA 20164Off Market
- $853,9004 bd2 ba2.4k sqft1282 Mason Mill Ct, Herndon, VA 20170Off Market
- $884,3005 bd3 ba2.5k sqft1284 Mason Mill Ct, Herndon, VA 20170Off Market
Nearby schools
GreatSchools rating
- 5/10Dranesville Elementary SchoolGrades: PK-6Distance: 0.5 mi
- 3/10Herndon Middle SchoolGrades: 7-8Distance: 2.5 mi
- 2/10Herndon High SchoolGrades: 9-12Distance: 1.1 mi
Schools provided by the listing agent
- Elementary: Dranesville
- Middle: Herndon
- High: Herndon
- District: Fairfax County Public Schools
Source: Bright MLS. This data may not be complete. We recommend contacting the local school district to confirm school assignments for this home.
Get a cash offer in 3 minutes
Find out how much your home could sell for in as little as 3 minutes with a no-obligation cash offer.
Estimated market value
$949,000
Get a cash offer in 3 minutes
Find out how much your home could sell for in as little as 3 minutes with a no-obligation cash offer.
Estimated market value
$949,000
- Virginia
- Fairfax County
- Herndon
- 20170
- 1278 Mason Mill Ct
Nearby cities
Nearby neighborhoods
Nearby zip codes
Other Herndon Topics
