Skip main navigation
Sold for $499,900
  • $499,900

    1276 N Wayne St APT 406, Arlington, VA 22201

    1beds
    756sqft
    Condominium
    Built in 1992
    -- sqft lot
    $501,200 Zestimate®
    $661/sqft
    $2,600 Estimated rent

    Home value

    $501,200

    $476,000 - $526,000

    $2,600/mo

    Zestimate® history
    Loading
    Loading...

    Owner options

    List your home for rent

    $2,600/mo

    Rent Zestimate®

    Find your next renter with Zillow Rental Manager. Plus, with online applications, you can quickly screen prospective tenants – for free.

    Learn more

    $2,600/mo

    Rent Zestimate®

    Refinance and save

    $3,094/mo

    Est. payment

    Refinancing to a lower rate could help reduce your monthly payments and save thousands over the life of the loan.

    See today's rates

    $3,094/mo

    Est. payment

    Explore your selling options

    Work with a Zillow partner agent

    Leverage their expertise and Zillow's premium Showcase listings to get your home seen by more buyers.

    Get started

    List with your own agent

    Get your home in front of millions of buyers by listing it on Zillow.

    Learn how to do it

    Sell it yourself

    Take full control of how buyers see your home on Zillow by listing For Sale by Owner (FSBO).

    List your home

    What's special

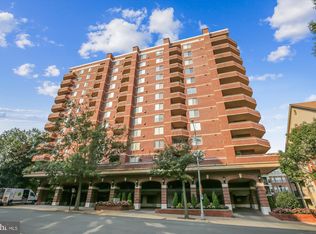
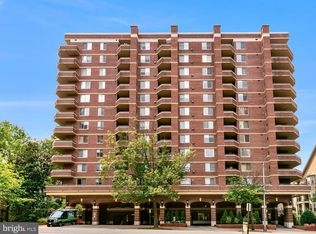
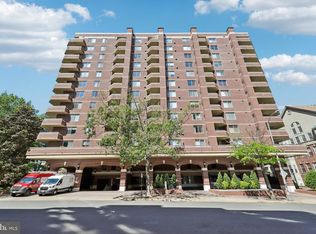
    Welcome to your oasis of tranquility and style nestled in the heart of Arlington. This exquisite 1-bedroom, 1-bathroom condo offers an unparalleled blend of elegance, comfort, and convenience, making it the perfect urban sanctuary for those with discerning taste. As enter, you’re greeted by an abundance of natural light, illuminating an open floor plan that seamlessly integrates the kitchen, living, and dining areas. The bright and beautifully renovated kitchen welcomes you in, with a design that boasts taste and space. Featuring gorgeous waterfall quartz countertops, premium stainless steel appliances, and tons of cabinet storage, it’s a culinary enthusiast’s dream and provides a stunning setting for hosting gatherings with friends. The living room beckons you to unwind in front of a charming gas fireplace (which works, but sold as-is) and an expansive window that overlooks the courtyard below. From there you can relax on the private balcony, to enjoy a moment of serenity with a glass of wine or a good book. Brand new plush carpeting lines a spacious bedroom and walk-in closet with beautiful custom built-ins. The attached full bathroom includes a sleek tempered glass front-load LG washer and dryer. HVAC chassis was replaced in 2023. Located in a coveted building with top-notch amenities, including a pool, fitness center, sauna, game room, and concierge. Just minutes away from the Courthouse Plaza (.2 mile, with metro stop), AMC Theater, and weekly Farmer’s Market. Also nearby is Clarendon, where shopping (Trader Joe’s, Whole Foods),restaurants, bars, boutiques, and trendy gyms (SoulCycle, Barry’s Bootcamp, F45) abound. Don’t miss your chance to own this little treasure and join an active, dog-friendly community at The Williamsburg. Come visit and prepare to fall in love with your new home.

    Zillow last checked:

    Listing updated:

    Listed by:

    Jennifer Velesz 703-593-3854,

    Long & Foster Real Estate, Inc.

    Bought with:

    Marc Bertinelli, 0225198571

    Washington Fine Properties, LLC

    Source: Bright MLS,MLS#: VAAR2043560MLS Logo

    Facts & features

    Interior

    Bedrooms & bathrooms
    • Bedrooms: 1
    • Bathrooms: 1
    • Full bathrooms: 1
    • Main level bathrooms: 1
    • Main level bedrooms: 1
    Basement
    • Area: 0
    Heating
    • Heat Pump, Natural Gas
    Cooling
    • Central Air, Electric
    Appliances
    • Included: Microwave, Dishwasher, Disposal, Washer, Dryer, Oven/Range - Electric, Refrigerator, Stainless Steel Appliance(s), Washer/Dryer Stacked, Gas Water Heater
    • Laundry: Dryer In Unit, Washer In Unit, In Unit
    Features
    • Open Floorplan, Kitchen Island, Walk-In Closet(s)
    • Flooring: Hardwood, Ceramic Tile, Carpet
    • Windows: Window Treatments
    • Has basement: No
    • Number of fireplaces: 1
    Interior area
    • Total structure area: 756
    • Total interior livable area: 756 sqft
    • Finished area above ground: 756
    • Finished area below ground: 0

    Property

    Parking
    • Total spaces: 1
    • Parking features: Underground, Garage Door Opener, Garage
    • Garage spaces: 1
    Accessibility
    • Accessibility features: Accessible Elevator Installed
    Features
    • Levels: One
    • Stories: 1
    • Exterior features: Storage
    • Pool features: Community
    Details
    • Additional structures: Above Grade, Below Grade
    • Parcel number: 18003143
    • Zoning: RA-H-3.2
    • Special conditions: Standard

    Construction

    Type & style
    • Home type: Condo
    • Property subtype: Condominium
    • Attached to another structure: Yes
    Materials
    • Brick
    Condition
    • Excellent
    • New construction: No
    • Year built: 1992

    Utilities & green energy

    • Sewer: Public Sewer
    • Water: Public

    Community & HOA

    Community
    • Security: Main Entrance Lock
    • Condo and coop fee: $540 monthly
    • Subdivision: None Available
    HOA
    • Has HOA: No
    • Amenities included: Reserved/Assigned Parking, Concierge, Pool, Fitness Center, Storage Bin
    • Services included: Water
    Location
    • Region: Arlington

    Financial & listing details

    • Price per square foot: $661/sqft
    • Tax assessed value: $464,400
    • Annual tax amount: $4,783
    • Date on market: 5/14/2024
    • Listing agreement: Exclusive Right To Sell
    • Ownership: Condominium

    Price history

    DateEventPrice
    6/20/2024Sold$499,9000%$661/sqft
    Source: Bright MLS #VAAR2043560 Report a problem
    6/12/2024Pending sale$499,990$661/sqft
    Source: Long & Foster Broker Feed #VAAR2043560 Report a problem
    5/22/2024Contingent$499,990$661/sqft
    Source: Long & Foster Broker Feed #VAAR2043560 Report a problem
    5/14/2024Listed for sale$499,990+20.8%$661/sqft
    Source: Bright MLS #VAAR2043560 Report a problem
    2/24/2017Sold$414,000-0.2%$548/sqft
    Source: Public Record Report a problem
    1/20/2017Pending sale$414,900$549/sqft
    Source: Coldwell Banker Residential Brokerage - Dupont / Logan Circle #AR9823501 Report a problem
    12/9/2016Price change$414,9000%$549/sqft
    Source: Coldwell Banker Residential Brokerage - Dupont / Logan Circle #AR9823501 Report a problem
    12/5/2016Listed for sale$415,000+19.3%$549/sqft
    Source: RE/MAX Allegiance #AR9820605 Report a problem
    7/31/2009Sold$348,000$460/sqft
    Source: Public Record Report a problem

    Public tax history

    YearProperty taxesTax assessment
    2025$4,990 +4%$483,100 +4%
    2024$4,797 +0.3%$464,400
    2023$4,783 +4%$464,400 +4%
    2022$4,601 $446,700
    2021$4,601 +4.3%$446,700 +3.9%
    2020$4,410 $429,800
    2019$4,410 +4.6%$429,800 +2.6%
    2018$4,214 $418,900
    2017$4,214 -0.2%$418,900 -1.7%
    2016$4,225 +5.5%$426,300 +6%
    2015$4,005 +3.2%$402,100 +3.2%
    2014$3,881 +4%$389,700 +5%
    2013$3,733 +3.6%$371,100
    2012$3,603 +5.6%--
    2011$3,412 --
    2009-- --
    2008-- --
    2007-- --
    2006-- --
    2005-- --
    2004-- --
    2003-- --
    2002-- --
    2001-- $135,100
    Find assessor info on the county website

    Neighborhood: Clarendon-Courthouse

    Nearby schools

    GreatSchools rating
    Schools provided by the listing agent
    • Elementary: Arlington Science Focus
    • Middle: Dorothy Hamm
    • High: Yorktown
    • District: Arlington County Public Schools

    Source: Bright MLS. This data may not be complete. We recommend contacting the local school district to confirm school assignments for this home.

    Get a cash offer in 3 minutes
    Find out how much your home could sell for in as little as 3 minutes with a no-obligation cash offer.
    Estimated market value
    $501,200
    Get a cash offer in 3 minutes
    Find out how much your home could sell for in as little as 3 minutes with a no-obligation cash offer.
    Estimated market value
    $501,200