Skip main navigation
Sold for $485,000
  • $485,000

    1276 N Wayne St APT 606, Arlington, VA 22201

    1beds
    756sqft
    Condominium
    Built in 1992
    -- sqft lot
    $486,500 Zestimate®
    $642/sqft
    $2,600 Estimated rent

    Home value

    $486,500

    $457,000 - $521,000

    $2,600/mo

    Zestimate® history
    Loading
    Loading...

    Owner options

    List your home for rent

    $2,600/mo

    Rent Zestimate®

    Find your next renter with Zillow Rental Manager. Plus, with online applications, you can quickly screen prospective tenants – for free.

    Learn more

    $2,600/mo

    Rent Zestimate®

    Refinance and save

    $3,001/mo

    Est. payment

    Refinancing to a lower rate could help reduce your monthly payments and save thousands over the life of the loan.

    See today's rates

    $3,001/mo

    Est. payment

    Explore your selling options

    Work with a Zillow partner agent

    Leverage their expertise and Zillow's premium Showcase listings to get your home seen by more buyers.

    Get started

    List with your own agent

    Get your home in front of millions of buyers by listing it on Zillow.

    Learn how to do it

    Sell it yourself

    Take full control of how buyers see your home on Zillow by listing For Sale by Owner (FSBO).

    List your home

    What's special

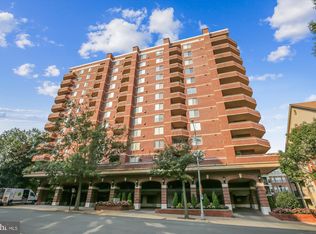
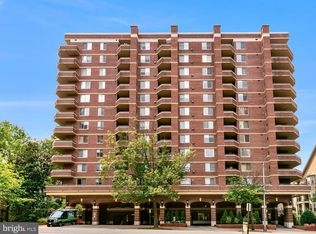
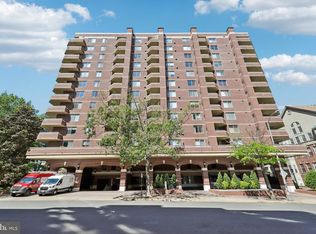
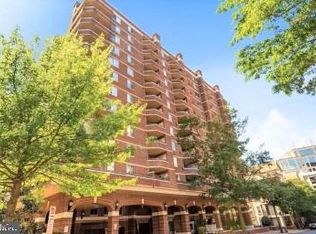
    Welcome to 1276 N Wayne Street #606 at The Williamsburg Condominium, a beautifully updated 1-bedroom, 1-bath home offering comfort and style in the heart of Arlington’s Courthouse neighborhood. This move-in ready condo features stainless steel appliances, an updated modern kitchen, crown molding throughout, and a cozy gas fireplace. The open layout flows seamlessly to a private balcony with a lovely view, perfect for relaxing or entertaining. The Williamsburg provides exceptional amenities, including a swimming pool, fitness center, community room, and beautifully maintained green spaces. Ideally situated just steps from Rocky Run Park, Courthouse Metro, and a wide selection of shopping, dining, and entertainment options, this home perfectly blends modern living with the convenience and charm of one of Arlington’s most sought-after neighborhoods. The condo has approved remodeling the hallways and lobby. See pictures for info

    Zillow last checked:

    Listing updated:

    Listed by:

    Mike Webb 703-624-8284,

    RE/MAX Allegiance,

    Co-Listing Agent: Claudia X Webb 703-979-3016,

    RE/MAX Allegiance

    Bought with:

    Rong Ma, 0225088314

    Libra Realty, LLC

    Source: Bright MLS,MLS#: VAAR2065458MLS Logo

    Facts & features

    Interior

    Bedrooms & bathrooms
    • Bedrooms: 1
    • Bathrooms: 1
    • Full bathrooms: 1
    • Main level bathrooms: 1
    • Main level bedrooms: 1
    Basement
    • Area: 0
    Heating
    • Heat Pump, Electric
    Cooling
    • Heat Pump, Electric
    Appliances
    • Included: Microwave, Dryer, Washer, Dishwasher, Disposal, Refrigerator, Cooktop, Electric Water Heater
    • Laundry: Dryer In Unit, Washer In Unit, In Unit
    Features
    • Flooring: Luxury Vinyl, Ceramic Tile
    • Has basement: No
    • Number of fireplaces: 1
    Interior area
    • Total structure area: 756
    • Total interior livable area: 756 sqft
    • Finished area above ground: 756
    • Finished area below ground: 0

    Property

    Parking
    • Total spaces: 1
    • Parking features: Underground, Assigned, Garage
    • Garage spaces: 1
    • Details: Assigned Parking, Assigned Space #: #1111 G1
    Accessibility
    • Accessibility features: Accessible Elevator Installed
    Features
    • Levels: One
    • Stories: 1
    • Pool features: Community
    Details
    • Additional structures: Above Grade, Below Grade
    • Parcel number: 18003167
    • Zoning: RA-H-3.2
    • Special conditions: Standard

    Construction

    Type & style
    • Home type: Condo
    • Architectural style: Contemporary
    • Property subtype: Condominium
    • Attached to another structure: Yes
    Materials
    • Brick
    Condition
    • Very Good
    • New construction: No
    • Year built: 1992

    Utilities & green energy

    • Sewer: Public Sewer
    • Water: Public

    Community & HOA

    Community
    • Condo and coop fee: $545 monthly
    • Subdivision: The Williamsburg
    HOA
    • Has HOA: No
    • Amenities included: Common Grounds, Fitness Center, Billiard Room, Pool, Security, Picnic Area, Recreation Facilities, Concierge, Elevator(s), Storage, Game Room, Meeting Room, Party Room
    • Services included: Common Area Maintenance, Insurance, Management, Pool(s), Parking Fee, Reserve Funds, Maintenance Structure, Maintenance Grounds, Sewer, Snow Removal, Trash, Water
    • HOA name: The Williamsburg Condominium
    Location
    • Region: Arlington

    Financial & listing details

    • Price per square foot: $642/sqft
    • Tax assessed value: $485,100
    • Annual tax amount: $5,011
    • Date on market: 10/29/2025
    • Listing agreement: Exclusive Right To Sell
    • Ownership: Condominium

    Price history

    DateEventPrice
    2/3/2026Sold$485,000-2%$642/sqft
    Source: Bright MLS #VAAR2065458 Report a problem
    1/23/2026Contingent$495,000$655/sqft
    Source: Bright MLS #VAAR2065458 Report a problem
    1/20/2026Listed for sale$495,000$655/sqft
    Source: Bright MLS #VAAR2065458 Report a problem
    1/16/2026Contingent$495,000$655/sqft
    Source: Bright MLS #VAAR2065458 Report a problem
    1/7/2026Listed for sale$495,000$655/sqft
    Source: Bright MLS #VAAR2065458 Report a problem
    12/15/2025Listing removed$495,000$655/sqft
    Source: Bright MLS #VAAR2065458 Report a problem
    10/29/2025Listed for sale$495,000+6.5%$655/sqft
    Source: Bright MLS #VAAR2065458 Report a problem
    7/20/2023Sold$465,000$615/sqft
    Source: Bright MLS #VAAR2032138 Report a problem
    7/5/2023Pending sale$465,000$615/sqft
    Source: Bright MLS #VAAR2032138 Report a problem
    6/19/2023Contingent$465,000$615/sqft
    Source: Bright MLS #VAAR2032138 Report a problem
    6/16/2023Listed for sale$465,000+10.5%$615/sqft
    Source: Bright MLS #VAAR2032138 Report a problem
    2/23/2018Sold$421,000+0.2%$557/sqft
    Source: Public Record Report a problem
    1/19/2018Listed for sale$420,000$556/sqft
    Source: Fairfax Realty, Inc. #1004506861 Report a problem

    Public tax history

    YearProperty taxesTax assessment
    2025$5,011 +4%$485,100 +4%
    2024$4,818 +0.3%$466,400
    2023$4,804 +3.9%$466,400 +3.9%
    2022$4,622 $448,700
    2021$4,622 +4.3%$448,700 +3.9%
    2020$4,430 $431,800
    2019$4,430 +4.6%$431,800 +2.6%
    2018$4,234 $420,900
    2017$4,234 -0.2%$420,900 -1.7%
    2016$4,244 +5.5%$428,300 +6%
    2015$4,025 +3.2%$404,100 +3.2%
    2014$3,901 +3.9%$391,700 +5%
    2013$3,753 +3.6%$373,100
    2012$3,623 +5.6%--
    2011$3,432 --
    2009-- --
    2008-- --
    2007-- --
    2006-- --
    2005-- --
    2004-- --
    2003-- --
    2002-- --
    2001-- $137,100
    Find assessor info on the county website

    Neighborhood: Clarendon-Courthouse

    Nearby schools

    GreatSchools rating
    Schools provided by the listing agent
    • Elementary: Arlington Science Focus
    • Middle: Dorothy Hamm
    • High: Yorktown
    • District: Arlington County Public Schools

    Source: Bright MLS. This data may not be complete. We recommend contacting the local school district to confirm school assignments for this home.

    Get a cash offer in 3 minutes
    Find out how much your home could sell for in as little as 3 minutes with a no-obligation cash offer.
    Estimated market value
    $486,500
    Get a cash offer in 3 minutes
    Find out how much your home could sell for in as little as 3 minutes with a no-obligation cash offer.
    Estimated market value
    $486,500