Skip main navigation
Off market
  • $194,300

    1276 Oakland Dr, Lyndhurst, OH 44124

    4beds
    2baths
    1,200sqft
    SingleFamily
    Built in 1950
    6,600 Square Feet Lot
    $194,300 Zestimate®
    $162/sqft
    $2,057 Estimated rent

    Home value

    $194,300

    $171,000 - $216,000

    $2,057/mo

    Zestimate® history
    Loading
    Loading...

    Owner options

    List your home for rent

    $2,057/mo

    Rent Zestimate®

    Find your next renter with Zillow Rental Manager. Plus, with online applications, you can quickly screen prospective tenants – for free.

    Learn more

    $2,057/mo

    Rent Zestimate®

    Refinance and save

    $1,443/mo

    Est. payment

    Refinancing to a lower rate could help reduce your monthly payments and save thousands over the life of the loan.

    See today's rates

    $1,443/mo

    Est. payment

    Explore your selling options

    Work with a Zillow partner agent

    Leverage their expertise and Zillow's premium Showcase listings to get your home seen by more buyers.

    Get started

    List with your own agent

    Get your home in front of millions of buyers by listing it on Zillow.

    Learn how to do it

    Sell it yourself

    Take full control of how buyers see your home on Zillow by listing For Sale by Owner (FSBO).

    List your home

    What's special

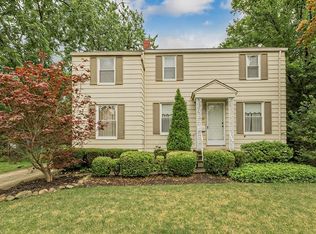
    1276 Oakland, Lyndhurst - Really lovely 4 bedroom 2 bathroom bungalow home with ALL appliances, MUST SEE! $1,200 rent / $1,200 deposit $20 application fee per adult 1-2 pets OK with additional deposit NO CMHA / NO SECTION 8! No prior evictions please, we run eviction check! Come and see this lovely Lyndhurst corner lot bungalow that has everything you need! Hardwood flooring throughout the 1st floor were all just completely re-done and have a gorgeous finish! Eat in/small dining area off the side of the kitchen that overlooks the front yard! Kitchen is completely brand new - all new cabinetry, countertops, flooring, stove, side by side fridge, dishwasher and built in microwave! Basement has rec room that is separate from the laundry room that offers washer/dryer provided and additional storage space! 1 full bathroom located on the 1st floor with 2 bedrooms. The first floor "master" bedroom opens to the back porch/back yard! 2 bedrooms on the 2nd floor with another full bathroom! 1 car detached garage! Home does not have central air, but tenant is permitted to use windows units if they'd like! Tenant pays all utilities including water/sewer, gas and electric - and is responsible for lawn care/snow removal. Serious inquiries only, please call/text or email Jamie at 440-382-7775 to schedule a viewing. Thank you, Re/Max Haven Property Mgmt.

    This property is not currently displayed as for sale or rent on Zillow. This may be different from what's on other websites or public sources.

    Facts & features

    Interior

    Bedrooms & bathrooms
    • Bedrooms: 4
    • Bathrooms: 2
    Heating
    • Forced air
    Cooling
    • None
    Appliances
    • Included: Dishwasher, Dryer, Range / Oven, Refrigerator, Washer
    Features
    • Basement: Partially finished
    Interior area
    • Total interior livable area: 1,200 sqft

    Property

    Parking
    • Total spaces: 1
    • Parking features: Garage - Attached, Off-street
    Features
    • Exterior features: Other
    Lot
    • Size: 6,600 Square Feet
    Details
    • Parcel number: 71115060

    Construction

    Type & style
    • Home type: SingleFamily
    Materials
    • Frame
    • Roof: Asphalt
    Condition
    • Year built: 1950

    Community & HOA

    Location
    • Region: Lyndhurst

    Financial & listing details

    • Price per square foot: $162/sqft
    • Tax assessed value: $150,700
    • Annual tax amount: $4,047

    Price history

    DateEventPrice
    6/1/2005Sold$130,000+23.2%$108/sqft
    Source: Public Record Report a problem
    7/31/1997Sold$105,500$88/sqft
    Source: Public Record Report a problem

    Public tax history

    YearProperty taxesTax assessment
    2025$4,047 +11.4%$52,750
    2024$3,632 +1.2%$52,750 +22.4%
    2023$3,588 +0.6%$43,090
    2022$3,566 -1.5%$43,090
    2021$3,619 +7%$43,090 +22%
    2020$3,383 +10.8%$35,320
    2019$3,054 -2.2%$35,320
    2018$3,124 -6.9%$35,320 +1%
    2017$3,355 -15.9%$34,970
    2016$3,990 $34,970
    2015$3,990 +18.5%$34,970 -2%
    2014$3,368 +1.4%$35,670
    2013$3,320 -3.6%$35,670
    2012$3,442 +6.5%$35,670 -5.7%
    2011$3,231 -10.6%$37,810
    2010$3,615 +16.4%$37,810
    2009$3,107 +0.4%$37,810 -9%
    2008$3,096 +5.7%$41,550
    2007$2,930 +3.6%$41,550
    2006$2,828 +2.5%$41,550 +10.3%
    2005$2,760 +8.8%$37,660
    2004$2,536 +6.8%$37,660
    2003$2,374 +5.8%$37,660 +10.5%
    2002$2,244 -44.6%$34,090
    2001$4,053 +7.1%$34,090
    2000$3,784 $34,090
    Find assessor info on the county website

    Neighborhood: 44124

    Nearby schools

    GreatSchools rating
    Get a cash offer in 3 minutes
    Find out how much your home could sell for in as little as 3 minutes with a no-obligation cash offer.
    Estimated market value
    $194,300
    Get a cash offer in 3 minutes
    Find out how much your home could sell for in as little as 3 minutes with a no-obligation cash offer.
    Estimated market value
    $194,300