Discover an affordable gem in desirable Lyndhurst, ready for immediate occupancy! Mostly brick exterior home has been beautifully updated w/dimensional roof & newer quality vinyl windows. Enclosed breezeway now connects the spacious 1-car garage, adding convenience & charm. Backyard is a standout feature w/a screened-in porch, partial wood fence, storage shed, and a covered patio area perfect for relaxing and entertaining. Step inside to a fantastic, light-filled floor plan that retains some of the original details, such as a decorative fireplace, cool cove ceilings, & charming hardwood floors. Main floor boasts an enlarged eat-in kitchen, larger than most you'll find (addition added), with plenty of custom hickory cabinets, countertop with peninsula, and a dishwasher. Newer laminate wood flooring is both attractive and durable. Enjoy formal dining for holiday gatherings in the spacious dining room. Exceptional large living room is bathed in natural light from the huge newer front window, offering beautiful views. Three spacious bedrooms w/hardwood floors provide ample space, while the finished basement offers endless possibilities with a great rec room, 2nd decorative fireplace, upgraded glass block windows, and a full bath for convenience. The enclosed breezeway not only keeps you dry and warm when walking to the attached garage but also serves as a perfect room for relaxing. Home was upgraded w/gas forced air heat system w/central air for year-round comfort. With a very long-term owner, this estate home is being sold and is ready for a new buyer to enjoy. Bring your cosmetic touches and make this your new home.
Closed
$160,000
5015 Oakland Dr, Lyndhurst, OH 44124
3beds
1,870sqft
Single Family Residence
Built in 1947
5,549 Square Feet Lot
$168,700 Zestimate®
$86/sqft
$1,995 Estimated rent
Home value
$168,700
$154,000 - $186,000
$1,995/mo
Zestimate® history
Owner options
List your home for rent
$1,995/mo
Rent Zestimate®
Find your next renter with Zillow Rental Manager. Plus, with online applications, you can quickly screen prospective tenants – for free.
$1,995/mo
Rent Zestimate®
Refinance and save
$1,191/mo
Est. payment
Refinancing to a lower rate could help reduce your monthly payments and save thousands over the life of the loan.
$1,191/mo
Est. payment
Explore your selling options
Work with a Zillow partner agent
Leverage their expertise and Zillow's premium Showcase listings to get your home seen by more buyers.
Get startedList with your own agent
Get your home in front of millions of buyers by listing it on Zillow.
Learn how to do itSell it yourself
Take full control of how buyers see your home on Zillow by listing For Sale by Owner (FSBO).
List your homeWhat's special
Zillow last checked:
Listing updated:
Listed by:
Christopher A Frederick thefrederickteam@gmail.com216-210-7653,
Coldwell Banker Schmidt Realty,
Patricia A Frederick 440-537-4685,
Coldwell Banker Schmidt Realty
Bought with:
Boris Shpak, 2005004442
Local-n-Global Realty
Source: MLS Now,MLS#: 5058499 Originating MLS: Lorain County Association Of REALTORS
Originating MLS: Lorain County Association Of REALTORSFacts & features
Interior
Bedrooms & bathrooms
- Bedrooms: 3
- Bathrooms: 2
- Full bathrooms: 2
Heating
- Forced Air, Gas
Cooling
- Central Air
Appliances
- Laundry: In Basement
Features
- Basement: Full,Partially Finished
- Number of fireplaces: 2
Interior area
- Total structure area: 1,870
- Total interior livable area: 1,870 sqft
- Finished area above ground: 1,295
- Finished area below ground: 575
Property
Parking
- Total spaces: 1
- Parking features: Attached, Garage
- Attached garage spaces: 1
Features
- Levels: Two
- Stories: 2
- Patio & porch: Enclosed, Patio, Porch
- Fencing: Partial,Wood
Lot
- Size: 5,549 Square Feet
- Dimensions: 50 x 111
Details
- Additional structures: Shed(s)
- Parcel number: 71115059
Construction
Type & style
- Home type: SingleFamily
- Architectural style: Colonial
- Property subtype: Single Family Residence
Materials
- Aluminum Siding, Brick
- Roof: Asphalt,Fiberglass
Condition
- Year built: 1947
Utilities & green energy
- Sewer: Public Sewer
- Water: Public
Community & HOA
Community
- Subdivision: E A Markhans Richmond Manor
HOA
- Has HOA: No
Location
- Region: Lyndhurst
Financial & listing details
- Price per square foot: $86/sqft
- Tax assessed value: $177,000
- Annual tax amount: $3,355
- Date on market: 5/30/2025
- Cumulative days on market: 154 days
Price history
| Date | Event | Price |
|---|---|---|
| 10/15/2025 | Listing removed | $2,150$1/sqft |
Source: Zillow Rentals Report a problem | ||
| 7/31/2025 | Listed for rent | $2,150$1/sqft |
Source: Zillow Rentals Report a problem | ||
| 5/30/2025 | Sold | $160,000-8.5%$86/sqft |
Source:  MLS Now #5058499 Report a problem MLS Now #5058499 Report a problem | ||
| 10/3/2024 | Price change | $174,900-2.8%$94/sqft |
Source: MLS Now #5058499 Report a problem | ||
| 8/24/2024 | Price change | $179,900-2.8%$96/sqft |
Source: MLS Now #5058499 Report a problem | ||
| 7/31/2024 | Listed for sale | $185,000$99/sqft |
Source: MLS Now #5058499 Report a problem | ||
Public tax history
| Year | Property taxes | Tax assessment |
|---|---|---|
| 2025 | $3,892 +11% | $61,950 |
| 2024 | $3,508 +10% | $61,950 +30.5% |
| 2023 | $3,189 -0.5% | $47,460 |
| 2022 | $3,205 +0.9% | $47,460 |
| 2021 | $3,176 +12.5% | $47,460 +21.9% |
| 2020 | $2,822 -16.1% | $38,920 |
| 2019 | $3,366 +25.5% | $38,920 |
| 2018 | $2,682 -37.5% | $38,920 +2.5% |
| 2017 | $4,292 +53.4% | $37,980 |
| 2016 | $2,798 | $37,980 |
| 2015 | $2,798 -1.8% | $37,980 -2% |
| 2014 | $2,848 +1.4% | $38,750 |
| 2013 | $2,808 +2.4% | $38,750 |
| 2012 | $2,741 +0.9% | $38,750 -9% |
| 2011 | $2,717 0% | $42,600 |
| 2010 | $2,717 +0.6% | $42,600 |
| 2009 | $2,700 -4.8% | $42,600 -9% |
| 2008 | $2,837 +8.8% | $46,800 |
| 2007 | $2,607 -13.7% | $46,800 |
| 2006 | $3,020 +5.1% | $46,800 +10.4% |
| 2005 | $2,873 +9% | $42,390 |
| 2004 | $2,635 +6.4% | $42,390 |
| 2003 | $2,477 +0.9% | $42,390 +10.5% |
| 2002 | $2,455 -46.2% | $38,360 |
| 2001 | $4,561 +7.1% | $38,360 |
| 2000 | $4,258 | $38,360 |
Find assessor info on the county website
Neighborhood: 44124
Nearby homes
- $251,9003 bd2 ba1.5k sqft5011 Oakland Dr, Lyndhurst, OH 44124Off Market
- $240,0003 bd2 ba1.9k sqft5003 Oakland Dr, Lyndhurst, OH 44124Sold
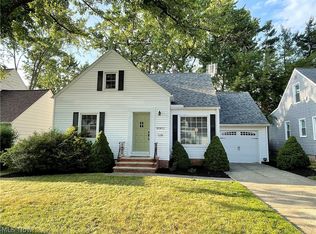
- $171,2003 bd2 ba1k sqft5016 Edsal Dr, Lyndhurst, OH 44124Off Market

- $194,3004 bd2 ba1.2k sqft1276 Oakland Dr, Lyndhurst, OH 44124Off Market
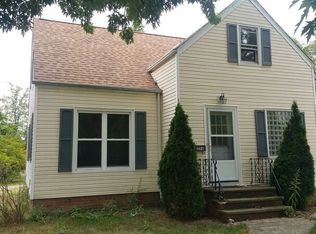
- $225,0003 bd2 ba1.8k sqft1268 Oakland Dr, Lyndhurst, OH 44124Sold
- $225,3003 bd3 ba1.2k sqft5012 Edsal Dr, Lyndhurst, OH 44124Off Market
- $175,4003 bd1 ba1.1k sqft1272 Oakland Dr, Lyndhurst, OH 44124Off Market
- $229,2004 bd2 ba1.4k sqft5016 Oakland Dr, Lyndhurst, OH 44124Off Market
Nearby schools
GreatSchools rating
- 5/10Greenview Upper Elementary SchoolGrades: 4-7Distance: 1.3 mi
- 5/10Brush High SchoolGrades: 9-12Distance: 0.4 mi
- 5/10Memorial Junior High SchoolGrades: 7-8Distance: 0.5 mi
Schools provided by the listing agent
- District: South Euclid-Lyndhurst - 1829
Source: MLS Now. This data may not be complete. We recommend contacting the local school district to confirm school assignments for this home.
Get a cash offer in 3 minutes
Find out how much your home could sell for in as little as 3 minutes with a no-obligation cash offer.
Estimated market value
$168,700
Get a cash offer in 3 minutes
Find out how much your home could sell for in as little as 3 minutes with a no-obligation cash offer.
Estimated market value
$168,700
- Ohio
- Cuyahoga County
- Lyndhurst
- 44124
- 5015 Oakland Dr
Nearby cities
Nearby zip codes
Other Lyndhurst Topics
