RARE MULTI-GENERATIONAL OPPORTUNITY IN PRIME EASTVALE LOCATION!
Beautifully maintained and thoughtfully designed, this expansive residence offers over 3,600 square feet of open, light-filled living space. Ideal for multi-generational living, the home features a private downstairs suite complete with its own separate entrance, living room, bedroom, full bathroom, and kitchenette—perfect for extended family, guests, or an in-law setup.
At the heart of the home is a stunning, oversized kitchen designed for both functionality and entertaining, showcasing a large center island, built-in appliances, granite countertops, stainless steel appliances, and a spacious walk-in pantry. The open-concept layout flows seamlessly into the main living areas, creating an inviting space for gatherings of any size.
With 5 bedrooms and 4.5 bathrooms, this home offers exceptional space and flexibility for a growing or large family. The luxurious primary suite serves as a private retreat, featuring a spa-inspired bathroom with a soaking garden tub, separate shower, and an expansive walk-in closet.
Upstairs, a generous loft provides additional versatility—ideal for a home office, gym, media room, or play area.
Step outside to a beautifully landscaped setting designed for relaxation and entertaining. The expansive front and side yards are surrounded by mature fruit trees, creating a serene, private, resort-style atmosphere rarely found in today’s market.
This is a truly exceptional property offering space, comfort, and versatility in one of Eastvale’s most desirable communities.
Sold for $1,125,000
Listed by: eXp Realty • Jamie Durity • Contact: 562-354-1300
Bought with: Wetrust Realty
$1,125,000
12760 Excalibur Dr, Corona, CA 92880
5beds
3,636sqft
Single Family Residence
Built in 2006
7,405 Square Feet Lot
$1,128,900 Zestimate®
$309/sqft
$4,329 Estimated rent
Home value
$1,128,900
$1.03M - $1.24M
$4,329/mo
Zestimate® history
Owner options
List your home for rent
$4,329/mo
Rent Zestimate®
Find your next renter with Zillow Rental Manager. Plus, with online applications, you can quickly screen prospective tenants – for free.
$4,329/mo
Rent Zestimate®
Refinance and save
$7,113/mo
Est. payment
Refinancing to a lower rate could help reduce your monthly payments and save thousands over the life of the loan.
$7,113/mo
Est. payment
Explore your selling options
Work with a Zillow partner agent
Leverage their expertise and Zillow's premium Showcase listings to get your home seen by more buyers.
Get startedList with your own agent
Get your home in front of millions of buyers by listing it on Zillow.
Learn how to do itSell it yourself
Take full control of how buyers see your home on Zillow by listing For Sale by Owner (FSBO).
List your homeWhat's special
Zillow last checked:
Listing updated:
Listed by:
Jamie Durity DRE #01297368 562-843-1843,
eXp Realty
Bought with:
MEILING LI, DRE #02206022
Wetrust Realty
Source: CRMLS,MLS#: RS26081916 Originating MLS: California Regional MLS
Originating MLS: California Regional MLSFacts & features
Interior
Bedrooms & bathrooms
- Bedrooms: 5
- Bathrooms: 5
- Full bathrooms: 4
- 1/2 bathrooms: 1
- Main level bathrooms: 2
- Main level bedrooms: 1
Rooms
- Room types: Bedroom, Entry/Foyer, Family Room, Foyer, Guest Quarters, Other
Bedroom
- Features: Bedroom on Main Level
Bathroom
- Features: Bathtub, Full Bath on Main Level, Separate Shower
Family room
- Features: Separate Family Room
Kitchen
- Features: Granite Counters, Kitchen Island, Kitchen/Family Room Combo, Kitchenette
Other
- Features: Walk-In Closet(s)
Heating
- Central
Cooling
- Central Air
Appliances
- Included: Dishwasher, Disposal, Gas Water Heater
- Laundry: Washer Hookup, Gas Dryer Hookup, Inside, Laundry Room, Upper Level
Features
- Granite Counters, High Ceilings, In-Law Floorplan, Open Floorplan, Pantry, Recessed Lighting, Bedroom on Main Level, Entrance Foyer, Walk-In Closet(s)
- Flooring: Carpet, Tile
- Has fireplace: Yes
- Fireplace features: Family Room
- Common walls with other units/homes: No Common Walls
Interior area
- Total interior livable area: 3,636 sqft
Property
Parking
- Total spaces: 5
- Parking features: Direct Access, Driveway, Garage
- Attached garage spaces: 2
- Uncovered spaces: 3
Features
- Levels: Two
- Stories: 2
- Entry location: Foyer
- Pool features: None
- Spa features: None
- Fencing: Block
- Has view: Yes
- View description: None
Lot
- Size: 7,405 Square Feet
- Features: 0-1 Unit/Acre
Details
- Parcel number: 164531005
- Special conditions: Standard
Construction
Type & style
- Home type: SingleFamily
- Architectural style: Spanish
- Property subtype: Single Family Residence
Materials
- Copper Plumbing
- Foundation: None
- Roof: Tile
Condition
- New construction: No
- Year built: 2006
Utilities & green energy
- Sewer: Public Sewer
- Water: Public
- Utilities for property: Sewer Connected
Community & HOA
Community
- Features: Street Lights, Suburban
- Security: Carbon Monoxide Detector(s), Fire Rated Drywall, Smoke Detector(s)
Location
- Region: Corona
Financial & listing details
- Price per square foot: $309/sqft
- Tax assessed value: $854,758
- Annual tax amount: $12,473
- Date on market: 4/30/2026
- Cumulative days on market: 1 day
- Listing terms: Submit
Price history
| Date | Event | Price |
|---|---|---|
| 5/19/2026 | Sold | $1,125,000+2.3%$309/sqft |
Source:  CRMLS #RS26081916 Report a problem CRMLS #RS26081916 Report a problem | ||
| 5/1/2026 | Contingent | $1,099,999$303/sqft |
Source: CRMLS #RS26081916 Report a problem | ||
| 4/30/2026 | Listed for sale | $1,099,999+72.4%$303/sqft |
Source: eXp Realty #RS26081916 Report a problem | ||
| 4/13/2007 | Sold | $638,000$175/sqft |
Source: Public Record Report a problem | ||
Public tax history
| Year | Property taxes | Tax assessment |
|---|---|---|
| 2025 | $12,473 +2.6% | $854,758 +2% |
| 2024 | $12,155 -1% | $837,999 +2% |
| 2023 | $12,272 +1.4% | $821,569 +2% |
| 2022 | $12,098 +11.7% | $805,461 +16% |
| 2021 | $10,827 +9.1% | $694,651 +12% |
| 2020 | $9,925 +2.7% | $620,224 +3% |
| 2019 | $9,661 +3% | $602,160 +4% |
| 2018 | $9,381 +4.8% | $579,000 +6% |
| 2017 | $8,948 | $546,000 +1.7% |
| 2016 | $8,948 +5.7% | $537,000 +5.3% |
| 2015 | $8,464 +0.8% | $510,000 |
| 2014 | $8,397 | $510,000 +32.5% |
| 2013 | -- | $385,000 +6.4% |
| 2012 | -- | $362,000 -2.9% |
| 2011 | -- | $373,000 +0.5% |
| 2010 | -- | $371,000 +1.1% |
| 2009 | -- | $367,000 -22.6% |
| 2008 | -- | $474,000 +1.9% |
| 2007 | -- | $465,040 +605.2% |
| 2006 | -- | $65,940 |
Find assessor info on the county website
Neighborhood: Corona Valley
Nearby homes
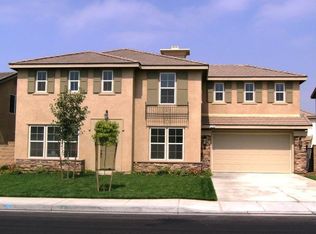
- $1,061,9005 bd3 ba4k sqft12790 Excalibur Rd, Corona, CA 92880Off Market
- $1,052,0005 bd3 ba4k sqft12790 Excalibur Dr, Corona, CA 92880Off Market

- $1,241,1005 bd4 ba4.1k sqft12730 Excalibur Dr, Corona, CA 92880Off Market
- $1,053,9005 bd4 ba3.4k sqft12901 Odyssey Way, Corona, CA 92880Off Market

- $1,035,5005 bd4 ba3.4k sqft12900 Odyssey Way, Corona, CA 92880Off Market
- $1,044,3005 bd4 ba3.4k sqft12900 Odyssey Way, Eastvale, CA 92880Off Market
- $1,155,0005 bd5 ba4.1k sqft12820 Excalibur Dr, Corona, CA 92880Sold
- $1,095,6005 bd5 ba4.1k sqft6800 Edinburgh Rd, Corona, CA 92880Off Market
Nearby schools
GreatSchools rating
- 10/10Eastvale Elementary SchoolGrades: K-6Distance: 0.5 mi
- 7/10River Heights Intermediate SchoolGrades: 7-8Distance: 0.6 mi
- 9/10Eleanor Roosevelt High SchoolGrades: 9-12Distance: 0.7 mi
Get a cash offer in 3 minutes
Find out how much your home could sell for in as little as 3 minutes with a no-obligation cash offer.
Estimated market value
$1,128,900
Get a cash offer in 3 minutes
Find out how much your home could sell for in as little as 3 minutes with a no-obligation cash offer.
Estimated market value
$1,128,900
- California
- Riverside County
- Eastvale
- 92880
- Corona Valley
- 12760 Excalibur Dr
Nearby cities
Nearby neighborhoods
Nearby zip codes
Other Eastvale Topics
