
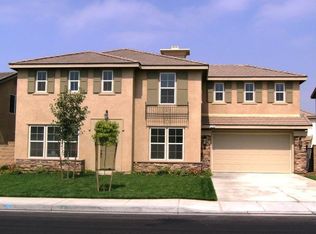
Welcome to 12820 Excalibur Drive—an exceptional Eastvale home offering over 4,100 sq ft of beautifully designed living space on a spacious 9,100+ sq ft lot. With 5 bedrooms and 4.5 bathrooms, this home features a versatile layout with a full downstairs guest suite, formal living and dining areas, and a massive upstairs bonus/media room perfect for entertaining or work-from-home needs.
The gourmet kitchen is a chef’s dream—granite counters, center island, walk-in pantry, and butler’s area connecting to the dining room. A large family room with fireplace creates the perfect everyday gathering space.
Retreat to the expansive primary suite featuring two separate sink and vanity areas, a soaking tub, separate shower, and a huge walk-in closet.
All additional bedrooms are generously sized, each with walk-in closets and access to Jack-and-Jill or en-suite bathrooms. The convenient downstairs laundry room adds function and flow.
Car lovers and adventurers will love the 4-car tandem garage with 8-ft clearance—ideal for lifted trucks, oversized toys, or home gym setups. Plus, RV parking potential with sewer cleanout already in place!
Additional features include dual-zone A/C, no HOA, and a pool-sized backyard ready for your dream outdoor living space.
Located near award-winning schools, parks, shopping, and easy freeway access—this home checks all the boxes for space, function, and long-term value. Don’t miss this rare find!
Sold for $1,155,000
Listed by: Pinpoint Realtors • Robert Solorio • Contact: 951-251-4145
Bought with: Kushi Realty Group
$1,155,000
12820 Excalibur Dr, Corona, CA 92880
5beds
4,148sqft
Single Family Residence
Built in 2006
9,148 Square Feet Lot
$1,170,000 Zestimate®
$278/sqft
$4,500 Estimated rent
Home value
$1,170,000
$1.06M - $1.29M
$4,500/mo
Zestimate® history
Owner options
List your home for rent
$4,500/mo
Rent Zestimate®
Find your next renter with Zillow Rental Manager. Plus, with online applications, you can quickly screen prospective tenants – for free.
$4,500/mo
Rent Zestimate®
Refinance and save
$7,281/mo
Est. payment
Refinancing to a lower rate could help reduce your monthly payments and save thousands over the life of the loan.
$7,281/mo
Est. payment
Explore your selling options
Work with a Zillow partner agent
Leverage their expertise and Zillow's premium Showcase listings to get your home seen by more buyers.
Get startedList with your own agent
Get your home in front of millions of buyers by listing it on Zillow.
Learn how to do itSell it yourself
Take full control of how buyers see your home on Zillow by listing For Sale by Owner (FSBO).
List your homeWhat's special
Pool-sized backyardGourmet kitchenCenter islandJack-and-jill or en-suite bathroomsDownstairs guest suiteExpansive primary suiteDownstairs laundry room
Zillow last checked:
Listing updated:
Listed by:
Robert Solorio DRE #01811613 robert@pinpointrealtors.com,
Pinpoint Realtors,
Elizabeth Ramirez Barahas DRE #02008070,
Pinpoint Realtors
Bought with:
Jayaraj Kaliappan Palaniswam, DRE #02050574
Kushi Realty Group
Source: CRMLS,MLS#: IG25172444 Originating MLS: California Regional MLS
Originating MLS: California Regional MLSFacts & features
Interior
Bedrooms & bathrooms
- Bedrooms: 5
- Bathrooms: 5
- Full bathrooms: 4
- 1/2 bathrooms: 1
- Main level bathrooms: 2
- Main level bedrooms: 2
Rooms
- Room types: Bathroom, Bonus Room, Bedroom, Entry/Foyer, Family Room, Foyer, Kitchen, Laundry, Loft, Living Room, Primary Bathroom, Primary Bedroom, Other
Bedroom
- Features: Bedroom on Main Level
Bathroom
- Features: Dual Sinks, Full Bath on Main Level, Remodeled, Upgraded, Vanity, Walk-In Shower
Bathroom
- Features: Jack and Jill Bath
Heating
- Central
Cooling
- Central Air
Appliances
- Included: 6 Burner Stove, Dishwasher, Gas Oven, Water Heater
- Laundry: Washer Hookup, Gas Dryer Hookup, Inside, Laundry Room
Features
- Ceiling Fan(s), Granite Counters, High Ceilings, Open Floorplan, Recessed Lighting, Tile Counters, Tandem, Bedroom on Main Level, Entrance Foyer, Jack and Jill Bath, Loft, Primary Suite, Walk-In Closet(s)
- Windows: Double Pane Windows
- Has fireplace: Yes
- Fireplace features: Family Room
- Common walls with other units/homes: No Common Walls
Interior area
- Total interior livable area: 4,148 sqft
Property
Parking
- Total spaces: 4
- Parking features: Concrete, Door-Multi, Garage, Paved, RV Potential, Tandem
- Attached garage spaces: 4
Features
- Levels: Two
- Stories: 2
- Entry location: 1
- Pool features: None
- Fencing: Brick
- Has view: Yes
- View description: City Lights, Mountain(s), Neighborhood
Lot
- Size: 9,148 Square Feet
- Features: Back Yard, Front Yard, Sprinklers In Rear, Sprinklers In Front, Landscaped, Yard
Details
- Parcel number: 164531007
- Zoning: R-1
- Special conditions: Standard
Construction
Type & style
- Home type: SingleFamily
- Property subtype: Single Family Residence
Materials
- Foundation: Slab
- Roof: Tile
Condition
- Turnkey
- New construction: No
- Year built: 2006
Utilities & green energy
- Sewer: Public Sewer
- Water: Public
Community & HOA
Community
- Features: Dog Park, Park, Street Lights, Sidewalks
Location
- Region: Corona
Financial & listing details
- Price per square foot: $278/sqft
- Tax assessed value: $807,806
- Annual tax amount: $12,415
- Date on market: 7/31/2025
- Cumulative days on market: 19 days
- Listing terms: Cash,Cash to New Loan,Conventional,FHA,Submit,VA Loan
- Exclusions: Fridge, Washer, Dryer, Patio Furniture and all personal items
- Road surface type: Paved
Price history
| Date | Event | Price |
|---|---|---|
| 9/30/2025 | Sold | $1,155,000-1.7%$278/sqft |
Source:  CRMLS #IG25172444 Report a problem CRMLS #IG25172444 Report a problem | ||
| 8/19/2025 | Pending sale | $1,175,000$283/sqft |
Source: CRMLS #IG25172444 Report a problem | ||
| 7/31/2025 | Listed for sale | $1,175,000+97%$283/sqft |
Source: CRMLS #IG25172444 Report a problem | ||
| 5/24/2007 | Sold | $596,500$144/sqft |
Source: Public Record Report a problem | ||
Public tax history
| Year | Property taxes | Tax assessment |
|---|---|---|
| 2025 | $12,415 +2.6% | $807,806 +2% |
| 2024 | $12,103 -1.6% | $791,968 +2% |
| 2023 | $12,296 +1.3% | $776,440 +2% |
| 2022 | $12,141 +1.7% | $761,217 +2% |
| 2021 | $11,943 +7.9% | $746,292 +10.6% |
| 2020 | $11,066 | $674,856 +3% |
| 2019 | -- | $655,200 +4% |
| 2018 | $10,475 +3.8% | $630,000 +4.7% |
| 2017 | $10,093 | $602,000 +5.2% |
| 2016 | $10,093 +6.1% | $572,000 +2.7% |
| 2015 | $9,513 +0.8% | $557,000 |
| 2014 | $9,438 | $557,000 +31.4% |
| 2013 | -- | $424,000 +2.7% |
| 2012 | -- | $413,000 +1% |
| 2011 | -- | $409,000 -5.1% |
| 2010 | -- | $431,000 -0.5% |
| 2009 | -- | $433,000 -12.5% |
| 2008 | -- | $495,000 +7.8% |
| 2007 | -- | $459,040 +596.1% |
| 2006 | -- | $65,940 |
Find assessor info on the county website
Neighborhood: Corona Valley
Nearby homes
- $1,056,0005 bd3 ba4k sqft12790 Excalibur Dr, Corona, CA 92880Off Market
- $1,008,7005 bd4 ba3.4k sqft12850 Excalibur Dr, Corona, CA 92880Off Market

- $1,014,3005 bd4 ba3.4k sqft12850 Excalibur Dr, Eastvale, CA 92880Off Market

- $1,061,9005 bd3 ba4k sqft12790 Excalibur Rd, Corona, CA 92880Off Market
- $1,061,5005 bd4 ba3.4k sqft12901 Odyssey Way, Corona, CA 92880Off Market
- $1,083,3005 bd5 ba4.1k sqft12880 Excalibur Dr, Corona, CA 92880Off Market
- $1,288,4005 bd5 ba4.1k sqft12921 Odyssey Way, Corona, CA 92880Off Market
- $1,125,0005 bd5 ba3.6k sqft12760 Excalibur Dr, Corona, CA 92880Sold
Nearby schools
GreatSchools rating
- 10/10Eastvale Elementary SchoolGrades: K-6Distance: 0.5 mi
- 7/10River Heights Intermediate SchoolGrades: 7-8Distance: 0.6 mi
- 9/10Eleanor Roosevelt High SchoolGrades: 9-12Distance: 0.7 mi
Schools provided by the listing agent
- Elementary: Eastvale
- Middle: River Heights
Source: CRMLS. This data may not be complete. We recommend contacting the local school district to confirm school assignments for this home.
Get a cash offer in 3 minutes
Find out how much your home could sell for in as little as 3 minutes with a no-obligation cash offer.
Estimated market value
$1,170,000
Get a cash offer in 3 minutes
Find out how much your home could sell for in as little as 3 minutes with a no-obligation cash offer.
Estimated market value
$1,170,000
- California
- Riverside County
- Eastvale
- 92880
- Corona Valley
- 12820 Excalibur Dr
Nearby cities
Nearby neighborhoods
Nearby zip codes
Other Eastvale Topics
