Skip main navigation
Off market
  • $880,300

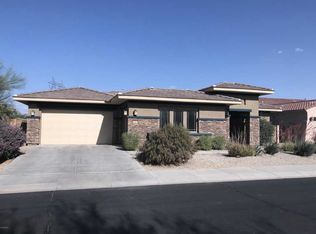
    12760 S 179TH Drive, Goodyear, AZ 85338

    4beds
    3,216sqft
    Single Family Residence
    Built in 2006
    0.31 Acres Lot
    $880,300 Zestimate®
    $274/sqft
    $3,542 Estimated rent

    Home value

    $880,300

    $836,000 - $933,000

    $3,542/mo

    Zestimate® history
    Loading
    Loading...

    Owner options

    List your home for rent

    $3,542/mo

    Rent Zestimate®

    Find your next renter with Zillow Rental Manager. Plus, with online applications, you can quickly screen prospective tenants – for free.

    Learn more

    $3,542/mo

    Rent Zestimate®

    Refinance and save

    $4,544/mo

    Est. payment

    Refinancing to a lower rate could help reduce your monthly payments and save thousands over the life of the loan.

    See today's rates

    $4,544/mo

    Est. payment

    Explore your selling options

    Work with a Zillow partner agent

    Leverage their expertise and Zillow's premium Showcase listings to get your home seen by more buyers.

    Get started

    List with your own agent

    Get your home in front of millions of buyers by listing it on Zillow.

    Learn how to do it

    Sell it yourself

    Take full control of how buyers see your home on Zillow by listing For Sale by Owner (FSBO).

    List your home

    What's special

    Heated poolPool resurfacedNew pebble sheenEstrella mountain ranchGolf communityBuilt-in refrigeratorPaver driveway

    VIEWS AS FAR AS THE EYE CAN SEE—This stunning T.W. Lewis home sits on one of the most desirable Premium ''Golf Course'' lots in The Fairways' outer-ring. Located in a gated, golf community in Estrella Mountain Ranch at the end of a cul-de-sac, this large lot (13,435sf) is extremely private, with no neighbor-shared property lines. Horizons are visible when you step through the front door. As you enter the great room, the views expand. In the rear garden, the natural elevation and partial view fencing, with barely another house in sight, provide a sense of seclusion. The garden has a pool (new pebble sheen and pump 2022), spa, and multiple places to create intimate gathering spots. Step back inside and note the 10' ceilings, glowing travertine (18'' Alexandria Gold laid on the diagonal), kitchen wood floor, alder cabinets, and oil rubbed/Tuscan bronze fixtures and fittings. The neutral pallet and natural stone allow the view outside and your furnishings to shine. The spacious gourmet kitchen features a long curving breakfast bar around which your family and friends will gather (the builder went through three slabs trying to get it installed in one piece). There is the massive island and more cabinets and drawers than you will want to count, and there is still a bar/butler's pantry and a large walk-in pantry with floor-to-ceiling shelves tucked farther back. Be sure to note the soaring rotunda dining area, the movement of the Golden Ray granite counters, and the travertine backsplash. And for the chefs, note the built-in refrigerator, 36" gas cooktop, microwave with convection, and convection oven. In the rest of the house, you will find gracious spaciousness in the bedrooms and baths, a split floorplan, custom built-in shelves with lighting in two bedrooms, and ample storage. The primary suite features 2 large walk-in closets, neutral travertine, floor-to-ceiling tiled snail shower, garden tub, and remote-controlled blackout shades. T.W. Lewis homes are known for solid 2x6 construction, arches, deep baseboards, and quality fixtures and fittings, and this home has added upgrades throughout (doors, door hardware, lighting and light fixtures, etc). Energy-efficient perks include R-38 attic and R-19 wall insulation, low-E dual-pane windows, Solatubes, hot water demand system, custom Hunter Douglas shades, water softener, and RO loop. Other features are a 3-car garage (1 single with extra insulation and custom cabinets and 1 double), entry courtyard, and new roof (2018). *Community features: Estrella is a Top-Ranking, Master Planned Community with Highly Rated Schools offering everything your heart desires! HOA fees grant residents access to unbelievable amenities, including use of two private Lakes, Yacht Club Paddle Boats, Sailboats & Kayaks. Starpointe Residents Club is a 24,000sf recreation center with Waterpark, Gym, Lap Pool & Game Rooms. Presidio Residents Club is an 18,500sf recreation center with Heated Pool, Splash Pad, State of the Art Work-Out Facility, Restaurant & Gourmet Demonstration Kitchen. Find Pickleball at neighborhood parks or walk/bike/hike on the FINS trail system, spanning more than 65 miles and some of the Valley's best for Hiking and Biking! Golf Club of Estrella, features 18-hole Nicklaus Design champion golf course (rated Top 20 Best Course to play in Arizona)! Notable Home Highlights include new roof 2018, exterior yard and walls painted 2022, pool resurfaced with new pump 2022, hot water heater 2015, water softener, paver driveway and courtyard, inclusion of Kenmore washer and Whirlpool dryer. Complete list of materials and upgrades available in Docs Tab. This is your opportunity to own an exceptional property and lifestyle.

    This property is off market, which means it's not currently listed for sale or rent on Zillow. This may be different from what's available on other websites or public sources.

    Zillow last checked:

    Listing updated:

    Listed by:

    Zoee Tsighis 602-317-8671,

    NORTH&CO.

    Bought with:

    Maria L LoBosco, SA681016000

    My Home Group Real Estate

    Source: ARMLS,MLS#: 6561926MLS Logo

    Facts & features

    Interior

    Bedrooms & bathrooms
    • Bedrooms: 4
    • Bathrooms: 3
    • Full bathrooms: 2
    • 1/2 bathrooms: 1
    Heating
    • Natural Gas
    Cooling
    • Central Air, Ceiling Fan(s), Programmable Thmstat
    Appliances
    • Included: Dryer, Washer, Water Softener Owned, Reverse Osmosis, Refrigerator, Built-in Microwave, Dishwasher, Disposal, Gas Range, Gas Oven
    • Laundry: Inside
    Features
    • High Speed Internet, Granite Counters, Double Vanity, Eat-in Kitchen, Breakfast Bar, No Interior Steps, Kitchen Island, Full Bth Master Bdrm, Separate Shwr & Tub
    • Flooring: Carpet, Tile
    • Windows: Skylight(s), Low Emissivity Windows, Solar Screens, Double Pane Windows
    • Has basement: No
    Interior area
    • Total structure area: 3,216
    • Total interior livable area: 3,216 sqft

    Property

    Parking
    • Total spaces: 6
    • Parking features: Garage Door Opener, Direct Access, Attch'd Gar Cabinets
    • Garage spaces: 3
    • Uncovered spaces: 3
    Features
    • Stories: 1
    • Patio & porch: Covered
    • Exterior features: Private Yard
    • Has private pool: Yes
    • Has spa: Yes
    • Spa features: Above Ground, Bath
    • Fencing: Block,Wrought Iron
    • Has view: Yes
    • View description: Mountain(s)
    Lot
    • Size: 0.31 Acres
    • Features: East/West Exposure, Sprinklers In Rear, Sprinklers In Front, Corner Lot, Desert Back, Desert Front, On Golf Course, Cul-De-Sac, Auto Timer H2O Front, Auto Timer H2O Back
    Details
    • Parcel number: 40080350

    Construction

    Type & style
    • Home type: SingleFamily
    • Architectural style: Santa Barbara/Tuscan
    • Property subtype: Single Family Residence
    Materials
    • Stucco, Wood Frame, Painted
    • Roof: Tile,Concrete
    Condition
    • Year built: 2006
    Details
    • Builder name: T.W. LEWIS

    Utilities & green energy

    • Sewer: Public Sewer
    • Water: City Water
    Green energy
    • Energy efficient items: Solar Tubes, Multi-Zones

    Community & HOA

    Community
    • Features: Pool, Golf, Pickleball, Lake, Gated, Tennis Court(s), Playground, Biking/Walking Path, Fitness Center
    • Subdivision: ESTRELLA MOUNTAIN RANCH PARCEL 95A
    HOA
    • Has HOA: Yes
    • Services included: Maintenance Grounds
    • HOA fee: $522 quarterly
    • HOA name: Villages at Estrella
    • HOA phone: 480-921-7500
    Location
    • Region: Goodyear

    Financial & listing details

    • Price per square foot: $274/sqft
    • Tax assessed value: $622,100
    • Annual tax amount: $4,921
    • Date on market: 1/9/2026
    • Cumulative days on market: 51 days
    • Listing terms: Cash,Conventional,VA Loan
    • Ownership: Fee Simple

    Price history

    DateEventPrice
    7/17/2023Sold$864,000$269/sqft
    Source: ARMLS #6561926 Report a problem
    5/27/2023Listed for sale$864,000+41.3%$269/sqft
    Source: ARMLS #6561926 Report a problem
    11/1/2005Sold$611,639$190/sqft
    Source: Public Record Report a problem

    Public tax history

    YearProperty taxesTax assessment
    2025$4,924 +4.5%$62,210 -12.2%
    2024$4,714 +1.1%$70,830 +58.6%
    2023$4,663 -5.2%$44,646 +5%
    2022$4,921 -5.6%$42,520 -0.4%
    2021$5,214 +6.9%$42,700 +3.7%
    2020$4,879 +4.4%$41,170 +2.3%
    2019$4,674 $40,260 +2.9%
    2018$4,674 +3%$39,130 +3%
    2017$4,538 +3.4%$38,000 +10.6%
    2016$4,390 +3.4%$34,360 -3.2%
    2015$4,247 $35,500 +11.2%
    2014-- $31,930 +9.1%
    2013-- $29,280 -1.9%
    2012-- $29,850 -10.7%
    2011-- $33,440 -5.3%
    2010-- $35,330 -24.6%
    2009-- $46,870 -21.2%
    2008-- $59,500 +329.9%
    2007-- $13,840 +49.1%
    2006-- $9,280 +152.2%
    2005-- $3,680
    Find assessor info on the county website

    Neighborhood: 85338

    Nearby schools

    GreatSchools rating
    Schools provided by the listing agent
    • Elementary: Westar Elementary School
    • Middle: Westar Elementary School
    • High: Estrella Foothills High School
    • District: Liberty Elementary District

    Source: ARMLS. This data may not be complete. We recommend contacting the local school district to confirm school assignments for this home.

    Get a cash offer in 3 minutes
    Find out how much your home could sell for in as little as 3 minutes with a no-obligation cash offer.
    Estimated market value
    $880,300
    Get a cash offer in 3 minutes
    Find out how much your home could sell for in as little as 3 minutes with a no-obligation cash offer.
    Estimated market value
    $880,300