Luxury Close to the City, But a World Away! A stunning semi-custom T.W. Lewis executive home with breathtaking views of the Estrella Foothills on the 7th tee of the Nicklaus designed golf course. The home is built on a large, quiet, and private cul-de-sac lot with green space on one side - arguably the most desirable lot in the entire Fairways gated community and one of just a few homes with a fully finished, well-appointed basement. Enter the gated private courtyard w/ gas fireplace & cozy seating, then step into art gallery style entry, then view the wall-to-wall glass doors that showcase sweeping mountain & golf course views. Rich wood, travertine, Berber carpet, chef's kitchen w/ gas range & built in espresso maker, pool, hot tub, & fire pit, executive office, & many custom upgrades. The front courtyard features a gas fireplace, cozy seating, and beautiful palm trees in massive stone pots. The front
door entrance showcases a stunning gallery-style entry, where the artwork, richness of the wood floors, and high ceilings draw you into the home. Step further in, and your eyes are drawn to the formal dining/living area where wall-to-wall sliding glass doors frame the gorgeous pool, mountain, and golf course views. Then, delight in the chef's kitchen complete with staggered cabinets with numerous built-ins, granite countertops, two convection ovens, a Wolf gas range, built-in Miele coffee and espresso maker, a wine bar, and a large walk-in pantry.
Connected to the kitchen is a charming eat-in breakfast nook, and then the open design flows into the family room with a gas fireplace surrounded by organic stone and an impressive mantle, built-in displays with recessed lighting, Berber carpet, patio access, and of course, incredible views of the backyard, golf course, and mountains.
Then, delight in the chef's kitchen complete with staggered cabinets with numerous built-ins, granite countertops, two convection ovens, a Wolf gas range, built-in Miele coffee and espresso maker, a wine bar, and a large walk-in pantry. Connected to the kitchen is a charming eat-in breakfast nook, and then the open design flows into the family room with a gas fireplace surrounded by organic stone and an impressive mantle, built-in displays with recessed lighting, new Berber carpet, patio access, and of course, incredible views of the backyard, golf course, and mountains. Roll-down metal shades provide security, storm protection, and heat reflection.
In the other wing of the home, the spacious primary suite opens to the patio, where the windows frame the beautiful views. New Berber carpet, wood shutters, a spa like bathroom with a soaking tub and multi - jetted shower, and an over sized walk in closet with built ins make the master bedroom area a place of refuge to nestle in to at the day's end. Roll down metal shades provide security, storm protection, heat reflection, and keep the bedroom dark for fully rejuvenating sleep.
The first floor includes a well appointed executive's office with beautiful built-ins designed with rich wood - an expansive desk, cabinets, bookshelves, and a window seat that overlooks the outdoor garden. Further down the hall is a full bathroom and the second bedroom ( currently used as an exercise room) with gorgeous views of the sunset, high ceilings, and custom wood shutters.
Move downstairs while enjoying the organic stone wall that decorates the stairwell into the cool recesses of the fully appointed basement, including a kitchenette, spacious family room with built ins, a full bathroom, mini master bedroom with a large closet, a second downstairs bedroom, and even separate areas for crafting, sewing, storage, etc. This area provides a wonderful private retreat for guests or a place for family to spread out.
The backyard oasis includes a covered patio area with pull across Sundrella shades. The pool and spa, with three waterfalls to reflect the light and water, offer a sparkling invitation to peaceful relaxation. The pool has new heater with the unique feature of electric or gas. The pool equipment has been recently updated. The outdoor gas firepit and conversation area is a great place to unwind as the night sky, unhindered by city light, emerges in all it's glory. The elegance of the outdoor oasis is accentuated by luxurious travertine pavers and seating areas. Golf enthusiasts can hone their skills from the comfort of their own backyard with the custom two - hole putting green.
The three car split garage includes an electric vehicle charging station, an air conditioned storage room, built-in storage cabinets and a built-in work bench - a true man cave! Security cameras are installed on the perimeter of the home and connected to a 24-hour monitoring service. The home is wired for surround sound and includes a feature-rich On-Q smart home system. There is also a whole home vacuum system and a whole home water filtration system. Two brand new Trane A/C units were just installed, and the home exterior just painted.
The Estrella community is located 25 miles from downtown Phoenix. Homeowners enjoy quick 15 minute access to the I-10 Fwy and all of the amenities of a great city, but treasure the moment when they cross the Gila River and climb into the Estrella Foothills, where the city fades from sight, and the natural beauty of the desert abounds. Estrella is a lakeside mountain oasis nestled in the Sierra Estrella Mountains in the Sonoran Desert Valley. The community has a small town feel, great schools within walking distance, and offers more than 500 acres of parks and open spaces, incl. 72 acres of lakes for boating and fishing, reduced rates for golf, trails for hiking, and two well appointed residents clubs with restaurants, fitness centers, pools, a heated lap pool, a water park, sport courts, ramadas, grills, fire pits, fitness classes, and more. Owner ship in Estrella also includesaccess to complimentary sailboats and paddleboats.
This luxury executive home is truly an executive retreat - located in an oasis community in a gated neighborhood, on a quiet, private lot surrounded by the majesty of the mountains, the beauty of the unspoiled desert, and the rejuvenating green of the golf course. The external oasis is only matched by the luxurious amenities inside this gorgeous home. It's truly one of a kind! Furnishings are available outside of escrow on a separate bill of sale. Welcome home! Please use this link to access property landing page: bit.ly/YourNewLuxuryHome
Sold for $1,082,125
$1,082,125
12797 S 179TH Drive, Goodyear, AZ 85338
4beds
4baths
4,929sqft
Single Family Residence
Built in 2006
0.33 Acres Lot
$1,071,600 Zestimate®
$220/sqft
$3,830 Estimated rent
Home value
$1,071,600
$975,000 - $1.18M
$3,830/mo
Zestimate® history
Owner options
List your home for rent
$3,830/mo
Rent Zestimate®
Find your next renter with Zillow Rental Manager. Plus, with online applications, you can quickly screen prospective tenants – for free.
$3,830/mo
Rent Zestimate®
Refinance and save
$5,467/mo
Est. payment
Refinancing to a lower rate could help reduce your monthly payments and save thousands over the life of the loan.
$5,467/mo
Est. payment
Explore your selling options
Work with a Zillow partner agent
Leverage their expertise and Zillow's premium Showcase listings to get your home seen by more buyers.
Get startedList with your own agent
Get your home in front of millions of buyers by listing it on Zillow.
Learn how to do itSell it yourself
Take full control of how buyers see your home on Zillow by listing For Sale by Owner (FSBO).
List your homeWhat's special
Golf courseHeated lap poolGorgeous poolGas fireplacePrivate lotEspresso makerCovered patio area
Zillow last checked:
Listing updated:
Listed by:
Paul Alan Paich 602-722-0026,
eXp Realty
Bought with:
Carin S Nguyen, BR546062000
Real Broker
Julie Gutwein, SA575022000
Real Broker
Source: ARMLS,MLS#: 6550715
Facts & features
Interior
Bedrooms & bathrooms
- Bedrooms: 4
- Bathrooms: 4
Heating
- Natural Gas
Cooling
- Central Air, Ceiling Fan(s)
Appliances
- Included: Gas Cooktop, Water Purifier
Features
- High Speed Internet, Granite Counters, Double Vanity, Eat-in Kitchen, Breakfast Bar, 9+ Flat Ceilings, Central Vacuum, Roller Shields, Wet Bar, Kitchen Island, Full Bth Master Bdrm, Separate Shwr & Tub
- Flooring: Carpet, Tile, Wood
- Windows: Low Emissivity Windows, Double Pane Windows, Mechanical Sun Shds
- Basement: Finished,Full
- Has fireplace: Yes
- Fireplace features: Fire Pit, Exterior Fireplace, Gas
Interior area
- Total structure area: 4,929
- Total interior livable area: 4,929 sqft
Property
Parking
- Total spaces: 3
- Parking features: Garage Door Opener, Direct Access, Attch'd Gar Cabinets, Electric Vehicle Charging Station(s)
- Garage spaces: 3
Features
- Stories: 1
- Patio & porch: Covered
- Has private pool: Yes
- Has spa: Yes
- Spa features: Heated, Private
- Fencing: Block,Wrought Iron
Lot
- Size: 0.33 Acres
- Features: Sprinklers In Rear, Sprinklers In Front, Desert Back, Desert Front, On Golf Course, Cul-De-Sac, Synthetic Grass Back, Auto Timer H2O Front, Auto Timer H2O Back
Details
- Parcel number: 40080349
Construction
Type & style
- Home type: SingleFamily
- Architectural style: Santa Barbara/Tuscan
- Property subtype: Single Family Residence
Materials
- Brick Veneer, Stucco, Wood Frame, Painted, Stone
- Roof: Tile
Condition
- Year built: 2006
Details
- Builder name: T.W. Lewis
Utilities & green energy
- Sewer: Public Sewer
- Water: City Water
Green energy
- Energy efficient items: Multi-Zones
Community & HOA
Community
- Features: Golf, Lake, Gated, Community Spa Htd, Tennis Court(s), Playground, Biking/Walking Path, Fitness Center
- Security: Fire Sprinkler System, Security System Owned
- Subdivision: ESTRELLA MOUNTAIN RANCH PARCEL 95A
HOA
- Has HOA: Yes
- Services included: Maintenance Grounds
- HOA fee: $522 quarterly
- HOA name: Villages at Estrella
- HOA phone: 623-386-1112
Location
- Region: Goodyear
Financial & listing details
- Price per square foot: $220/sqft
- Tax assessed value: $817,600
- Annual tax amount: $6,652
- Date on market: 4/30/2025
- Cumulative days on market: 209 days
- Listing terms: Cash,Conventional
- Ownership: Fee Simple
Price history
| Date | Event | Price |
|---|---|---|
| 8/14/2025 | Sold | $1,082,125-7.9%$220/sqft |
Source:  ARMLS #6550715 Report a problem ARMLS #6550715 Report a problem | ||
| 7/25/2025 | Pending sale | $1,175,000$238/sqft |
Source: ARMLS #6550715 Report a problem | ||
| 7/5/2025 | Price change | $1,175,000-2.1%$238/sqft |
Source: ARMLS #6550715 Report a problem | ||
| 6/18/2025 | Price change | $1,200,000-2%$243/sqft |
Source: ARMLS #6550715 Report a problem | ||
| 5/30/2025 | Price change | $1,225,000-2%$249/sqft |
Source: ARMLS #6550715 Report a problem | ||
| 5/7/2025 | Price change | $1,250,000-2%$254/sqft |
Source: ARMLS #6550715 Report a problem | ||
| 4/11/2025 | Listed for sale | $1,275,000+6.3%$259/sqft |
Source: ARMLS #6550715 Report a problem | ||
| 12/27/2023 | Listing removed | $1,200,000$243/sqft |
Source: ARMLS #6550715 Report a problem | ||
| 8/7/2023 | Listing removed | $1,200,000$243/sqft |
Source: ARMLS #6550715 Report a problem | ||
| 7/8/2023 | Price change | $1,200,000-4%$243/sqft |
Source: ARMLS #6550715 Report a problem | ||
| 5/1/2023 | Listed for sale | $1,250,000+138.1%$254/sqft |
Source: ARMLS #6550715 Report a problem | ||
| 3/5/2019 | Sold | $525,000$107/sqft |
Source: ARMLS #5757478 Report a problem | ||
| 2/19/2019 | Pending sale | $525,000$107/sqft |
Source: CC Real Estate Company #5757478 Report a problem | ||
| 1/8/2019 | Price change | $525,000-8.5%$107/sqft |
Source: CC Real Estate Company #5757478 Report a problem | ||
| 11/21/2018 | Price change | $574,000-2.6%$116/sqft |
Source: CC Real Estate Company #5757478 Report a problem | ||
| 10/22/2018 | Listed for sale | $589,500$120/sqft |
Source: CC Real Estate Company #5757478 Report a problem | ||
| 8/3/2018 | Listing removed | $589,500$120/sqft |
Source: CC Real Estate Company #5757478 Report a problem | ||
| 4/27/2018 | Listed for sale | $589,500+38.7%$120/sqft |
Source: CC Real Estate Company #5757478 Report a problem | ||
| 8/17/2010 | Sold | $425,000+3.7%$86/sqft |
Source: Public Record Report a problem | ||
| 7/24/2010 | Pending sale | $409,900$83/sqft |
Source: Fannie Mae #4415859 Report a problem | ||
| 7/1/2010 | Price change | $409,900-5.2%$83/sqft |
Source: Fannie Mae #4415859 Report a problem | ||
| 6/20/2010 | Listed for sale | -- |
Source: foreclosure.com Report a problem | ||
| 3/26/2010 | Sold | $432,328-33.6%$88/sqft |
Source: Public Record Report a problem | ||
| 12/14/2007 | Sold | $651,000-6.9%$132/sqft |
Source: Public Record Report a problem | ||
| 5/21/2007 | Sold | $699,000-27.1%$142/sqft |
Source: Public Record Report a problem | ||
| 3/9/2006 | Sold | $958,273$194/sqft |
Source: Public Record Report a problem | ||
Public tax history
| Year | Property taxes | Tax assessment |
|---|---|---|
| 2025 | $5,552 +4.4% | $81,760 -8.4% |
| 2024 | $5,318 -15.8% | $89,220 +52.1% |
| 2023 | $6,313 -5.1% | $58,643 +5% |
| 2022 | $6,652 -10.7% | $55,850 -4.5% |
| 2021 | $7,447 +5.3% | $58,510 +2.7% |
| 2020 | $7,070 -4.2% | $56,980 +0.3% |
| 2019 | $7,383 | $56,820 -2.3% |
| 2018 | $7,383 +2.6% | $58,170 +3.9% |
| 2017 | $7,193 +0.1% | $55,960 +16.3% |
| 2016 | $7,184 +3.2% | $48,100 -12% |
| 2015 | $6,961 | $54,650 +18.9% |
| 2014 | -- | $45,970 +3% |
| 2013 | -- | $44,620 +19.9% |
| 2012 | -- | $37,210 -13.6% |
| 2011 | -- | $43,080 -6.5% |
| 2010 | -- | $46,060 -14.2% |
| 2009 | -- | $53,680 -22.4% |
| 2008 | -- | $69,200 +230.2% |
| 2007 | -- | $20,960 +116.5% |
| 2006 | -- | $9,680 +152.1% |
| 2005 | -- | $3,840 |
Find assessor info on the county website
Neighborhood: 85338
Nearby homes
- $959,1004 bd3 ba3.4k sqft12773 S 179th Dr, Goodyear, AZ 85338Off Market

- $753,0003 bd2 ba3.1k sqft12749 S 179th Dr, Goodyear, AZ 85338Off Market
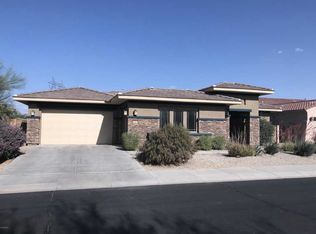
- $880,3004 bd3 ba3.2k sqft12760 S 179th Dr, Goodyear, AZ 85338Off Market
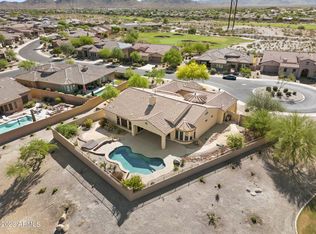
- $1,082,5004 bd-- ba3.4k sqft12725 S 179th Dr, Goodyear, AZ 85338Off Market

- $822,4003 bd2 ba3.2k sqft17965 W Ocotillo Ave, Goodyear, AZ 85338Off Market
- $820,0005 bd4 ba4.9k sqft12701 S 179th Dr, Goodyear, AZ 85338Sold
- $844,7005 bd4 ba4.5k sqft17979 W Ocotillo Ave, Goodyear, AZ 85338Off Market
- $964,5005 bd4 ba4.9k sqft17993 W Ocotillo Ave, Goodyear, AZ 85338Off Market
Nearby schools
GreatSchools rating
- 8/10Westar Elementary SchoolGrades: PK-8Distance: 0.4 mi
- 6/10Estrella Foothills High SchoolGrades: 9-12Distance: 0.9 mi
- 3/10BUHSD Institute of Online LearningGrades: 9-12Distance: 9.6 mi
Schools provided by the listing agent
- Elementary: Westar Elementary School
- Middle: Westar Elementary School
- High: Estrella Foothills High School
- District: Liberty Elementary District
Source: ARMLS. This data may not be complete. We recommend contacting the local school district to confirm school assignments for this home.
Get a cash offer in 3 minutes
Find out how much your home could sell for in as little as 3 minutes with a no-obligation cash offer.
Estimated market value
$1,071,600
Get a cash offer in 3 minutes
Find out how much your home could sell for in as little as 3 minutes with a no-obligation cash offer.
Estimated market value
$1,071,600
- Arizona
- Maricopa County
- Goodyear
- 85338
- 12797 S 179TH Drive
Nearby cities
Nearby zip codes
Other Goodyear Topics
