Welcome to your new dream home! This incredible single-family home is a true gem! This home offers plenty of room for all your family's needs, making it an ideal choice for comfort and functionality. The front facade of the property showcases a garage and a front yard, creating an inviting and aesthetically pleasing exterior. Inside, the corridor features dark wood engineered flooring, adding a touch of elegance to the overall design of the house.The kitchen is a standout feature of this property, boasting dark hardwood/engineered floors, a kitchen breakfast bar, and double ovens. With stainless steel appliances and stone countertops, this kitchen is both stylish and functional, providing an ideal space for culinary enthusiasts. The bedrooms in this home are spacious and well-appointed, featuring hardwood/wood engineered flooring in the primary and an abundance of natural light. The primary bedroom offers an ensuite bathroom with a separate shower and tub, as well as a walk-in closet for added convenience. Outdoor living is a delight in this property, with a deck and patio area that provide the perfect setting for relaxation with great mountain views, breathtaking sunsets and a beautiful entertainment patio that features 2 stamped concrete walkways. Many of the community amenities include a basketball court, tennis courts, lakes and an outdoor pool, ensuring residents have ample opportunities for recreation. Don't miss the chance to call this property your own. Contact Julie Ann today to schedule a showing and discover the endless possibilities this home has to offer.
Sold for $545,000
Zestimate®
$545,000
12761 Crane River Dr, Firestone, CO 80504
3beds
2,762sqft
Single Family Residence
Built in 2019
6,353 Square Feet Lot
$545,000 Zestimate®
$197/sqft
$2,830 Estimated rent
Home value
$545,000
$518,000 - $572,000
$2,830/mo
Zestimate® history
Owner options
List your home for rent
$2,830/mo
Rent Zestimate®
Find your next renter with Zillow Rental Manager. Plus, with online applications, you can quickly screen prospective tenants – for free.
$2,830/mo
Rent Zestimate®
Refinance and save
$3,467/mo
Est. payment
Refinancing to a lower rate could help reduce your monthly payments and save thousands over the life of the loan.
$3,467/mo
Est. payment
Explore your selling options
Work with a Zillow partner agent
Leverage their expertise and Zillow's premium Showcase listings to get your home seen by more buyers.
Get startedList with your own agent
Get your home in front of millions of buyers by listing it on Zillow.
Learn how to do itSell it yourself
Take full control of how buyers see your home on Zillow by listing For Sale by Owner (FSBO).
List your homeWhat's special
Zillow last checked:
Listing updated:
Listed by:
Julie Ann Markiewicz 303-651-3939,
RE/MAX Alliance-Longmont
Bought with:
Keifer Mansfield, 100067379
Equity Colorado Real Estate
Source: IRES as distributed by MLS GRID,MLS#: 999217
Facts & features
Interior
Bedrooms & bathrooms
- Bedrooms: 3
- Bathrooms: 2
- Full bathrooms: 2
- Main level bathrooms: 2
Primary bedroom
- Description: Engineered Hardwood
- Features: 5 Piece Primary Bath
- Level: Main
- Area: 108 Square Feet
- Dimensions: 9 x 12
Bedroom 2
- Description: Laminate
- Level: Main
- Area: 108 Square Feet
- Dimensions: 9 x 12
Bedroom 3
- Description: Laminate
- Level: Main
- Area: 108 Square Feet
- Dimensions: 9 x 12
Dining room
- Description: Engineered Hardwood
- Level: Main
- Area: 84 Square Feet
- Dimensions: 6 x 14
Great room
- Description: Engineered Hardwood
- Level: Main
- Area: 238 Square Feet
- Dimensions: 14 x 17
Kitchen
- Description: Engineered Hardwood
- Level: Main
- Area: 170 Square Feet
- Dimensions: 10 x 17
Laundry
- Description: Ceramic Tile
- Level: Main
- Area: 90 Square Feet
- Dimensions: 9 x 10
Heating
- Forced Air, Humidity Control
Cooling
- Ceiling Fan(s)
Appliances
- Included: Gas Range, Self Cleaning Oven, Double Oven, Dishwasher, Refrigerator, Washer, Dryer, Gas Bar-B-Q, Disposal
- Laundry: Washer/Dryer Hookup
Features
- Separate Dining Room, Open Floorplan, Pantry, Walk-In Closet(s), Kitchen Island, High Ceilings
- Doors: 6-Panel Doors
- Windows: Window Coverings
- Basement: Full,Built-In Radon,Sump Pump
Interior area
- Total structure area: 1,381
- Total interior livable area: 2,762 sqft
- Finished area above ground: 1,381
Property
Parking
- Total spaces: 2
- Parking features: Garage Door Opener
- Attached garage spaces: 2
- Details: Attached
Accessibility
- Accessibility features: Level Lot, Level Drive, Main Floor Bath, Accessible Bedroom, Stall Shower, Main Level Laundry
Features
- Levels: One
- Stories: 1
- Patio & porch: Deck
- Exterior features: Sprinkler System
- Spa features: Community
- Fencing: Fenced,Wood
- Has view: Yes
- View description: Mountain(s), Hills
Lot
- Size: 6,353 Square Feet
- Features: Level, City Limits, Paved, Curbs, Gutters, Sidewalks, Street Light
Details
- Additional structures: Storage
- Parcel number: R8943328
- Zoning: res
- Special conditions: Private Owner
Construction
Type & style
- Home type: SingleFamily
- Architectural style: Contemporary
- Property subtype: Single Family Residence
Materials
- Frame, Composition
- Roof: Composition
Condition
- New construction: No
- Year built: 2019
Details
- Builder name: KB Home
Utilities & green energy
- Electric: United Power
- Sewer: Public Sewer
- Water: City
- Utilities for property: Natural Gas Available, Electricity Available, Cable Available, High Speed Avail, Underground Utilities
Green energy
- Energy efficient items: Windows, High Efficiency Furnace
Community & HOA
Community
- Features: Clubhouse, Tennis Court(s), Pool, Playground, Fitness Center, Park, Trail(s), Recreation Room
- Security: Fire Alarm, Security System
- Subdivision: Barefoot Lakes
HOA
- Has HOA: Yes
- Services included: Common Amenities, Snow Removal, Management, Utilities
- HOA fee: $270 quarterly
- HOA name: St. Vrain Metropolitan Dist
- HOA phone: 970-663-9683
Location
- Region: Firestone
Financial & listing details
- Price per square foot: $197/sqft
- Tax assessed value: $507,962
- Annual tax amount: $5,095
- Date on market: 11/3/2023
- Listing terms: Cash,Conventional,FHA,VA Loan,1031 Exchange
- Exclusions: Seller's Personal Property, Metal Shelves and tool boxes in Garage.
- Electric utility on property: Yes
- Road surface type: Asphalt
Price history
| Date | Event | Price |
|---|---|---|
| 4/19/2024 | Sold | $545,000-0.9%$197/sqft |
Source:  IRES as distributed by MLS GRID #999217 Report a problem IRES as distributed by MLS GRID #999217 Report a problem | ||
| 3/14/2024 | Pending sale | $550,000$199/sqft |
Source:  REcolorado as distributed by MLS GRID #5423166 Report a problem REcolorado as distributed by MLS GRID #5423166 Report a problem | ||
| 11/3/2023 | Listed for sale | $550,000+32.5%$199/sqft |
Source: IRES as distributed by MLS GRID #999217 Report a problem | ||
| 9/4/2019 | Sold | $414,950$150/sqft |
Source: Public Record Report a problem | ||
Public tax history
| Year | Property taxes | Tax assessment |
|---|---|---|
| 2026 | $6,172 +8.1% | $31,090 -2.1% |
| 2025 | $5,708 +2.1% | $31,750 -6.9% |
| 2024 | $5,593 +9.8% | $34,090 -1% |
| 2023 | $5,095 +1.6% | $34,420 +24.5% |
| 2022 | $5,016 +7.3% | $27,640 -2.8% |
| 2021 | $4,675 | $28,430 +6.8% |
| 2020 | $4,675 +1979.6% | $26,620 +32.5% |
| 2019 | $225 -93.6% | $20,090 +1433.6% |
| 2018 | $3,533 +1471.7% | $1,310 |
| 2017 | $225 +2.2% | $1,310 +13000% |
| 2016 | $220 | $10 |
Find assessor info on the county website
Neighborhood: 80504
Nearby homes
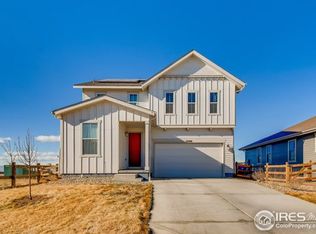
- $568,9003 bd3 ba3.3k sqft12749 Crane River Dr, Firestone, CO 80504Off Market
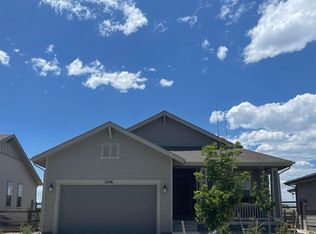
- $488,0003 bd2 ba1.3k sqft12769 Crane River Dr, Firestone, CO 80504Sold

- $557,8003 bd2 ba1.8k sqft12781 Crane River Dr, Firestone, CO 80504Off Market
- $500,1003 bd2 ba1.8k sqft12820 Crane River, Longmont, CO 80504Off Market
- $539,0002 bd2 ba1.3k sqft12791 Crane River Dr, Firestone, CO 80504For Sale
- $525,6006,050 Square Feet12764 Crane River Dr, Firestone, CO 80504Off Market
- $547,0004 bd4 ba2.6k sqft12754 Crane River Dr, Firestone, CO 80504Off Market
- $536,6003 bd2 ba2.1k sqft12774 Crane River Dr, Firestone, CO 80504Off Market
Nearby schools
GreatSchools rating
- 9/10Mead Elementary SchoolGrades: PK-5Distance: 3.6 mi
- 8/10Mead Middle SchoolGrades: 6-8Distance: 3.7 mi
- 9/10Mead High SchoolGrades: 9-12Distance: 1.3 mi
Schools provided by the listing agent
- Elementary: Mead
- Middle: Mead
- High: Mead
Source: IRES as distributed by MLS GRID. This data may not be complete. We recommend contacting the local school district to confirm school assignments for this home.
Get a cash offer in 3 minutes
Find out how much your home could sell for in as little as 3 minutes with a no-obligation cash offer.
Estimated market value
$545,000
Get a cash offer in 3 minutes
Find out how much your home could sell for in as little as 3 minutes with a no-obligation cash offer.
Estimated market value
$545,000
- Colorado
- Weld County
- Longmont
- 80504
- 12761 Crane River Dr
Nearby cities
Nearby neighborhoods
Nearby zip codes
Other Longmont Topics
