Welcome to this beautifully maintained three bedroom, two bathroom single family home located in the scenic Barefoot Lakes community complete with breathtaking views of the foothills right from your backyard. Designed for easy main-level living, this home features a bright, open layout filled with natural light and brand-new carpet throughout, creating a fresh and inviting atmosphere.
The kitchen is both stylish and functional, offering granite countertops, stainless steel appliances, and a center island that’s perfect for meal prep, casual dining, or gathering with friends. The open floor plan allows for seamless flow into the living and dining areas, making everyday living and entertaining a breeze.
Step outside to the west-facing backyard, where a spacious deck invites you to relax, entertain, and take in beautiful Colorado sunsets and views of the foothills. The deck is thoughtfully equipped with a hot tub pad, providing excellent potential for future outdoor enhancements. The professionally landscaped yard adds to the home’s charm and low-maintenance appeal.
Living in Barefoot Lakes means enjoying an exceptional lifestyle, with miles of scenic lakeside trails and access to The Cove Clubhouse. Residents can take advantage of the fitness center, resort-style pool, basketball and tennis courts, fire pits, and more—offering year-round recreation right outside your door.
Sold for $488,000
$488,000
12769 Crane River Drive, Firestone, CO 80504
3beds
1,381sqft
Single Family Residence
Built in 2019
6,517 Square Feet Lot
$486,600 Zestimate®
$353/sqft
$2,448 Estimated rent
Home value
$486,600
$462,000 - $511,000
$2,448/mo
Zestimate® history
Owner options
List your home for rent
$2,448/mo
Rent Zestimate®
Find your next renter with Zillow Rental Manager. Plus, with online applications, you can quickly screen prospective tenants – for free.
$2,448/mo
Rent Zestimate®
Refinance and save
$3,139/mo
Est. payment
Refinancing to a lower rate could help reduce your monthly payments and save thousands over the life of the loan.
$3,139/mo
Est. payment
Explore your selling options
Work with a Zillow partner agent
Leverage their expertise and Zillow's premium Showcase listings to get your home seen by more buyers.
Get startedList with your own agent
Get your home in front of millions of buyers by listing it on Zillow.
Learn how to do itSell it yourself
Take full control of how buyers see your home on Zillow by listing For Sale by Owner (FSBO).
List your homeWhat's special
West-facing backyardStainless steel appliancesGranite countertopsBrand-new carpet throughout
Zillow last checked:
Listing updated:
Listed by:
Carly Mayer 303-717-0314 carlymayer@gmail.com,
Compass Colorado, LLC - Boulder
Bought with:
Sheena Rosenquist, 100097188
St Vrain Realty LLC
Source: REcolorado as distributed by MLS GRID,MLS#: 8799429
Facts & features
Interior
Bedrooms & bathrooms
- Bedrooms: 3
- Bathrooms: 2
- Full bathrooms: 1
- 3/4 bathrooms: 1
- Main level bathrooms: 2
- Main level bedrooms: 3
Bedroom
- Features: Primary Suite
- Level: Main
- Area: 182 Square Feet
- Dimensions: 13 x 14
Bedroom
- Level: Main
- Area: 100 Square Feet
- Dimensions: 10 x 10
Bedroom
- Level: Main
- Area: 130 Square Feet
- Dimensions: 13 x 10
Bathroom
- Features: Primary Suite
- Level: Main
- Area: 90 Square Feet
- Dimensions: 9 x 10
Bathroom
- Level: Main
- Area: 56 Square Feet
- Dimensions: 8 x 7
Dining room
- Level: Main
Kitchen
- Level: Main
- Area: 180 Square Feet
- Dimensions: 18 x 10
Laundry
- Level: Main
- Area: 36 Square Feet
- Dimensions: 6 x 6
Living room
- Level: Main
- Area: 345 Square Feet
- Dimensions: 23 x 15
Heating
- Forced Air
Cooling
- Central Air
Appliances
- Included: Dishwasher, Disposal, Dryer, Microwave, Oven, Refrigerator, Washer
- Laundry: In Unit
Features
- Granite Counters, Kitchen Island, No Stairs, Open Floorplan, Pantry, Primary Suite
- Flooring: Carpet, Tile
- Basement: Crawl Space
- Common walls with other units/homes: No Common Walls
Interior area
- Total structure area: 1,381
- Total interior livable area: 1,381 sqft
- Finished area above ground: 1,381
Property
Parking
- Total spaces: 2
- Parking features: Garage - Attached
- Attached garage spaces: 2
Features
- Levels: One
- Stories: 1
- Patio & porch: Deck
- Exterior features: Private Yard
- Fencing: Full
Lot
- Size: 6,517 Square Feet
- Features: Landscaped
Details
- Parcel number: R8943329
- Special conditions: Standard
Construction
Type & style
- Home type: SingleFamily
- Property subtype: Single Family Residence
Materials
- Frame
- Roof: Composition
Condition
- Year built: 2019
Utilities & green energy
- Sewer: Public Sewer
- Water: Public
- Utilities for property: Electricity Connected
Community & HOA
Community
- Security: Carbon Monoxide Detector(s), Smoke Detector(s)
- Subdivision: Barefoot Lakes
HOA
- Has HOA: Yes
- Amenities included: Clubhouse, Fitness Center, Playground, Pool, Tennis Court(s), Trail(s)
- HOA fee: $275 quarterly
- HOA name: St. Vrain Metropolitan District
- HOA phone: 970-617-2466
Location
- Region: Firestone
Financial & listing details
- Price per square foot: $353/sqft
- Tax assessed value: $475,359
- Annual tax amount: $5,170
- Date on market: 1/20/2026
- Listing terms: Cash,Conventional,FHA,VA Loan
- Exclusions: Sellers Personal Property
- Ownership: Individual
- Electric utility on property: Yes
- Road surface type: Paved
Price history
| Date | Event | Price |
|---|---|---|
| 3/10/2026 | Sold | $488,000-0.4%$353/sqft |
Source:  REcolorado as distributed by MLS GRID #8799429 Report a problem REcolorado as distributed by MLS GRID #8799429 Report a problem | ||
| 2/6/2026 | Pending sale | $490,000$355/sqft |
Source: REcolorado as distributed by MLS GRID #8799429 Report a problem | ||
| 1/20/2026 | Listed for sale | $490,000+28.2%$355/sqft |
Source: REcolorado as distributed by MLS GRID #8799429 Report a problem | ||
| 1/7/2020 | Sold | $382,239$277/sqft |
Source: Public Record Report a problem | ||
Public tax history
| Year | Property taxes | Tax assessment |
|---|---|---|
| 2026 | $5,775 +11.7% | $29,090 -2.1% |
| 2025 | $5,170 +2.1% | $29,710 -4.9% |
| 2024 | $5,065 +10.6% | $31,230 -1% |
| 2023 | $4,581 +1.6% | $31,540 +26.9% |
| 2022 | $4,510 +5.3% | $24,850 -2.8% |
| 2021 | $4,283 | $25,560 +4.8% |
| 2020 | $4,283 +1805.4% | $24,390 +21.4% |
| 2019 | $225 -93.6% | $20,090 +1433.6% |
| 2018 | $3,533 +1471.7% | $1,310 |
| 2017 | $225 +2.2% | $1,310 +13000% |
| 2016 | $220 | $10 |
Find assessor info on the county website
Neighborhood: 80504
Nearby homes
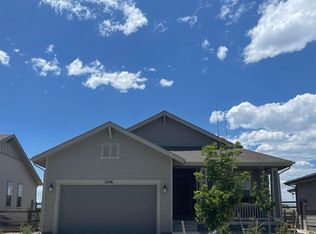
- $556,0003 bd2 ba1.8k sqft12781 Crane River Dr, Firestone, CO 80504Off Market
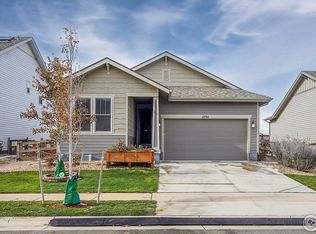
- $545,0003 bd2 ba2.7k sqft12761 Crane River Dr, Firestone, CO 80504Sold
- $497,7003 bd2 ba1.8k sqft12820 Crane River, Longmont, CO 80504Off Market
- $539,0002 bd2 ba1.3k sqft12791 Crane River Dr, Firestone, CO 80504For Sale

- $568,9003 bd3 ba3.3k sqft12749 Crane River Dr, Firestone, CO 80504Off Market
- $534,8003 bd2 ba2.1k sqft12774 Crane River Dr, Firestone, CO 80504Off Market
- $---- bd-- ba-- sqft12774 Crane River Dr, Longmont, CO 80504Off Market
- $522,0006,050 sqft12764 Crane River Dr, Firestone, CO 80504Off Market
Nearby schools
GreatSchools rating
- 9/10Mead Elementary SchoolGrades: PK-5Distance: 3.6 mi
- 8/10Mead Middle SchoolGrades: 6-8Distance: 3.7 mi
- 9/10Mead High SchoolGrades: 9-12Distance: 1.3 mi
Schools provided by the listing agent
- Elementary: Mead
- Middle: Mead
- High: Mead
- District: St. Vrain Valley RE-1J
Source: REcolorado as distributed by MLS GRID. This data may not be complete. We recommend contacting the local school district to confirm school assignments for this home.
Get a cash offer in 3 minutes
Find out how much your home could sell for in as little as 3 minutes with a no-obligation cash offer.
Estimated market value
$486,600
Get a cash offer in 3 minutes
Find out how much your home could sell for in as little as 3 minutes with a no-obligation cash offer.
Estimated market value
$486,600
- Colorado
- Weld County
- Longmont
- 80504
- 12769 Crane River Drive
Nearby cities
Nearby neighborhoods
Nearby zip codes
Other Longmont Topics
