Skip main navigation
Sold for $480,000
  • $480,000

    12769 SW 89th St, Dunnellon, FL 34432

    3beds
    2,249sqft
    Single Family Residence
    Built in 2026
    1.1 Acres Lot
    $478,800 Zestimate®
    $213/sqft
    $2,109 Estimated rent

    Home value

    $478,800

    $431,000 - $531,000

    $2,109/mo

    Zestimate® history
    Loading
    Loading...

    Owner options

    List your home for rent

    $2,109/mo

    Rent Zestimate®

    Find your next renter with Zillow Rental Manager. Plus, with online applications, you can quickly screen prospective tenants – for free.

    Learn more

    $2,109/mo

    Rent Zestimate®

    Refinance and save

    $3,209/mo

    Est. payment

    Refinancing to a lower rate could help reduce your monthly payments and save thousands over the life of the loan.

    See today's rates

    $3,209/mo

    Est. payment

    Explore your selling options

    Work with a Zillow partner agent

    Leverage their expertise and Zillow's premium Showcase listings to get your home seen by more buyers.

    Get started

    List with your own agent

    Get your home in front of millions of buyers by listing it on Zillow.

    Learn how to do it

    Sell it yourself

    Take full control of how buyers see your home on Zillow by listing For Sale by Owner (FSBO).

    List your home

    What's special

    Side-entry garageSleek quartz countertopsPrivate master suiteSpacious covered lanaiExpansive open floor planCharming front porchSoaring cathedral ceilings
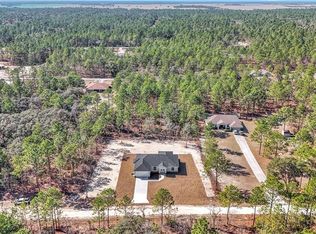
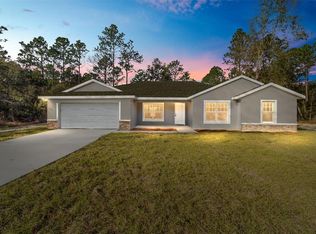
    Under Construction. Modern Elegance on 1.10 Acres in Rolling Hills Experience the perfect blend of privacy and design in this brand-new construction home, available mid-Feb. Situated on a sprawling 1.10-acre lot, this home offers the rare luxury of space without sacrificing modern convenience. The heart of the home features an expansive open floor plan anchored by soaring cathedral ceilings and durable, high-end LVP flooring. The chef-inspired kitchen boasts custom wood cabinetry and sleek quartz countertops, flowing seamlessly into the living area—ideal for hosting. Retreat to the private Master Suite, a true sanctuary featuring "his and her" closets and a spa-like bath with a deep soaking tub and a custom walk-in shower. Enjoy Florida evenings on your spacious covered lanai or the charming front porch. With a side-entry garage and a versatile den perfect for a home office, every detail has been meticulously crafted for the modern homeowner. Peace of mind comes standard with a full One-Year Builder Warranty. NEW CONSTRUCTION | Completion Mid-Feb Space: 2,249 Sq Ft Living | 3,203 Sq Ft Total Under Roof Land: 1.10-Acre Sprawling Lot in Rolling Hills Design: 3 Bed + Den / 2 Bath / Side-Entry 2-Car Garage Finishes: Quartz countertops, wood cabinets, and LVP flooring throughout (tile in baths). **Seller is a licensed Real Estate Agent.**

    Zillow last checked:

    Listing updated:

    Listing Provided by:

    Juan Bengoa, Jr. 352-239-4727,

    MARK C. DEBOLT INC 352-690-1888,

    Jody Curry 352-286-8348,

    BRICKS & MORTAR REAL ESTATE

    Bought with:

    Denise Bibeau, 3352777

    RE/MAX ALLSTARS REALTY

    Source: Stellar MLS,MLS#: OM716726MLS LogoOriginating MLS: Ocala - Marion

    Facts & features

    Interior

    Bedrooms & bathrooms
    • Bedrooms: 3
    • Bathrooms: 2
    • Full bathrooms: 2
    Primary bedroom
    • Features: Walk-In Closet(s)
    • Level: First
    Kitchen
    • Level: First
    Living room
    • Level: First
    Heating
    • Central
    Cooling
    • Central Air
    Appliances
    • Included: Dishwasher, Disposal, Electric Water Heater, Microwave, Range, Refrigerator
    • Laundry: Laundry Room
    Features
    • Cathedral Ceiling(s), Ceiling Fan(s), Open Floorplan, Solid Surface Counters, Solid Wood Cabinets, Tray Ceiling(s), Walk-In Closet(s)
    • Flooring: Luxury Vinyl, Tile
    • Doors: French Doors
    • Has fireplace: No
    Interior area
    • Total structure area: 3,203
    • Total interior livable area: 2,249 sqft

    Property

    Parking
    • Total spaces: 2
    • Parking features: Garage - Attached
    • Attached garage spaces: 2
    Features
    • Levels: One
    • Stories: 1
    • Patio & porch: Covered, Front Porch
    • Exterior features: Irrigation System
    Lot
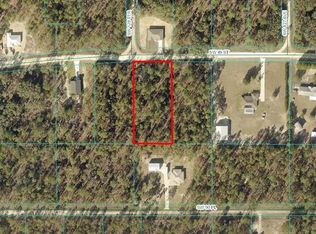
    • Size: 1.10 Acres
    • Dimensions: 160 x 300
    • Residential vegetation: Wooded
    Details
    • Parcel number: 3490021102
    • Zoning: R1
    • Special conditions: None

    Construction

    Type & style
    • Home type: SingleFamily
    • Property subtype: Single Family Residence
    Materials
    • Block, Stucco
    • Foundation: Slab
    • Roof: Shingle
    Condition
    • Under Construction
    • New construction: Yes
    • Year built: 2026
    Details
    • Builder model: San Nicolas II
    • Builder name: Brick City Builders

    Utilities & green energy

    • Sewer: Septic Tank
    • Water: Well
    • Utilities for property: Underground Utilities

    Community & neighborhood

    Location
    • Region: Dunnellon
    • Subdivision: ROLLING HILLS UN ONE

    HOA & financial

    HOA
    • Has HOA: No
    Other fees
    • Pet fee: $0 monthly
    Other financial information
    • Total actual rent: 0

    Other

    Other facts
    • Ownership: Fee Simple
    • Road surface type: Limerock

    Price history

    DateEventPrice
    5/14/2026Sold$480,000-1.6%$213/sqft
    Source: Stellar MLS #OM716726 Report a problem
    3/23/2026Pending sale$487,900$217/sqft
    Source: Stellar MLS #OM716726 Report a problem
    1/19/2026Listed for sale$487,900$217/sqft
    Source: Stellar MLS #OM716726 Report a problem

    Public tax history

    Tax history is unavailable.

    Neighborhood: 34432

    Nearby schools

    GreatSchools rating
    Get a cash offer in 3 minutes
    Find out how much your home could sell for in as little as 3 minutes with a no-obligation cash offer.
    Estimated market value
    $478,800
    Get a cash offer in 3 minutes
    Find out how much your home could sell for in as little as 3 minutes with a no-obligation cash offer.
    Estimated market value
    $478,800