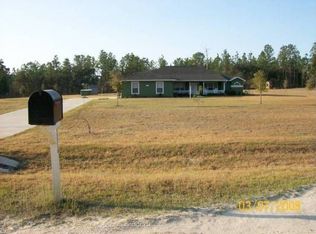
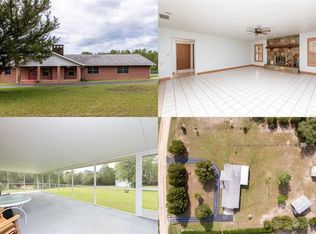
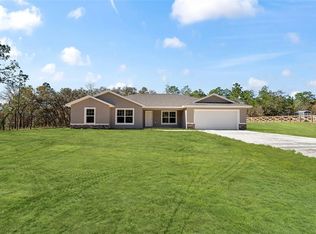
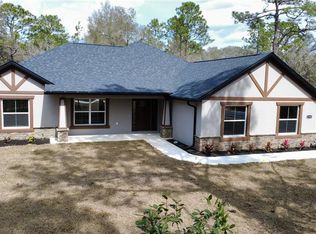
Stunning brand-new construction 2025, offering the perfect blend of modern design and peaceful living. This beautifully crafted home features 3 spacious bedrooms and 2 elegant bathrooms, with an open layout and high ceilings that create a bright and airy feel throughout. The gourmet kitchen showcases custom cabinetry, quartz countertops, and a stylish backsplash, perfect for both everyday living and entertaining. The bathrooms are thoughtfully designed with quartz counters and refined, modern fixtures. Additional upgrades include built-in closets, beautiful lighting and hardware and gutters for added convenience. Situated on an expansive 1.16-acre lot, this fully fenced property provides privacy, space, and a true connection to nature. Enjoy the tranquility of Rolling Hills while still being just a short drive from Ocala and Dunnellon. A rare opportunity to own a brand-new home in a serene and secluded setting—schedule your showing today!
New construction
$429,999
8786 SW 127TH AVENUE, DUNNELLON, FL 34432
3beds
1,764sqft
Single Family Residence
Built in 2025
1.16 Acres Lot
$425,500 Zestimate®
$244/sqft
$-- HOA
What's special
Quartz countertopsHigh ceilingsOpen layoutRefined modern fixturesCustom cabinetryGourmet kitchenBright and airy feel
- 48 days
- 277
- 21
Zillow last checked:
Listing updated:
Listed by:
Gian Balsamo 407-844-4563,
LA ROSA REALTY KISSIMMEE 407-930-3530
Source: Stellar MLS,MLS#: S5154142
Originating MLS: Osceola

Facts & features
Interior
Bedrooms & bathrooms
- Bedrooms: 3
- Bathrooms: 2
- Full bathrooms: 2
Primary bedroom
- Features: Walk-In Closet(s)
- Level: First
- Area: 196 Square Feet
- Dimensions: 14x14
Kitchen
- Level: First
- Area: 84 Square Feet
- Dimensions: 7x12
Living room
- Features: No Closet
- Level: First
- Area: 195 Square Feet
- Dimensions: 13x15
Heating
- Central, Electric, Heat Pump
Cooling
- Central Air
Appliances
- Included: Convection Oven, Dishwasher, Electric Water Heater, Microwave, Range Hood, Refrigerator
- Laundry: Laundry Closet, Laundry Room
Features
- Ceiling Fan(s), High Ceilings, Kitchen/Family Room Combo, Living Room/Dining Room Combo, Open Floorplan, Primary Bedroom Main Floor, Solid Surface Counters, Split Bedroom, Stone Counters, Walk-In Closet(s)
- Flooring: Ceramic Tile, Tile, Vinyl
- Doors: Sliding Doors
- Has fireplace: No
Interior area
- Total structure area: 2,399
- Total interior livable area: 1,764 sqft
Video & virtual tour
Property
Parking
- Total spaces: 2
- Parking features: Garage - Attached
- Attached garage spaces: 2
Features
- Levels: One
- Stories: 1
- Patio & porch: Covered
- Exterior features: Other
- Fencing: Cross Fenced,Fenced
- Has view: Yes
- View description: Trees/Woods
Lot
- Size: 1.16 Acres
- Dimensions: 165 x 305
- Features: Cleared
Details
- Parcel number: 3490021106
- Zoning: R1
- Special conditions: None
Construction
Type & style
- Home type: SingleFamily
- Architectural style: Ranch
- Property subtype: Single Family Residence
Materials
- Block, Concrete
- Foundation: Slab
- Roof: Shingle
Condition
- Completed
- New construction: Yes
- Year built: 2025
Utilities & green energy
- Sewer: Septic Tank
- Water: Well
- Utilities for property: Cable Available, Electricity Connected
Community & HOA
Community
- Pet fee: $0 monthly
- Subdivision: ROLLING HILLS UN #1
HOA
- Has HOA: No
Location
- Region: Dunnellon
Financial & listing details
- Price per square foot: $244/sqft
- Tax assessed value: $39,904
- Annual tax amount: $303
- Date on market: 7/21/2026
- Cumulative days on market: 103 days
- Listing terms: Cash,Conventional,FHA
- Ownership: Fee Simple
- Total actual rent: 0
- Electric utility on property: Yes
- Road surface type: Limerock
Estimated market value
$425,500
$404,000 - $447,000
$2,083/mo
Price history
| Date | Event | Price |
|---|---|---|
| 7/21/2026 | Listed for sale | $429,999-0.7%$244/sqft |
Source: | ||
| 6/19/2026 | Listing removed | $432,990$245/sqft |
Source: My State MLS #11732305 Report a problem | ||
| 6/3/2026 | Price change | $432,990-0.5%$245/sqft |
Source: | ||
| 4/25/2026 | Listed for sale | $435,000+10.1%$247/sqft |
Source: | ||
| 6/2/2025 | Sold | $395,000$224/sqft |
Source: | ||
| 5/7/2025 | Pending sale | $395,000$224/sqft |
Source: | ||
| 4/26/2025 | Price change | $395,000-5.7%$224/sqft |
Source: | ||
| 4/4/2025 | Price change | $419,000-2.3%$238/sqft |
Source: | ||
| 2/4/2025 | Listed for sale | $429,000+1091.7%$243/sqft |
Source: | ||
| 2/14/2024 | Sold | $36,000$20/sqft |
Source: Public Record Report a problem | ||
Public tax history
| Year | Property taxes | Tax assessment |
|---|---|---|
| 2025 | $919 +202.9% | $39,904 +275.4% |
| 2024 | $303 +11.7% | $10,630 +10% |
| 2023 | $272 +24% | $9,664 +10% |
| 2022 | $219 +35% | $8,785 +10% |
| 2021 | $162 +13.8% | $7,986 +10% |
| 2020 | $143 +9.6% | $7,260 +10% |
| 2019 | $130 | $6,600 +10% |
| 2018 | $130 +18.1% | $6,000 |
| 2017 | $110 +24.3% | $6,000 +20% |
| 2016 | $89 | $5,000 +16.3% |
| 2015 | $89 -12.2% | $4,300 -18.9% |
| 2014 | $101 -2% | $5,300 -3.6% |
| 2013 | $103 -13% | $5,500 -15.4% |
| 2012 | $118 -28% | $6,500 -30.9% |
| 2011 | $164 -8.6% | $9,405 -9.1% |
| 2010 | $180 -17.4% | $10,346 -21.4% |
| 2009 | $218 -43.2% | $13,167 -46.2% |
| 2008 | $383 -51.8% | $24,453 -52.7% |
| 2007 | $795 +22.7% | $51,728 +37.5% |
| 2006 | $648 +336.2% | $37,620 +150% |
| 2005 | $149 | $15,048 +128.6% |
| 2004 | $149 -6.2% | $6,584 +16.7% |
| 2002 | $158 +31.8% | $5,643 +20% |
| 2001 | $120 | $4,703 |
| 2000 | $120 | $4,703 |
Find assessor info on the county website
Monthly payment
Est. payment