Skip main navigation
Off market
  • $1,217,800

    1277 Clearview Dr, Yardley, PA 19067

    4beds
    3,750sqft
    SingleFamily
    Built in 1998
    0.39 Acres Lot
    $1,217,800 Zestimate®
    $325/sqft
    $5,660 Estimated rent

    Home value

    $1,217,800

    $1.14M - $1.30M

    $5,660/mo

    Zestimate® history
    Loading
    Loading...

    Owner options

    List your home for rent

    $5,660/mo

    Rent Zestimate®

    Find your next renter with Zillow Rental Manager. Plus, with online applications, you can quickly screen prospective tenants – for free.

    Learn more

    $5,660/mo

    Rent Zestimate®

    Refinance and save

    $7,638/mo

    Est. payment

    Refinancing to a lower rate could help reduce your monthly payments and save thousands over the life of the loan.

    See today's rates

    $7,638/mo

    Est. payment

    Explore your selling options

    Work with a Zillow partner agent

    Leverage their expertise and Zillow's premium Showcase listings to get your home seen by more buyers.

    Get started

    List with your own agent

    Get your home in front of millions of buyers by listing it on Zillow.

    Learn how to do it

    Sell it yourself

    Take full control of how buyers see your home on Zillow by listing For Sale by Owner (FSBO).

    List your home

    What's special

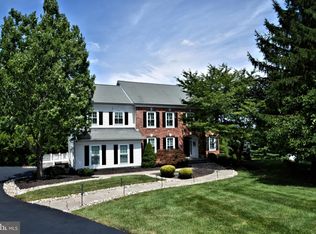
    Gracious classic Clearview Estates residence exudes timeless style and curb appeal. An elegant paneled front entry opens to its two story foyer, showcasing a 180 degree view of its main floor, its grand front staircase, a french doored study, open living room and travel to rear facing windows and a verdant landscape. Wood flooring sweeps through, unifying the spaces. The heart of the home is a magnificent kitchen featuring white cabinetry, oversized island, large pantry, pot filler, and a full array of appliances. Its breakfast room and window walled family room have access to the rear patio and easy maintenance, intimate yard. Rear stairs off the kitchen area offer another access to the second floor, containing a vast master bedroom suite with sitting area, two walk in closets, linen closet and private bathroom. Three additional bedrooms are spacious and share a hall bath. A finished basement offers a huge game room and an office/hobby room as well as unfinished storage. Not to be distracted by its beauty, other mentionables are a generator hookup (Manual transfer switch. More details available), Roof replaced 2015. New gutters, facia, Hardie Plank siding and full Tyvek weather barrier wrap 2016. All windows on front of home replaced 2016 with new construction (not replacement) windows. Heating and air conditioning systems replaced 2020. Kitchen remodeled and appliances added 2015.

    This property is off market, which means it's not currently listed for sale or rent on Zillow. This may be different from what's available on other websites or public sources.

    Facts & features

    Interior

    Bedrooms & bathrooms
    • Bedrooms: 4
    • Bathrooms: 4
    • Full bathrooms: 3
    • 1/2 bathrooms: 1
    Heating
    • Forced air
    Cooling
    • Central
    Features
    • Basement: Y
    • Has fireplace: Yes
    • Fireplace features: wood stove
    Interior area
    • Total interior livable area: 3,750 sqft
    • Finished area below ground: 0

    Property

    Parking
    • Total spaces: 6
    • Parking features: Garage - Attached
    Features
    • Exterior features: Wood
    Lot
    • Size: 0.39 Acres
    Details
    • Parcel number: 20028087
    • Special conditions: Standard

    Construction

    Type & style
    • Home type: SingleFamily
    • Architectural style: Colonial
    Materials
    • Frame
    Condition
    • Year built: 1998

    Community & HOA

    Location
    • Region: Yardley
    • Municipality: LOWER MAKEFIELD TWP

    Financial & listing details

    • Price per square foot: $325/sqft
    • Tax assessed value: $825,541
    • Annual tax amount: $17,031

    Price history

    DateEventPrice
    8/17/2020Sold$752,000+0.3%$201/sqft
    Source: Berkshire Hathaway HomeServices Fox & Roach #PABU502058_19067 Report a problem
    7/22/2020Pending sale$749,900$200/sqft
    Source: Coldwell Banker Hearthside #PABU502058 Report a problem
    7/20/2020Listed for sale$749,900+19.1%$200/sqft
    Source: Coldwell Banker Hearthside-Lahaska #PABU502058 Report a problem
    11/17/2011Listing removed$629,900$168/sqft
    Source: Visual Tour #5840340 Report a problem
    7/7/2011Listed for sale$629,900+7.7%$168/sqft
    Source: Visual Tour #5840340 Report a problem
    5/23/2011Sold$585,000-2.5%$156/sqft
    Source: Public Record Report a problem
    3/8/2011Price change$599,900-3.2%$160/sqft
    Source: RE/MAX Advantage #5840340 Report a problem
    2/27/2011Price change$619,900-1.6%$165/sqft
    Source: RE/MAX Advantage #5840340 Report a problem
    2/21/2011Listed for sale$629,900-3.1%$168/sqft
    Source: Visual Tour #5840340 Report a problem
    7/25/2010Listing removed$649,900$173/sqft
    Source: RE/MAX Advantage #5513033 Report a problem
    11/10/2009Price change$649,900-3.7%$173/sqft
    Source: RE/MAX Advantage #5513033 Report a problem
    8/27/2009Price change$675,000-3.6%$180/sqft
    Source: RE/MAX Advantage #5513033 Report a problem
    4/17/2009Price change$699,900-1.4%$187/sqft
    Source: Visual Tour #5513033 Report a problem
    3/31/2009Price change$709,900-2.1%$189/sqft
    Source: Visual Tour #5513033 Report a problem
    6/30/2008Listed for sale$724,900+9.8%$193/sqft
    Source: Visual Tour #5513033 Report a problem
    12/8/2004Sold$660,000+80.6%$176/sqft
    Source: Public Record Report a problem
    4/3/1998Sold$365,410$97/sqft
    Source: Public Record Report a problem

    Public tax history

    YearProperty taxesTax assessment
    2025$17,031 +0.8%$68,520
    2024$16,901 +9.7%$68,520
    2023$15,411 +2.2%$68,520
    2022$15,077 +1.6%$68,520
    2021$14,837 $68,520
    2020$14,837 +3.8%$68,520
    2018$14,288 +4.4%$68,520
    2017$13,685 $68,520
    2016$13,685 $68,520
    2015-- $68,520
    2014-- $68,520
    2013-- $68,520
    2012-- $68,520
    2011-- $68,520
    2010-- $68,520
    2009-- $68,520
    2008-- $68,520
    2007-- $68,520
    2006-- $68,520
    2005-- $68,520 +300%
    2004-- $17,130
    2003-- $17,130
    2002-- $17,130
    2000-- $17,130
    Find assessor info on the county website

    Neighborhood: 19067

    Nearby schools

    GreatSchools rating
    Schools provided by the listing agent
    • Elementary: QUARRY HILL
    • Middle: PENNWOOD
    • High: PENNSBURY
    • District: PENNSBURY

    Source: The MLS. This data may not be complete. We recommend contacting the local school district to confirm school assignments for this home.

    Get a cash offer in 3 minutes
    Find out how much your home could sell for in as little as 3 minutes with a no-obligation cash offer.
    Estimated market value
    $1,217,800
    Get a cash offer in 3 minutes
    Find out how much your home could sell for in as little as 3 minutes with a no-obligation cash offer.
    Estimated market value
    $1,217,800