Skip main navigation
Off market
  • $1,439,600

    1556 Bramble Ct, Yardley, PA 19067

    4beds
    5,136sqft
    SingleFamily
    Built in 1998
    0.97 Acres Lot
    $1,439,600 Zestimate®
    $280/sqft
    $6,401 Estimated rent

    Home value

    $1,439,600

    $1.34M - $1.55M

    $6,401/mo

    Zestimate® history
    Loading
    Loading...

    Owner options

    List your home for rent

    $6,401/mo

    Rent Zestimate®

    Find your next renter with Zillow Rental Manager. Plus, with online applications, you can quickly screen prospective tenants – for free.

    Learn more

    $6,401/mo

    Rent Zestimate®

    Refinance and save

    $9,029/mo

    Est. payment

    Refinancing to a lower rate could help reduce your monthly payments and save thousands over the life of the loan.

    See today's rates

    $9,029/mo

    Est. payment

    Explore your selling options

    Work with a Zillow partner agent

    Leverage their expertise and Zillow's premium Showcase listings to get your home seen by more buyers.

    Get started

    List with your own agent

    Get your home in front of millions of buyers by listing it on Zillow.

    Learn how to do it

    Sell it yourself

    Take full control of how buyers see your home on Zillow by listing For Sale by Owner (FSBO).

    List your home

    What's special

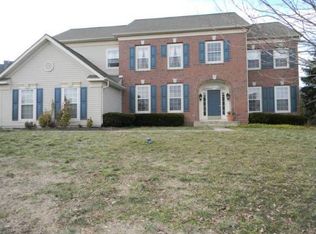
    This meticulously maintained Model Home in the highly sought after Clearview Estates sits beautifully on a 1 acre premium lot backing to open space with seasonal views of the golf course. Enter into the two story foyer with curved staircase and views of the home office, sitting and dining rooms. Open the French doors to the private home office with custom built ins. The gourmet kitchen is spacious with expanded island, detailed woodwork, granite and high end appliances. The gathering room is well-appointed with floor to ceiling stone gas fireplace flanked by custom built ins. With beautiful windows this home is not short on natural light. Ascend the rear staircase to find a full, upgraded bathroom and 3 bedrooms. The sprawling master suite with sitting area is the perfect retreat. Custom walk-in closets offer plenty of space to perfectly display all your effects. The master bathroom features Travertine tile, a seamless glass stall shower, spa tub and updated lights and mirrors. The finished walk out basement is expansive with nearly 1400 sq ft of space and 9' ceilings. Entertaining comes easy with a custom imported bar, fireplace, dining, and lounge/game areas. The custom in home theater room with high-end components and recently upgraded sound makes time spent at home a treat. A fitness room rounds out this space or a potential fifth bedroom with adjacent full bathroom. Enjoy the beautiful views of the private backyard while sitting on the Ipe deck or lower expanded blue stone patio. Other features and improvements include a natural gas house generator, garage with custom wall organizers and upgraded Grid-loc flooring, wine cooler, upgraded light fixtures, interior wood window shutters, fresh paint, newer HVAC and washer and dryer. With easy access to Philadelphia, New Jersey, and New York this turnkey home is a commuter's dream. Please park in cul de sac for all showings. Security cameras with video and/or audio surveillance with recording capability is in use on the property.

    This property is off market, which means it's not currently listed for sale or rent on Zillow. This may be different from what's available on other websites or public sources.
    Facts & features

    Interior

    Bedrooms & bathrooms
    • Bedrooms: 4
    • Bathrooms: 4
    • Full bathrooms: 3
    • 1/2 bathrooms: 1
    Heating
    • Forced air
    Cooling
    • Central
    Features
    • Built-Ins, Open Floorplan, Wood Floors, Bar, Upgraded Countertops, Kitchen - Gourmet, Family Room Off Kitchen, Curved Staircase, Wine Storage
    • Flooring: Hardwood
    • Has fireplace: Yes
    • Fireplace features: wood stove
    Interior area
    • Total interior livable area: 5,136 sqft
    • Finished area below ground: 1386

    Property

    Parking
    • Total spaces: 2
    • Parking features: Garage - Attached
    Features
    • Exterior features: Vinyl, Brick
    Lot
    • Size: 0.97 Acres
    Details
    • Parcel number: 20028094
    • Special conditions: Standard

    Construction

    Type & style
    • Home type: SingleFamily
    • Architectural style: Colonial
    Materials
    • Frame
    Condition
    • Year built: 1998

    Community & HOA

    Location
    • Region: Yardley
    • Municipality: LOWER MAKEFIELD TWP

    Financial & listing details

    • Price per square foot: $280/sqft
    • Tax assessed value: $832,287
    • Annual tax amount: $17,170

    Price history

    DateEventPrice
    11/5/2020Sold$875,000+2.9%$170/sqft
    Source: Public Record Report a problem
    9/29/2020Pending sale$850,000$165/sqft
    Source: Keller Williams Real Estate-Doylestown #PABU503838 Report a problem
    8/8/2020Listed for sale$850,000+11.1%$165/sqft
    Source: Keller Williams Real Estate-Doylestown #PABU503838 Report a problem
    9/5/2017Sold$765,000-3.2%$149/sqft
    Source: Public Record Report a problem
    7/12/2017Pending sale$789,900$154/sqft
    Source: Coldwell Banker Hearthside, Realtors #6991513 Report a problem
    6/28/2017Price change$789,900-1.3%$154/sqft
    Source: Coldwell Banker Hearthside, Realtors #6991513 Report a problem
    6/26/2017Listed for sale$799,900$156/sqft
    Source: Coldwell Banker Hearthside, Realtors #6991513 Report a problem
    6/19/2017Pending sale$799,900$156/sqft
    Source: Coldwell Banker Hearthside, Realtors #6991513 Report a problem
    5/27/2017Listed for sale$799,900+113.6%$156/sqft
    Source: Coldwell Banker Hearthside, Realtors #6991513 Report a problem
    5/11/1998Sold$374,455$73/sqft
    Source: Public Record Report a problem

    Public tax history

    YearProperty taxesTax assessment
    2025$17,170 +0.8%$69,080
    2024$17,039 +9.7%$69,080
    2023$15,537 +2.2%$69,080
    2022$15,200 +1.6%$69,080
    2021$14,958 $69,080
    2020$14,958 +3.8%$69,080
    2018$14,405 +4.4%$69,080
    2017$13,797 $69,080
    2016$13,797 $69,080
    2015-- $69,080
    2014-- $69,080
    2013-- $69,080
    2012-- $69,080
    2011-- $69,080
    2010-- $69,080
    2009-- $69,080
    2008-- $69,080
    2007-- $69,080
    2006-- $69,080
    2005-- $69,080 +300%
    2004-- $17,270
    2003-- $17,270
    2002-- $17,270
    2000-- $17,270
    Find assessor info on the county website

    Neighborhood: 19067

    Nearby schools

    GreatSchools rating
    Schools provided by the listing agent
    • District: PENNSBURY

    Source: The MLS. This data may not be complete. We recommend contacting the local school district to confirm school assignments for this home.

    Get a cash offer in 3 minutes
    Find out how much your home could sell for in as little as 3 minutes with a no-obligation cash offer.
    Estimated market value
    $1,439,600
    Get a cash offer in 3 minutes
    Find out how much your home could sell for in as little as 3 minutes with a no-obligation cash offer.
    Estimated market value
    $1,439,600