Introducing the Watauga—a floorplan that knows how to impress. This thoughtfully designed home serves up modern comfort with effortless flow, featuring an open-concept layout that seamlessly connects the kitchen, dining, and living spaces—perfect for hosting, relaxing, or doing both at once.
Retreat to the private owner's suite, complete with an ensuite bath and generous closet space designed for real life (and real wardrobes). Two additional bedrooms offer endless flexibility—home office, guest space, or room to grow. Step outside to the patio, your go-to spot for morning coffee, evening wine, or weekend entertaining.
Stylish, functional, and ready to fit your lifestyle, the Watauga isn't just a floorplan—it's the foundation for your next chapter. 🏡✨Located just 11 minutes to downtown Wilmington with quick access to Hwy 140 and 74/76, all with NO city taxes!
Neighborhood amenities include a scenic walking path around a serene pond with a fountain — a peaceful place to relax and unwind. This home truly has it all!
Don't miss your chance to own one of the most sought-after floorplans! [Coastal Haven][Watauga]
Sold for $418,176
$418,176
1277 Newbold Dr # 76, Leland, NC 28451
4beds
2,765sqft
Single Family Residence
Built in 2025
6,969 Square Feet Lot
$417,900 Zestimate®
$151/sqft
$2,817 Estimated rent
Home value
$417,900
$397,000 - $439,000
$2,817/mo
Zestimate® history
Owner options
List your home for rent
$2,817/mo
Rent Zestimate®
Find your next renter with Zillow Rental Manager. Plus, with online applications, you can quickly screen prospective tenants – for free.
$2,817/mo
Rent Zestimate®
Refinance and save
$2,969/mo
Est. payment
Refinancing to a lower rate could help reduce your monthly payments and save thousands over the life of the loan.
$2,969/mo
Est. payment
Explore your selling options
Work with a Zillow partner agent
Leverage their expertise and Zillow's premium Showcase listings to get your home seen by more buyers.
Get startedList with your own agent
Get your home in front of millions of buyers by listing it on Zillow.
Learn how to do itSell it yourself
Take full control of how buyers see your home on Zillow by listing For Sale by Owner (FSBO).
List your homeWhat's special
Zillow last checked:
Listing updated:
Listed by:
McKee Homes Team 910-672-7491,
Coldwell Banker Sea Coast Advantage
Bought with:
Brandon A Thomas, 331148
Coldwell Banker Sea Coast Advantage-Leland
Source: Hive MLS,MLS#: 100548090 Originating MLS: Cape Fear Realtors MLS, Inc.
Originating MLS: Cape Fear Realtors MLS, Inc.Facts & features
Interior
Bedrooms & bathrooms
- Bedrooms: 4
- Bathrooms: 3
- Full bathrooms: 2
- 1/2 bathrooms: 1
Rooms
- Room types: Family Room, Dining Room, Other, Master Bedroom, Bedroom 2, Bedroom 3, Bedroom 4
Primary bedroom
- Level: Second
- Dimensions: 15 x 20
Bedroom 2
- Level: Second
- Dimensions: 11 x 13
Bedroom 3
- Level: Second
- Dimensions: 14 x 16
Bedroom 4
- Level: Second
- Dimensions: 11 x 10
Dining room
- Level: First
- Dimensions: 15 x 10
Family room
- Level: First
- Dimensions: 17 x 17
Other
- Description: Flex Room
- Level: First
- Dimensions: 11 x 12
Other
- Description: Loft
- Level: Second
- Dimensions: 10 x 12
Heating
- Electric, Heat Pump
Cooling
- Central Air
Appliances
- Included: Built-In Microwave, Range, Disposal, Dishwasher
- Laundry: Dryer Hookup, Washer Hookup, Laundry Room
Features
- Walk-in Closet(s), High Ceilings, Entrance Foyer, Pantry, Walk-In Closet(s)
- Flooring: LVT/LVP, Carpet, Tile
- Basement: None
- Attic: Access Only,Pull Down Stairs
Interior area
- Total structure area: 2,765
- Total interior livable area: 2,765 sqft
Property
Parking
- Total spaces: 2
- Parking features: Concrete, Paved
- Has attached garage: Yes
Features
- Levels: Two
- Patio & porch: Covered, Patio
- Fencing: None
- Has view: Yes
- View description: See Remarks
- Frontage type: See Remarks
Lot
- Size: 6,969 Square Feet
Details
- Parcel number: 228017201248
- Zoning: CO-RR
- Special conditions: Standard
Construction
Type & style
- Home type: SingleFamily
- Property subtype: Single Family Residence
Materials
- Stone, Vinyl Siding, Wood Frame
- Foundation: Slab
- Roof: Architectural Shingle
Condition
- New construction: Yes
- Year built: 2025
Utilities & green energy
- Sewer: Public Sewer
- Water: Public
- Utilities for property: Sewer Available, Water Available
Community & HOA
Community
- Security: Smoke Detector(s)
- Subdivision: Coastal Haven
HOA
- Has HOA: Yes
- Amenities included: Maintenance Common Areas, Maintenance Roads, Management, Street Lights, Trail(s)
- HOA fee: $500 annually
- HOA name: AAM Property Management
Location
- Region: Leland
Financial & listing details
- Price per square foot: $151/sqft
- Date on market: 1/8/2026
- Cumulative days on market: 284 days
- Listing agreement: Exclusive Right To Sell
- Listing terms: Cash,Conventional,FHA,VA Loan
- Road surface type: Paved
Price history
| Date | Event | Price |
|---|---|---|
| 4/24/2026 | Sold | $418,176$151/sqft |
Source:  Hive MLS #100548090 Report a problem Hive MLS #100548090 Report a problem | ||
| 3/4/2026 | Pending sale | $418,176$151/sqft |
Source: Hive MLS #100548090 Report a problem | ||
| 1/8/2026 | Listed for sale | $418,176$151/sqft |
Source: Hive MLS #100548090 Report a problem | ||
Public tax history
Tax history is unavailable.
Neighborhood: 28451
Nearby homes
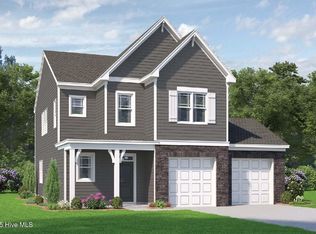
- $389,0403 bd3 ba2k sqft1257 Newbold Dr #117, Leland, NC 28451Sold
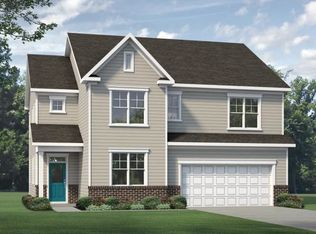
- $399,1004 bd3 ba2.5k sqft1269 Newbold Dr #78, Leland, NC 28451New Construction
- $350,3003 bd2 ba1.3k sqft1264 Newbold Dr #81, Leland, NC 28451Off Market

- $367,7003 bd3 ba2.1k sqft1264 Newbold Dr #71, Leland, NC 28451Off Market
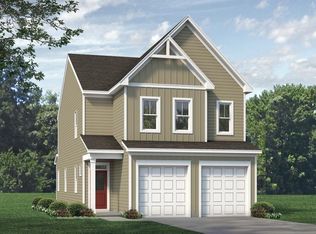
- $348,0004 bd3 ba1.7k sqft1261 Newbold Dr #80, Leland, NC 28451Off Market
- $417,6725 bd4 ba2.7k sqft1314 Rosenwald Dr NE #68, Leland, NC 28451New Construction
- $417,6725 bd4 ba2.7k sqft1314 Rosenwald Dr #68, Leland, NC 28451New Construction
- $377,9183 bd3 ba2.1k sqft1326 Rosenwald Dr NE LOT 71, Leland, NC 28451New Construction
Nearby schools
GreatSchools rating
- 5/10Lincoln ElementaryGrades: PK-5Distance: 2.7 mi
- 3/10Leland MiddleGrades: 6-8Distance: 4.5 mi
- 4/10North Brunswick HighGrades: 9-12Distance: 4.5 mi
Schools provided by the listing agent
- Elementary: Lincoln
- Middle: Leland
- High: North Brunswick
Source: Hive MLS. This data may not be complete. We recommend contacting the local school district to confirm school assignments for this home.
Get a cash offer in 3 minutes
Find out how much your home could sell for in as little as 3 minutes with a no-obligation cash offer.
Estimated market value
$417,900
Get a cash offer in 3 minutes
Find out how much your home could sell for in as little as 3 minutes with a no-obligation cash offer.
Estimated market value
$417,900
- North Carolina
- Brunswick County
- Leland
- 28451
- 1277 Newbold Dr Unit 76
Nearby cities
Nearby zip codes
Other Leland Topics
