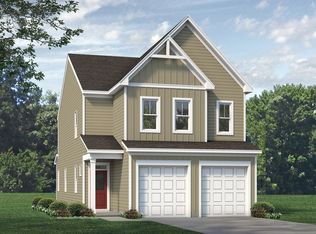
Discover space, style, and functional design in the Bowen floor plan, a standout two-story home in Leland's highly desirable Coastal Haven community. The main level is anchored by an expansive open-concept living area that serves as the perfect backdrop for daily routines and weekend gatherings alike. The kitchen is an absolute highlight for anyone who loves to cook, equipped with an upgraded double oven, abundant cabinetry, and a beautiful custom backsplash. Just off the kitchen, a sliding door leads to a covered back patio, extending your living space outdoors for year-round relaxation. Practicality is built right into the ground floor layout with a dedicated mudroom and laundry setup located immediately off the spacious two-car garage entry, creating a seamless drop zone to keep everyday gear organized and clutter-free.
Upstairs, the home continues to maximize its square footage, centered around a bright, open loft area that easily functions as a cozy second living room, reading nook, or play space. The second level features three generously sized bedrooms, uniquely designed so that every single bedroom includes its own private walk-in closet for exceptional storage. The primary suite serves as a quiet retreat, offering a spacious en-suite bath and an oversized closet footprint. Living in Coastal Haven means enjoying a welcoming, dog-friendly community atmosphere, complete with low county-only taxes and a scenic walking path that loops around the neighborhood pond and fountain. Situated just minutes from downtown Leland and an easy drive to the historic riverfront of Downtown Wilmington, this new construction home offers the ultimate blend of neighborhood charm and coastal convenience. [Coastal Haven][Bowen]
New construction
$367,918
1326 Rosenwald Drive NE Lot #71, Leland, NC 28451
3beds
2,186sqft
:
Get pre-qualified$2,182/mo
Single Family Residence
Built in 2026
5,606 Square Feet Lot
$367,300 Zestimate®
$168/sqft
$42/mo HOA
What's special
Bright open loft areaSpacious two-car garageDedicated mudroomBeautiful custom backsplashUpgraded double ovenAbundant cabinetryThree generously sized bedrooms
- 42 days |
- 34 |
- 3 |
Zillow last checked:
Listing updated:
Listed by:
Rokoski Real Estate Group 910-799-3435,
Coldwell Banker Sea Coast Advantage,
Daniel Turner 910-795-6645,
Coldwell Banker Sea Coast Advantage
Source: Hive MLS,MLS#: 100581559 Originating MLS: Cape Fear Realtors MLS, Inc.
Originating MLS: Cape Fear Realtors MLS, Inc.Facts & features
Interior
Bedrooms & bathrooms
- Bedrooms: 3
- Bathrooms: 3
- Full bathrooms: 2
- 1/2 bathrooms: 1
Rooms
- Room types: Master Bedroom, Bedroom 2, Bedroom 3, Family Room, Dining Room
Primary bedroom
- Level: Second
- Dimensions: 12 x 16
Bedroom 2
- Level: Second
- Dimensions: 12 x 15
Bedroom 3
- Level: Second
- Dimensions: 12 x 15
Dining room
- Dimensions: 11 x 10
Family room
- Level: Second
- Dimensions: 13 x 24
Heating
- Electric, Heat Pump
Cooling
- Central Air
Appliances
- Included: Built-In Microwave, Disposal, Dishwasher, Electric Range
Features
- Walk-in Closet(s), Kitchen Island, Ceiling Fan(s), Pantry, Walk-In Closet(s), Wired for Data
- Flooring: LVT/LVP, Carpet, Tile
Interior area
- Total structure area: 2,186
- Total interior livable area: 2,186 sqft
Property
Parking
- Total spaces: 2
- Parking features: Garage Faces Front, Concrete, Paved
- Attached garage spaces: 2
Features
- Levels: Two
- Patio & porch: Covered, Patio, Front Porch
- Exterior features: Cluster Mailboxes
- Fencing: None
- Has view: Yes
- View description: See Remarks
- Frontage type: See Remarks
Lot
- Size: 5,606 Square Feet
- Dimensions: 56.96 x 112.12 x 50.96 x 112.12
Details
- Parcel number: 228017200260
- Zoning: R75
- Special conditions: Standard
Construction
Type & style
- Home type: SingleFamily
- Property subtype: Single Family Residence
Materials
- Vinyl Siding, Wood Frame
- Foundation: Slab
- Roof: Architectural Shingle
Condition
- New construction: Yes
- Year built: 2026
Utilities & green energy
- Utilities for property: Sewer Connected, Water Connected
Community & HOA
Community
- Security: Smoke Detector(s)
- Subdivision: Coastal Haven
HOA
- Has HOA: Yes
- Amenities included: Maintenance Common Areas, Maintenance Roads, Management, Trail(s)
- HOA fee: $500 annually
- HOA name: AAM
Location
- Region: Leland
Financial & listing details
- Price per square foot: $168/sqft
- Date on market: 6/13/2026
- Cumulative days on market: 42 days
- Listing agreement: Exclusive Right To Sell
- Listing terms: Cash,Conventional,FHA,USDA Loan,VA Loan
- Road surface type: Paved
Estimated market value
$367,300
$349,000 - $386,000
$2,405/mo
Price history
| Date | Event | Price |
|---|---|---|
| 6/13/2026 | Listed for sale | $367,918$168/sqft |
Source:  Hive MLS #100581559 Report a problem Hive MLS #100581559 Report a problem | ||
Public tax history
Tax history is unavailable.
Monthly payment
Est. payment
Payment breakdown
Explore the cost of this home by adjusting the details. Changes won't be saved.Climate risks
Neighborhood: 28451
Nearby schools
GreatSchools rating
- 5/10Lincoln ElementaryGrades: PK-5Distance: 2.7 mi
- 3/10Leland MiddleGrades: 6-8Distance: 4.6 mi
- 4/10North Brunswick HighGrades: 9-12Distance: 4.5 mi
Schools provided by the listing agent
- Elementary: Lincoln
- Middle: Leland
- High: North Brunswick
Source: Hive MLS. This data may not be complete. We recommend contacting the local school district to confirm school assignments for this home.
- $367,9183 bd3 ba2.1k sqft1326 Rosenwald Dr LOT 71, Leland, NC 28451New Construction
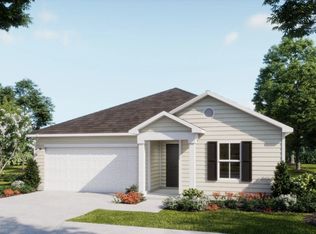
- $299,9003 bd2 ba1.4k sqft7469 Julius Dr NE #73, Leland, NC 28451Sold
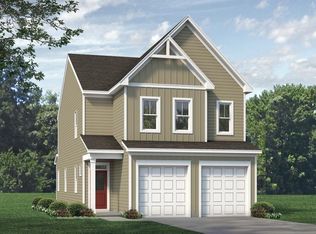
- $367,7003 bd3 ba2.1k sqft1264 Newbold Dr #71, Leland, NC 28451Off Market
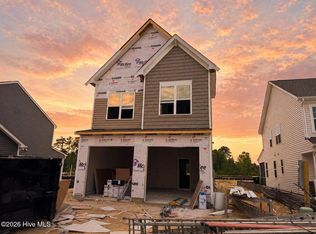
- $348,0004 bd3 ba1.7k sqft1261 Newbold Dr #80, Leland, NC 28451Off Market
- $331,2003 bd3 ba1.4k sqft7475 Julius Dr NE #72, Leland, NC 28451Sold
- $389,0403 bd3 ba2k sqft1257 Newbold Dr #117, Leland, NC 28451Sold
- $418,1764 bd3 ba2.7k sqft1277 Newbold Dr #76, Leland, NC 28451Sold
- $399,1004 bd3 ba2.5k sqft1269 Newbold Dr #78, Leland, NC 28451New Construction
A local agent can set up tours, give advice and negotiate with sellers.
A local lender can help you make sure your offer is ready when you are.
Similar homes
- $367,9183 bd3 ba2.1k sqft1326 Rosenwald Dr Lot 71, Leland, NC 28451New ConstructionMcKee Homes
- $--3 bd2 ba1.8k sqft1104 Heartstone Ct, Leland, NC 28451Auction
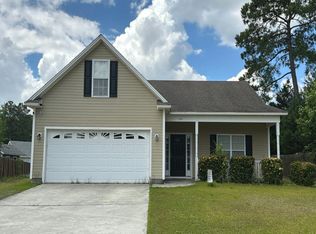 Auction.com 2
 - $372,6623 bd3 ba2k sqft1310 Rosenwald Dr Lot 67, Leland, NC 28451New Construction
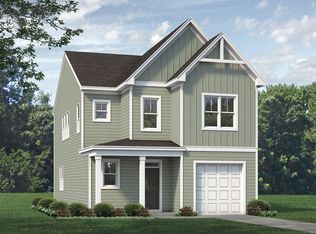 McKee Homes
 - $372,6623 bd3 ba2k sqft1310 Rosenwald Drive NE Lot #67, Leland, NC 28451New Construction
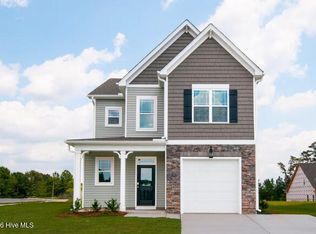
 MLS ID #100588045, Rokoski Real Estate Group, Coldwell Banker Sea Coast Advantage. Hive MLS
 - from $370,0003 bd3 ba2.7k sqftWatauga Plan, Coastal Haven, Leland, NC 28451New ConstructionMcKee Homes
- $349,9004 bd3 ba1.7k sqft1260 Newbold Drive NE Lot 115, Leland, NC 28451New ConstructionHive MLS
- from $360,0003 bd3 ba2.5k sqftMcKimmon Plan, Coastal Haven, Leland, NC 28451New ConstructionMcKee Homes
- $399,1004 bd3 ba2.5k sqft1269 Newbold Dr #78, Leland, NC 28451New ConstructionMcKee Homes
- $414,4234 bd3 ba2.5k sqft1302 Rosenwald Dr #120, Leland, NC 28451New ConstructionMcKee Homes
- $307,0003 bd3 ba1.8k sqft9389 Cassadine Court, Leland, NC 28451For SaleMLS ID #100588245, Diane M Castro-Perez, Coldwell Banker Sea Coast Advantage-Hampstead. Hive MLS
- $360,5503 bd2 ba1.8k sqft1072 Wood Creek Road NE, Leland, NC 28451New ConstructionMLS ID #100590254, Jacquelyn N Maxwell, ADAMS HOMES REALTY NC INC. Hive MLS
- $414,4234 bd3 ba2.5k sqft1302 Rosenwald Drive NE Lot #120, Leland, NC 28451New ConstructionMLS ID #100578455, Rokoski Real Estate Group, Coldwell Banker Sea Coast Advantage. Hive MLS
- $335,0003 bd2 ba1.7k sqft3079 Day Dream Lane NE, Leland, NC 28451For SaleMLS ID #100587819, Adam C Connolly, Berkshire Hathaway HomeServices Carolina Premier Properties. Hive MLS
- $358,9904 bd2 ba1.7k sqft1765 Travor Street Lot 100, Navassa, NC 28451New ConstructionMLS ID #100574353, Team D.R. Horton, D.R. Horton, Inc. Hive MLS
- from $335,0003 bd3 ba2k sqftTurlington Plan, Coastal Haven, Leland, NC 28451New ConstructionMcKee Homes
- from $335,0003 bd3 ba2.1k sqftBowen Plan, Coastal Haven, Leland, NC 28451New ConstructionMcKee Homes
- $417,6725 bd4 ba2.7k sqft1314 Rosenwald Dr #68, Leland, NC 28451New ConstructionMcKee Homes
- $417,6725 bd4 ba2.7k sqft1314 Rosenwald Drive NE Lot #68, Leland, NC 28451New ConstructionMLS ID #100583355, Rokoski Real Estate Group, Coldwell Banker Sea Coast Advantage. Hive MLS
- $404,9995 bd3 ba2.5k sqft1762 Travor Street Lot 2, Navassa, NC 28451New ConstructionMLS ID #100573899, Team D.R. Horton, D.R. Horton, Inc. Hive MLS
- $394,1405 bd4 ba2.5k sqft1157 Sandy Heights Loop Lot 131, Navassa, NC 28451New ConstructionHive MLS
